Overview
- Single Family Residence, Residential
- 2
- 3
- 2.0
- 1983
Description
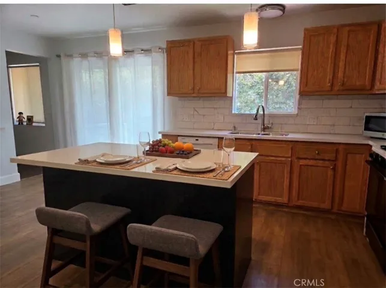
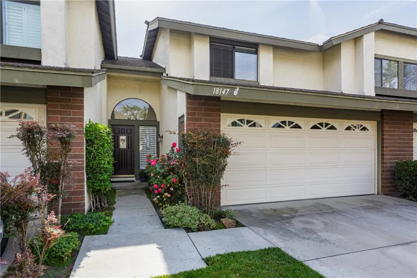
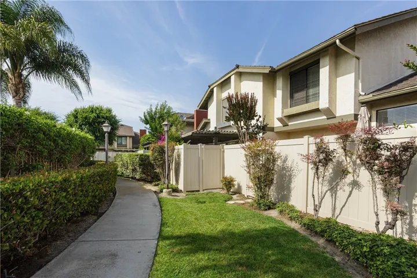
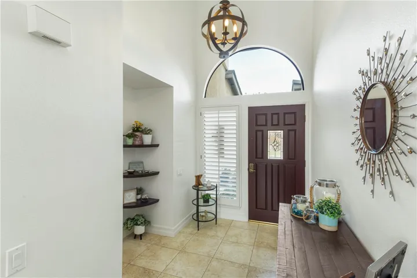
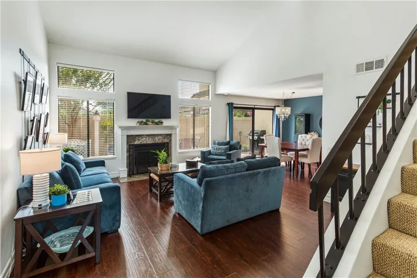
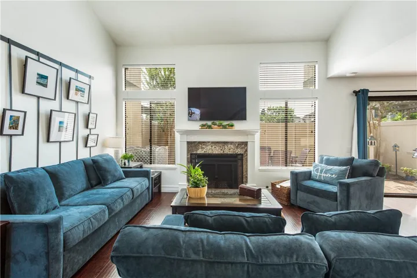
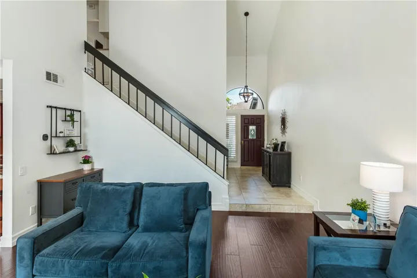
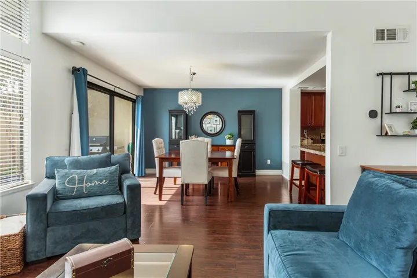
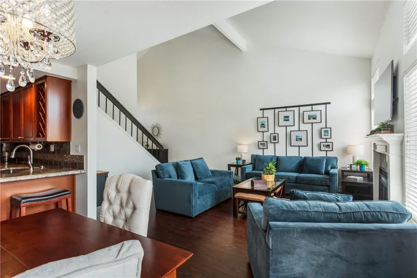
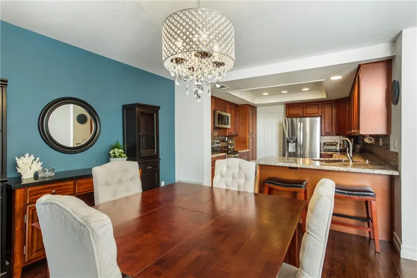
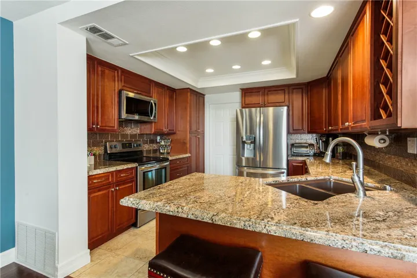
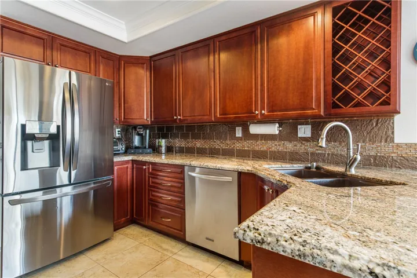
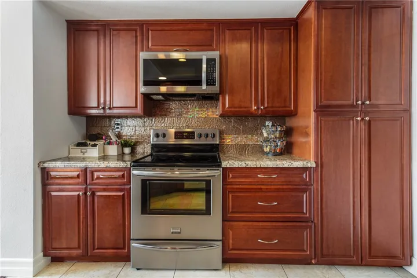
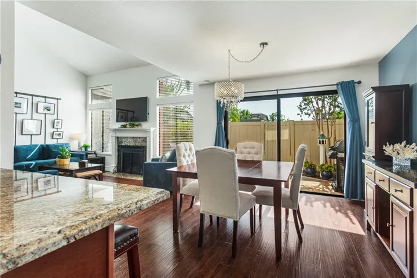
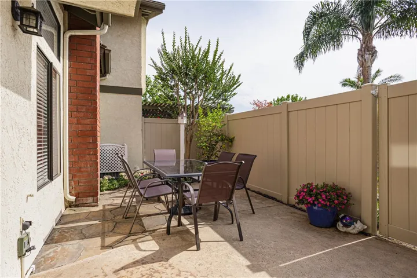
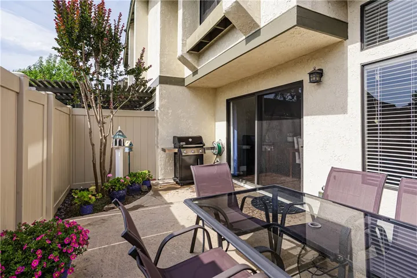
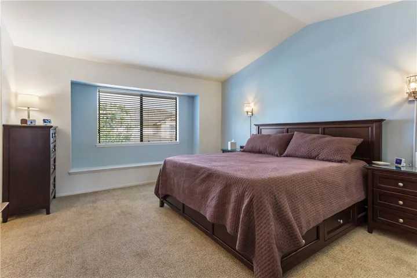
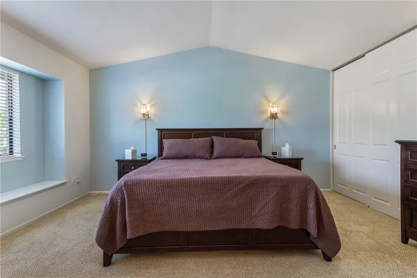
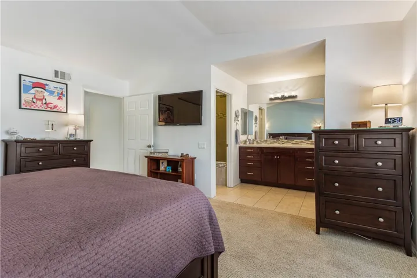
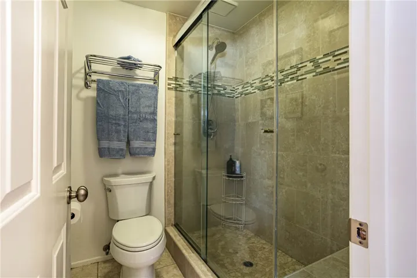
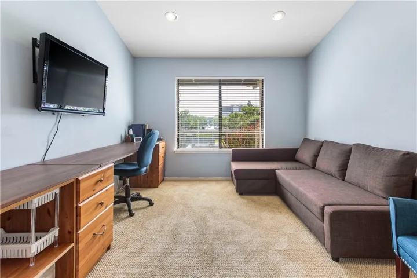
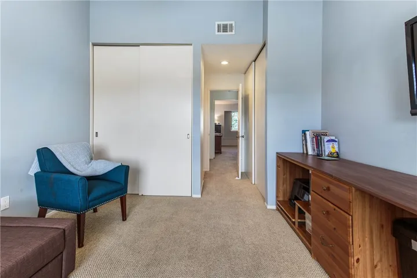
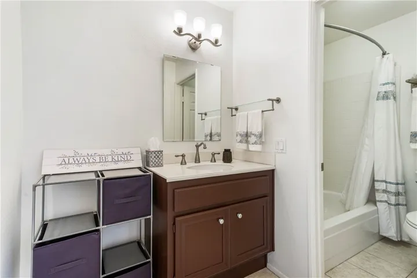
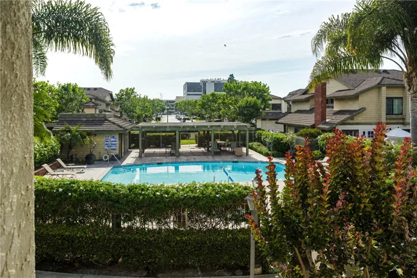
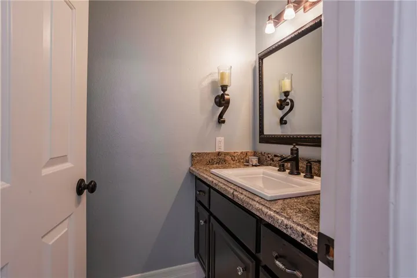
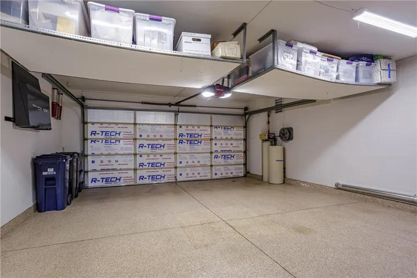
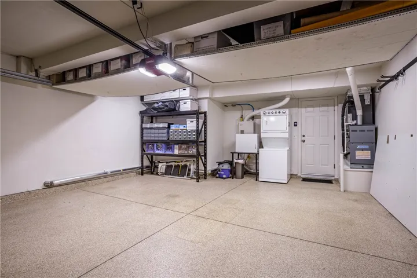
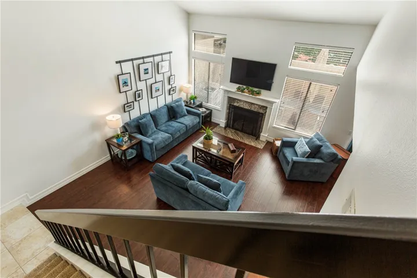
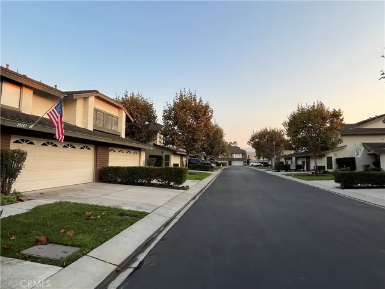
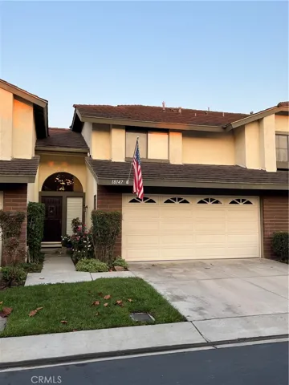
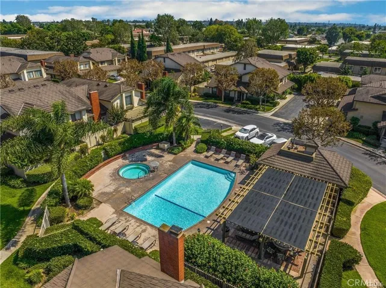
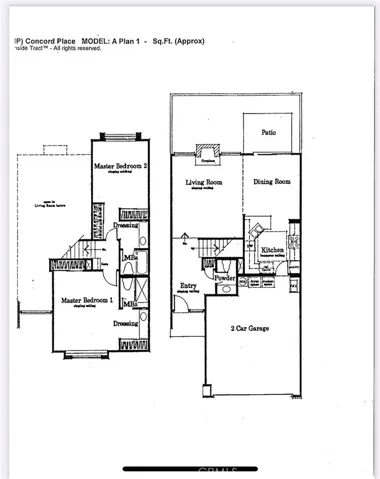
Stunning single family attached home nestled in a quiet interior location of Concord Place. This popular floorplan has been tastefully remodeled throughout and boasts 2 primary bedrooms upstairs – each with their own bathroom, plus a remodeled half bath downstairs. One of the beautiful and spacious primary suites has a vaulted ceiling, two large closets, a window seat and faces the back of the complex. It has a remodeled bathroom with an oversized step-in shower. The second primary bedroom also has vaulted ceilings, it overlooks the pool area, two generous closets and it’s own bathroom with a tub/shower combo. The spacious living room boasts 2-story soaring open beamed ceiling, a beautiful fireplace with granite accents, and huge windows for lots of natural light. A large dining room is open to both the living room and the kitchen with a sliding glass door that leads to the enclosed back patio. The sizeable kitchen has been beautifully remodeled with custom wood cabinetry and a gorgeous granite counter top. There is a breakfast bar between the kitchen and dining room for a casual meal or to keep the chef company! There are plenty of cabinets, a newer stainless-steel stove, microwave and dishwasher. A very convenient feature is that from the kitchen you have direct access to the 2-car garage. The garage is fully finished with drywall, epoxy floor and an insulated garage door to keep the area cooler! This home has the extra benefit of having a full driveway which only some of these homes have! The patio is lovely and private with nobody directly behind it and has newer vinyl fencing enclosure and a gate to the common area. Central heat and A/C, recessed lights, raised panel interior doors, tankless water heater, water softener, gorgeous engineered wood floors downstairs are just some of the upgrades. Approximately 4 miles to the beach, Concord Place is an exclusive, highly desired enclave of only 72 homes, amazingly quiet and peaceful and has beautifully landscaped green areas with lots of trees and lightened walkways. Enjoy the resort style pool and spa and shaded lounge area. Located close to award-winning schools, walking distance from great shopping and restaurants, and easy freeway access.
Address
Open on Google Maps-
Address: 18147 Hearth Drive
-
State/county: CA
-
Zip/Postal Code: 92708
-
Country: US
Details
Updated on July 12, 2025 at 7:27 pm-
Property ID PW25122472
-
Price $969,000
-
Land Area 0.0413 Acres
-
Bedrooms 2
-
Bathrooms 3
-
Garages 2.0
-
Year Built 1983
-
Property Type Single Family Residence, Residential
-
Property Status Closed
Additional details
-
Listing Terms Cash, Cash to New Loan, FHA, VA Loan
-
Association Fee 366.0
-
Roof Composition
-
Utilities Electricity Connected, Natural Gas Connected, Sewer Connected, Water Connected
-
Sewer Public Sewer
-
Cooling Central Air
-
Heating Central
-
Flooring Carpet, See Remarks, Wood
-
County Orange
-
Property Type Residential
-
Pool Association
-
Parking Direct Access, Driveway, Garage Faces Front, Garage, Guest
-
Elementary School Gisler
-
Middle School Talbert
-
High School Fountain Valley
-
Community Features Suburban
-
Architectural Style Traditional, Patio Home
Mortgage Calculator
-
Down Payment
-
Loan Amount
-
Monthly Mortgage Payment
-
Property Tax
-
Home Insurance
-
PMI
-
Monthly HOA Fees