Overview
- Single Family Residence, Residential
- 4
- 3
- 2.0
- 2022
Description
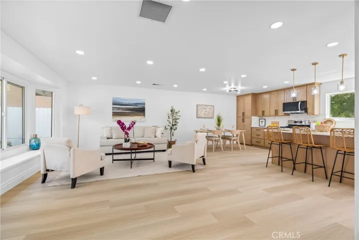
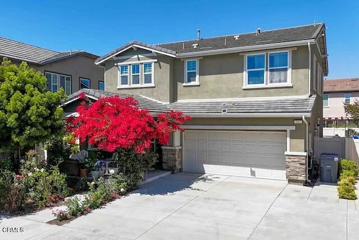
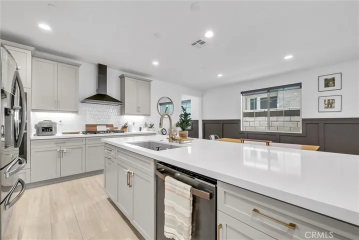
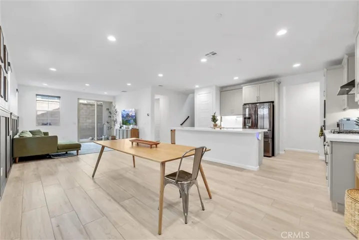
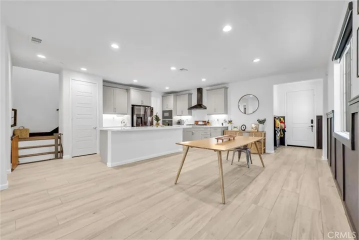
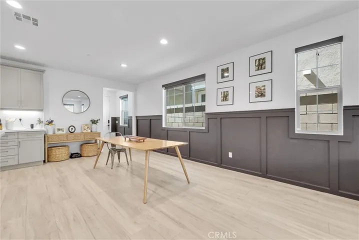
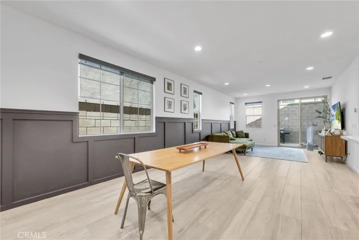
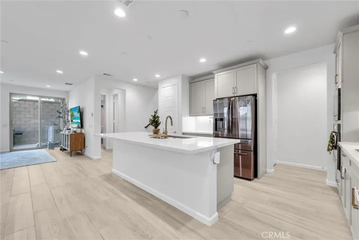
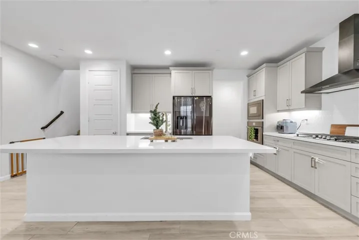
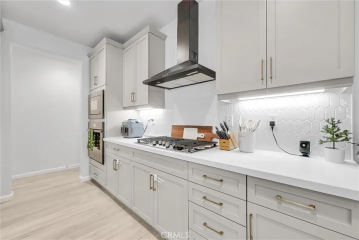
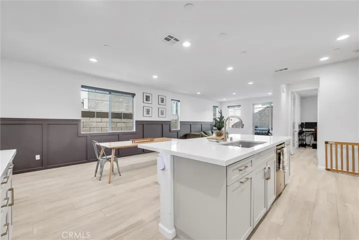
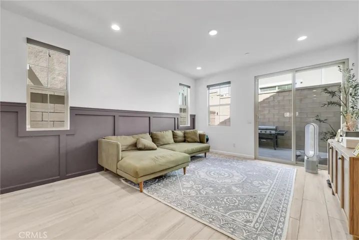
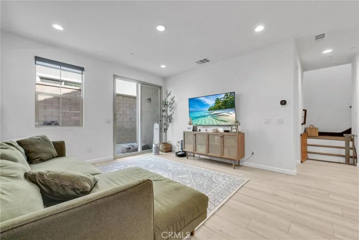
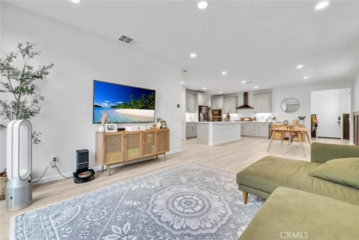
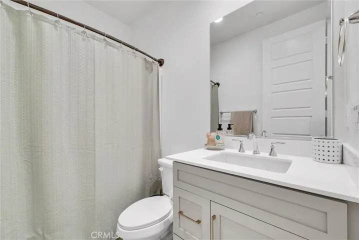
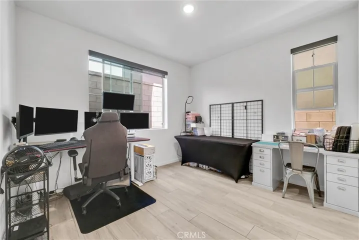
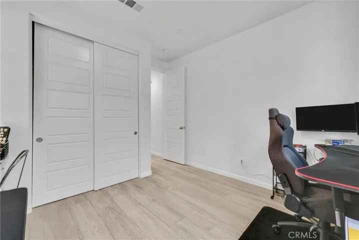
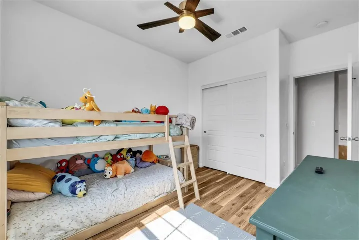
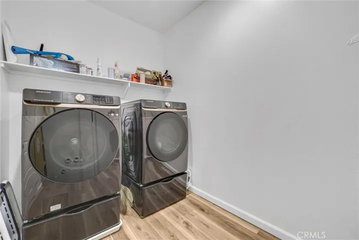
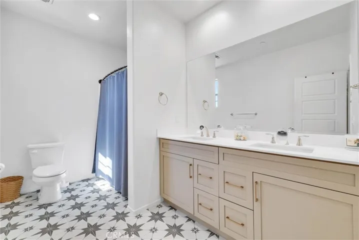
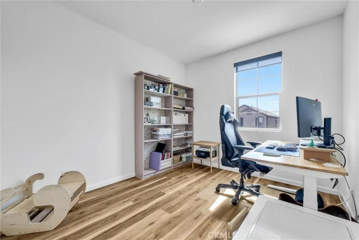
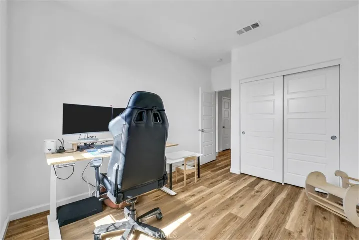
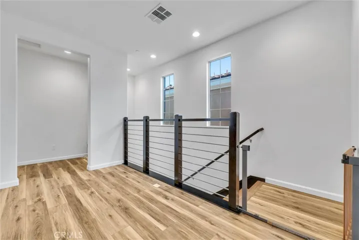
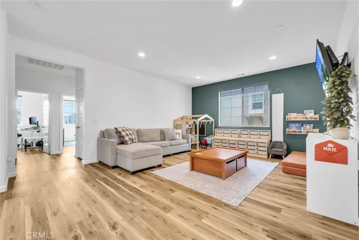
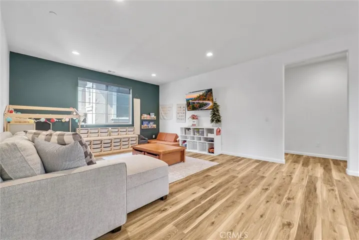
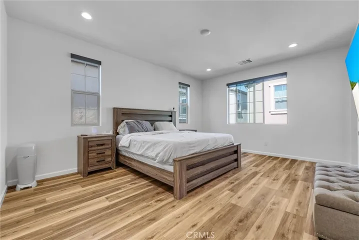
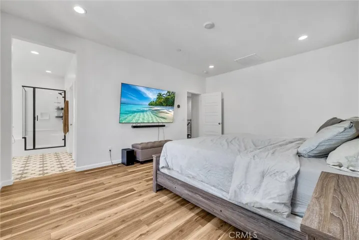
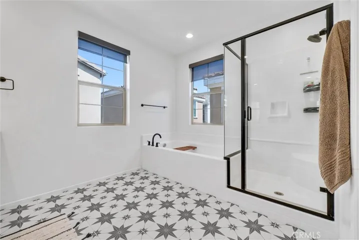
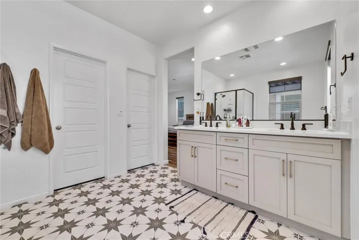
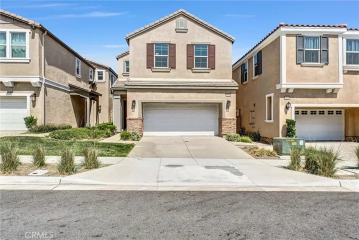
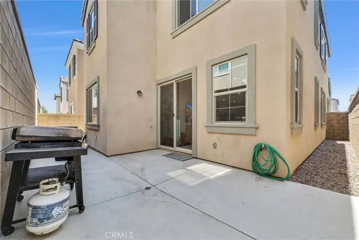
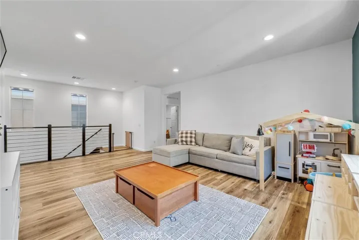
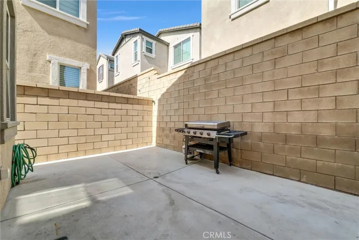
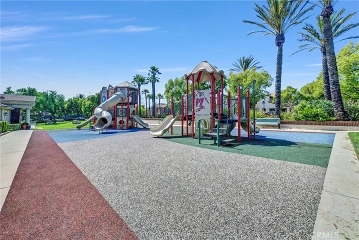
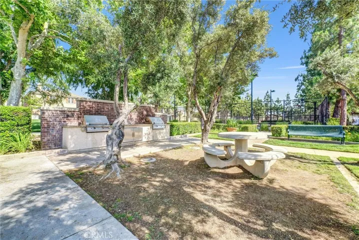
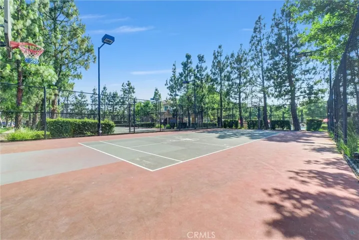
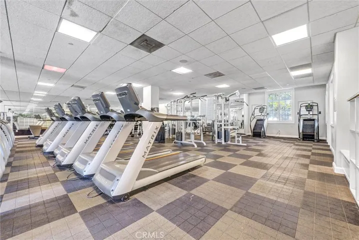
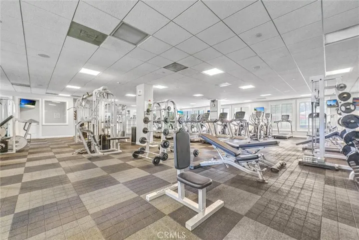
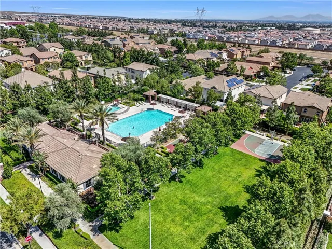
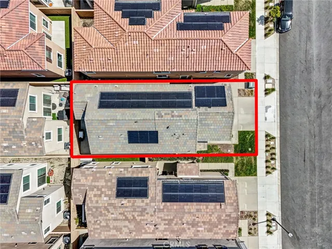
Welcome to 5321 Prato Ln—an elegantly designed 4-bedroom, 3-bathroom single-family home located in the highly desirable, gated Shady Trails community. Built in 2022, this modern home features one of the most sought-after floor plans, offering a convenient downstairs bedroom and full bathroom—perfect for guests or multigenerational living. Upstairs, you’ll find three additional bedrooms, two full bathrooms, a spacious loft, and a thoughtfully placed laundry room for added convenience. The open-concept kitchen is a true showpiece, featuring sleek quartz countertops, a stylish tile backsplash, and a generous island with a waterfall edge and breakfast bar—ideal for both everyday meals and entertaining. Step outside to a private, low-maintenance concrete patio—perfect for outdoor dining or relaxing in the fresh air. The home also includes an upgraded solar system, helping reduce energy costs while supporting a more sustainable lifestyle. As a resident of Shady Trails, you’ll enjoy access to top-tier amenities including two swimming pools, two fully equipped indoor gyms, a media lounge (perfect for movie nights) and 13 outdoor recreation areas featuring basketball courts, tennis/pickleball courts, putting green, dog parks, dedicated children’s play space, and much more. Blending comfort, style, and resort-inspired living, this is a home you won’t want to miss!
Address
Open on Google Maps-
Address: 5321 Prato Lane
-
City: Fontana
-
State/county: CA
-
Zip/Postal Code: 92336
-
Country: US
Details
Updated on August 28, 2025 at 7:51 pm-
Property ID CV25120914
-
Price $670,000
-
Land Area 0.0332 Acres
-
Bedrooms 4
-
Bathrooms 3
-
Garages 2.0
-
Year Built 2022
-
Property Type Single Family Residence, Residential
-
Property Status Closed
Additional details
-
Listing Terms Cash to New Loan
-
Association Fee 340.67
-
Roof Clay
-
Utilities Electricity Connected, Natural Gas Connected, Sewer Connected, Water Connected
-
Sewer Public Sewer
-
Cooling Central Air
-
Heating Central
-
Flooring Vinyl
-
County San Bernardino
-
Property Type Residential
-
Pool Community, In Ground, Association
-
Parking Door-Single, Garage Faces Front, Garage
-
Elementary School Sierra Lakes
-
Middle School Wayne Ruble
-
High School Summit
-
Community Features Dog Park, Golf, Park, Storm Drain(s), Street Lights, Sidewalks, Gated, Pool
-
Architectural Style Contemporary, Mediterranean, Modern
Mortgage Calculator
-
Down Payment
-
Loan Amount
-
Monthly Mortgage Payment
-
Property Tax
-
Home Insurance
-
PMI
-
Monthly HOA Fees