Overview
- Single Family Residence, Residential
- 4
- 2
- 2.0
- 1969
Description
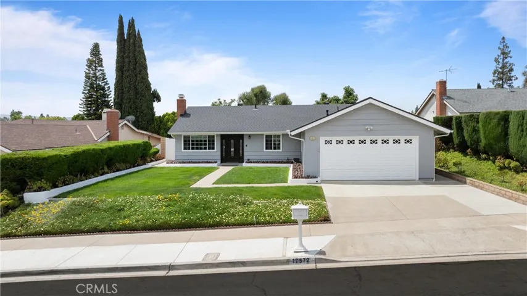
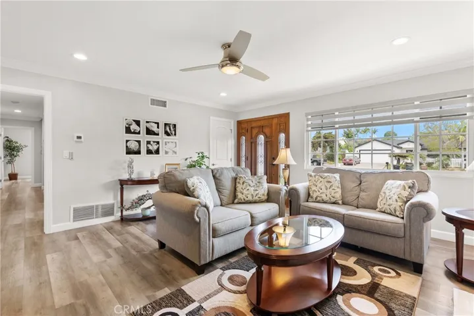
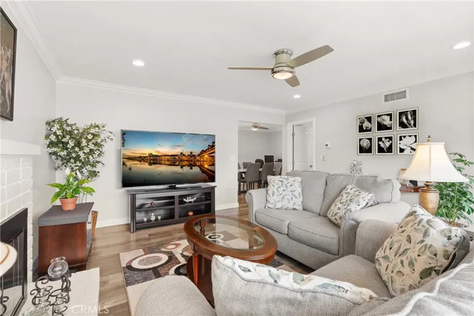
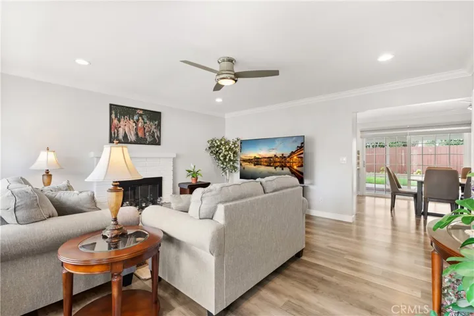
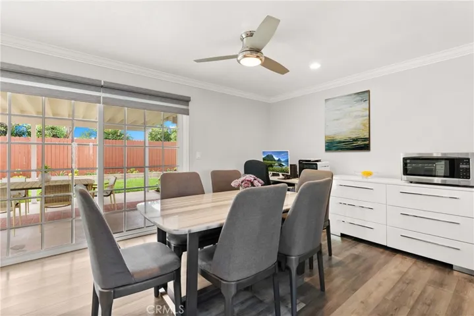
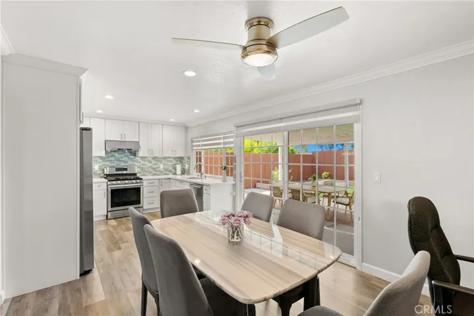
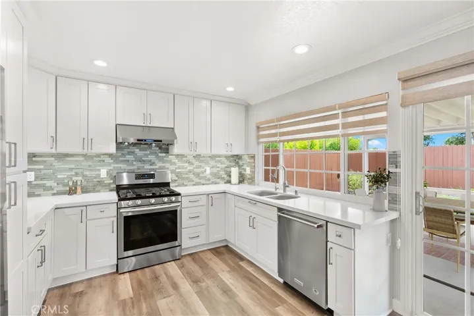
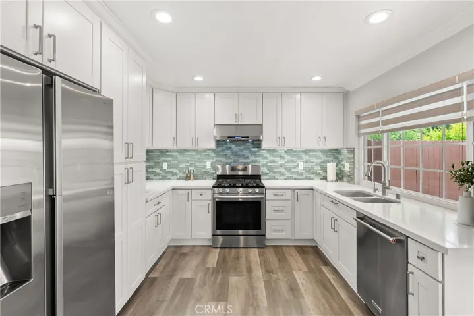
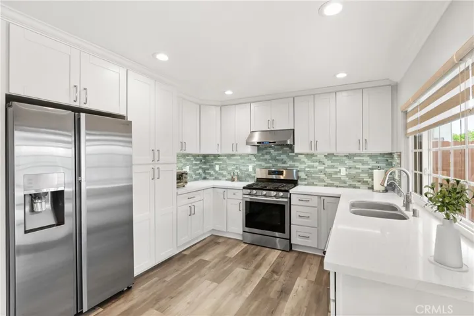
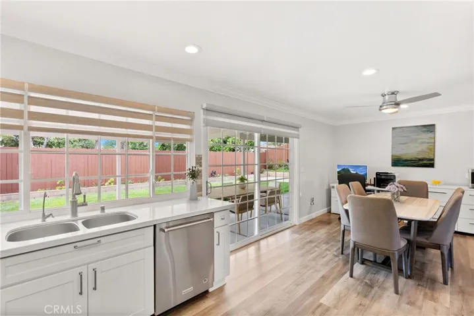
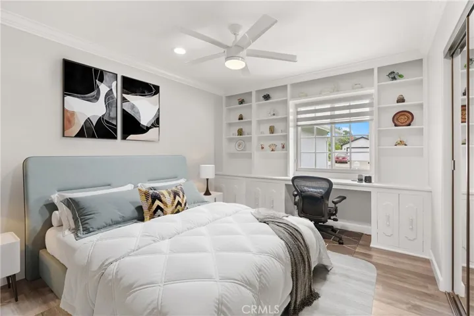
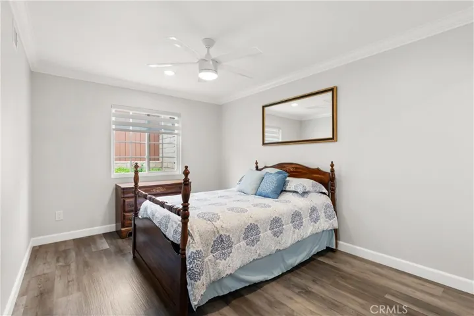
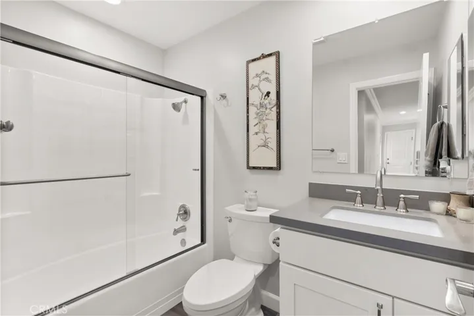
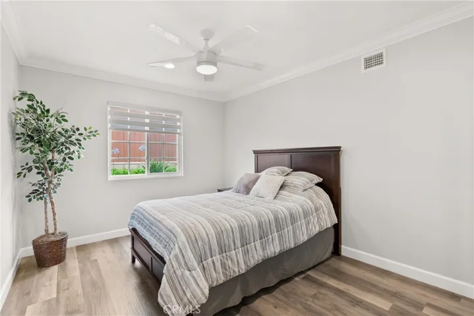
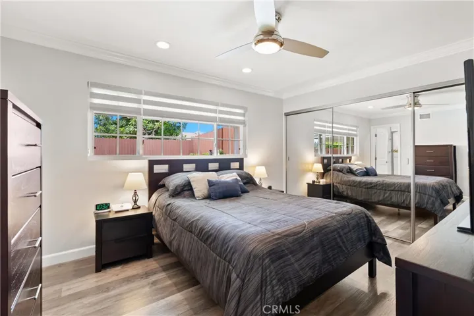
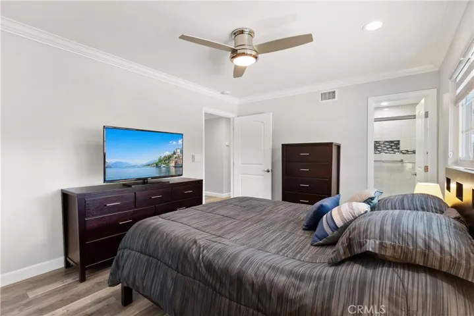
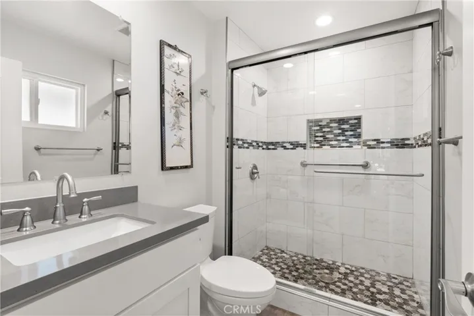
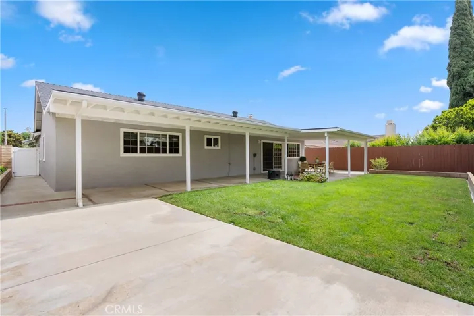
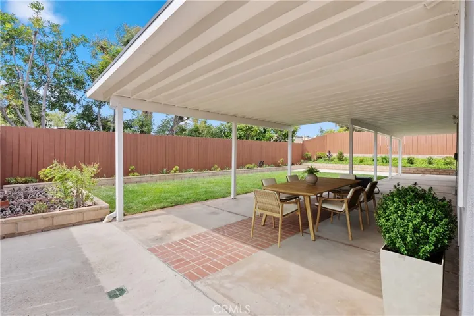
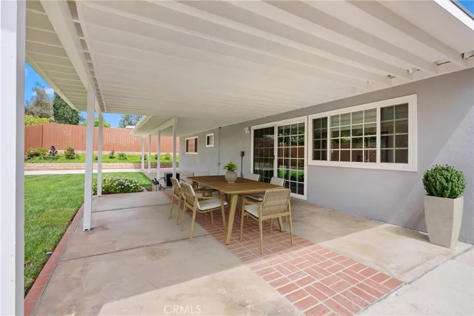
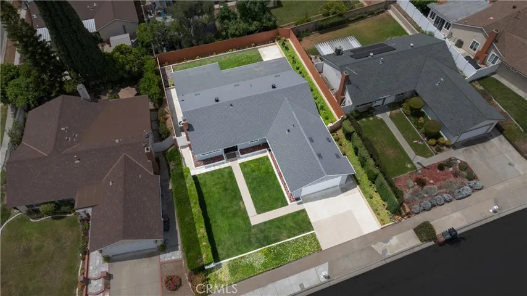
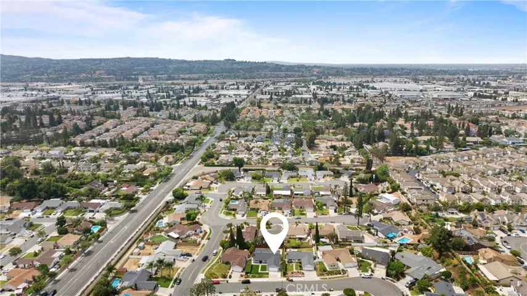
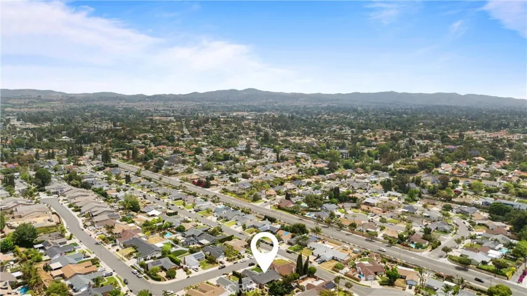
Welcome to this beautifully updated single-story gem in the heart of Yorba Linda! Offering a perfect blend of comfort, style, and functionality, this 4-bedroom, 2-bathroom home spans 1, 500 square feet and boasts features designed for both everyday living and easy entertaining. Step through the inviting walkway and lush front lawn into a warm family room where a cozy gas fireplace sets the tone for relaxing evenings. The family room flows effortlessly into the dining area and kitchen, making this home perfect for gathering with family and friends. The kitchen is a standout, with gorgeous quartz countertops, crisp white shaker cabinets with soft closing hardware, sleek stainless steel appliances, and five stage reverse osmosis drinking water system —all enhanced by a stylish updated slider that leads to the peaceful backyard. Throughout the home, you’ll find thoughtful upgrades including recently replaced roof, rain gutter, updated toilets, central heating and air conditioning system, luxury vinyl plank flooring, dual pane windows with standard grid system for energy efficiency, elegant colonial crown molding, fresh baseboards, new interior doors and front entry door. Each bedroom features a ceiling fan, recessed lighting, closet organizer storage, and mirrored wardrobes – adding a touch of convenience and style. The remodeled primary bathroom offers a spa-like retreat with a quartz-topped vanity and a modern stand-up shower. The hallway bathroom has also been tastefully remodeled with a quartz vanity and a shower/tub combo. The attached finished garage provides direct access to the home and includes a washer, dryer, sink, and extra storage—everything you need for a streamlined lifestyle. Step outside to your private backyard sanctuary, where an updated redwood fence, single privacy vinyl gate, patio cover spanning the back of the home, and block planters with a planter wall create a perfect setting for outdoor living. Enjoy al fresco dining or unwind under the shaded patio cover’s seating area while kids or pets play in the grass. This home’s combination of modern updates and classic charm makes it a standout in the desirable Yorba Linda neighborhood. Best of all, it’s situated within the highly acclaimed Placentia-Yorba Linda Unified School District, offering access to top-rated schools that are known for their academic excellence. With its thoughtful layout, quality upgrades, and inviting outdoor space, this property offers a perfect place to call home.
Address
Open on Google Maps-
Address: 17572 Shane Way
-
City: Yorba Linda
-
State/county: CA
-
Zip/Postal Code: 92886
-
Country: US
Details
Updated on July 8, 2025 at 11:45 pm-
Property ID PW25119811
-
Price $1,179,000
-
Land Area 0.1656 Acres
-
Bedrooms 4
-
Bathrooms 2
-
Garages 2.0
-
Year Built 1969
-
Property Type Single Family Residence, Residential
-
Property Status Closed
Additional details
-
Listing Terms Cash, Conventional, FHA, VA Loan
-
Roof Asphalt
-
Utilities Cable Connected, Electricity Connected, Natural Gas Connected, Phone Connected, Sewer Connected, Water Connected
-
Sewer Public Sewer
-
Cooling Central Air
-
Heating Central, Fireplace(s)
-
Flooring Vinyl
-
County Orange
-
Property Type Residential
-
Pool None
-
Parking Garage Faces Front, Garage
-
Elementary School Van Buren
-
Middle School Kraemer
-
High School Esperanza
-
Community Features Gutter(s), Storm Drain(s), Street Lights, Sidewalks
-
Architectural Style Traditional
Features
- Asphalt
- Cable Connected,Electricity Connected,Natural Gas Connected,Phone Connected,Sewer Connected,Water Connected
- Cash,Conventional,FHA,VA Loan
- Central Air
- Central, Fireplace(s)
- Esperanza
- Garage Faces Front,Garage
- Gutter(s),Storm Drain(s),Street Lights,Sidewalks
- Kraemer
- None
- Orange
- Public Sewer
- Residential
- Traditional
- Van Buren
- Vinyl
Mortgage Calculator
-
Down Payment
-
Loan Amount
-
Monthly Mortgage Payment
-
Property Tax
-
Home Insurance
-
PMI
-
Monthly HOA Fees