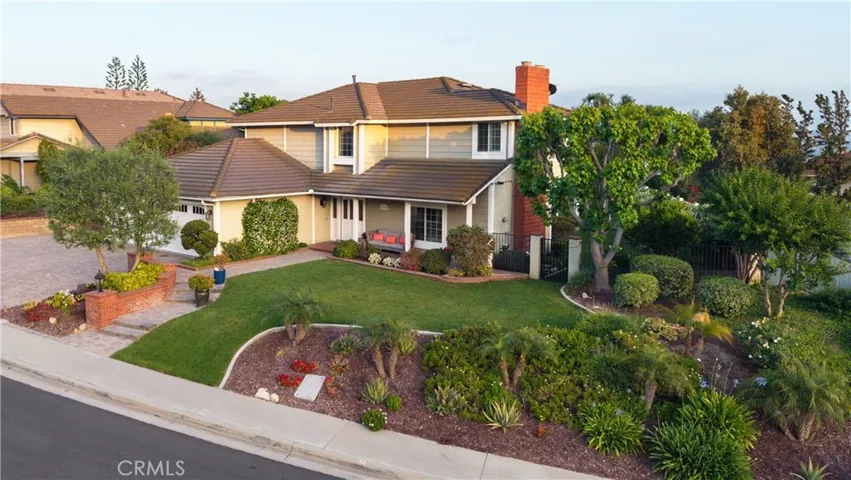
21035 Timber Ridge Road, Yorba Linda, California 92886
- $1,799,888
- $1,799,888
Overview
- Single Family Residence, Residential
- 4
- 3
- 3.0
- 1984
Description
Tucked away in a tranquil cul-de-sac in the highly desirable hills of Yorba Linda, this beautifully maintained residence offers a harmonious blend of luxury, comfort, and seamless indoor-outdoor living. With 4 spacious bedrooms, 3 bathrooms, and approximately 2, 528 sq. ft. of thoughtfully designed living space on a generous 10, 800 sq. ft. lot. Over the past five years, the home has undergone numerous high-end upgrades, enhancing both style and functionality. These include a fully remodeled kitchen, Toto washlet toilets, updated flooring throughout, a redesigned staircase, new heating and A/C ducting, new windows and shutters, a water softener system, new pool pump, paver driveway and walkway, and epoxy garage flooring. Upon entry, you’re welcomed by a sweeping curved staircase made of wood and accented with wrought iron—a dramatic centerpiece that sets the tone for the home’s sophisticated style. A striking natural stone and wood fireplace anchors the step-down formal living room, while the adjacent formal dining room offers an elegant space for entertaining. Upstairs, all four bedrooms provide comfort and privacy, including the luxurious primary suite—a peaceful retreat featuring double-door entry, a cozy stone fireplace, trey ceilings, and a spa-inspired ensuite complete with a sunken soaking tub, separate marble shower, travertine flooring, and a spacious vanity. The heart of the home is the open-concept chef’s kitchen, seamlessly connected to the inviting family room. Thoughtfully designed for both style and functionality, the kitchen showcases creamy custom cabinetry, Silestone quartz countertops, a large center island, and high-end Wolf appliances—including convection and steam ovens, a 4-burner cooktop with a powerful 35, 000 BTU wok burner, a 48” stainless steel range hood, a Sub-Zero built-in refrigerator, and a Sub-Zero beverage refrigerator. Bathed in natural light, this space also offers beautiful views of the lush backyard. Step outside to your private resort-style oasis, where a covered patio invites alfresco dining and entertaining. The backyard features a glistening pool and spa surrounded by mature landscaping, lush greenery, and multiple fruit trees—creating a serene atmosphere for relaxation or hosting. Centrally located with easy access to freeways, shopping, parks, and the prestigious Yorba Linda Country Club and Black Gold Golf Club. The surrounding schools are among the highest rated in the PLYUSD.
Address
Open on Google Maps-
Address: 21035 Timber Ridge Road
-
City: Yorba Linda
-
State/county: CA
-
Zip/Postal Code: 92886
-
Country: US
Details
Updated on July 31, 2025 at 7:57 pm-
Property ID PW25101361
-
Price $1,799,888
-
Land Area 0.2479 Acres
-
Bedrooms 4
-
Bathrooms 3
-
Garages 3.0
-
Year Built 1984
-
Property Type Single Family Residence, Residential
-
Property Status Closed
Additional details
-
Listing Terms Cash, Conventional, FHA, Freddie Mac, VA Loan
-
Roof Tile
-
Utilities Cable Available, Electricity Connected, Natural Gas Connected, Phone Available, Sewer Connected, Water Connected
-
Sewer Public Sewer
-
Cooling Central Air, Electric
-
Heating Central, Fireplace(s), Natural Gas
-
Flooring Stone, Tile, Wood
-
County Orange
-
Property Type Residential
-
Pool Gunite, In Ground, Private, Tile
-
Parking Door-Multi, Direct Access, Driveway, Garage Faces Front, Garage, Paved, Private
-
Elementary School Fairmont
-
Middle School Bernardo Yorba
-
High School Yorba Linda
-
Community Features Biking, Curbs, Foothills, Golf, Gutter(s), Hiking, Horse Trails, Park, Storm Drain(s), Street Lights, Sidewalks
-
Architectural Style Traditional
Mortgage Calculator
-
Down Payment
-
Loan Amount
-
Monthly Mortgage Payment
-
Property Tax
-
Home Insurance
-
PMI
-
Monthly HOA Fees