Overview
- Single Family Residence, Residential
- 5
- 4
- 2.0
- 2022
Description
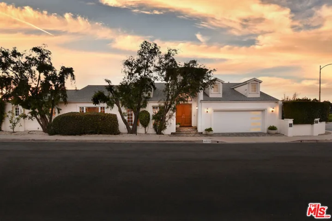
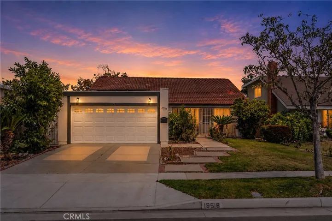
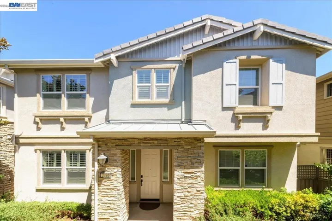
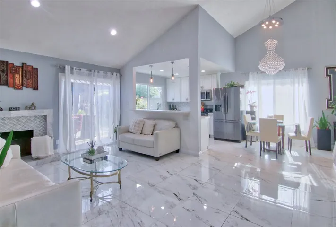
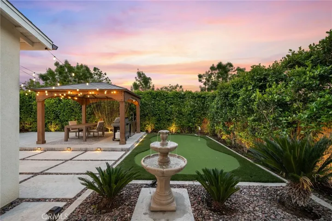
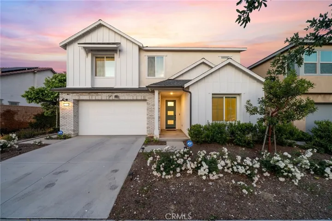
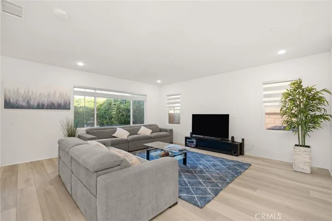
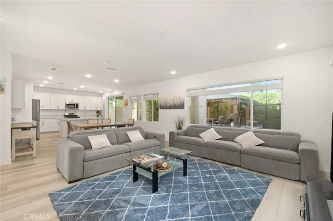
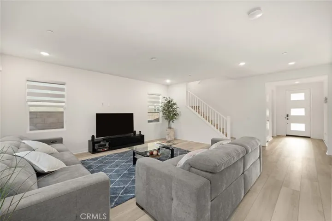
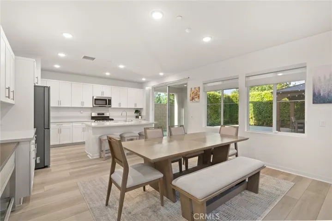
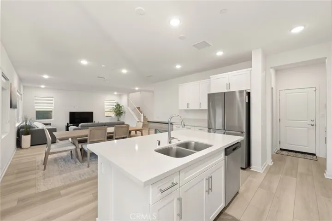
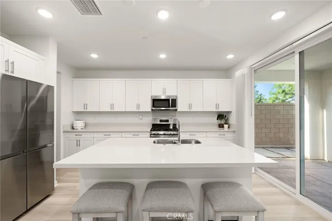
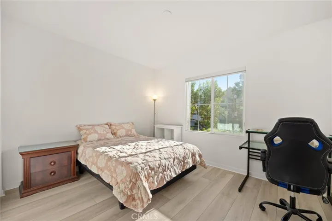
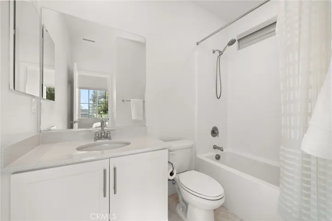
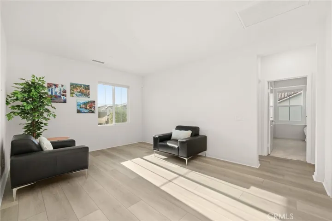
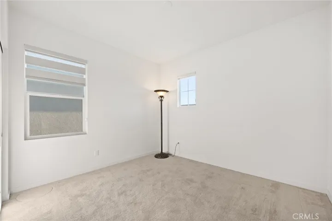
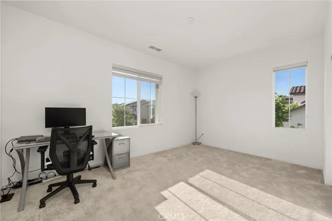
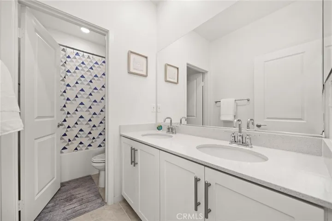
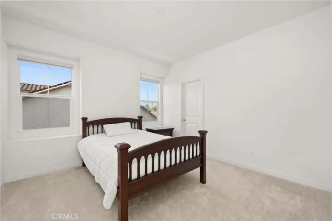
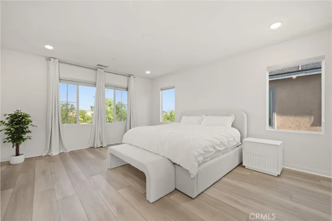
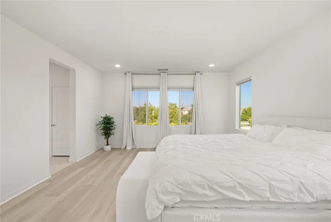
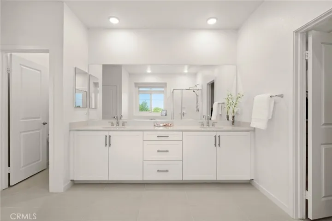
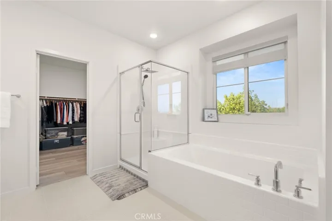
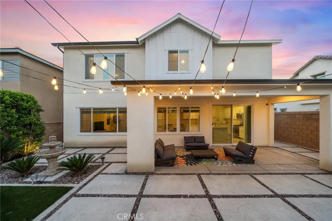
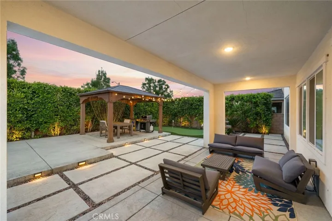
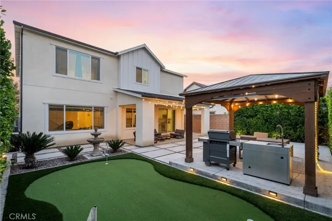
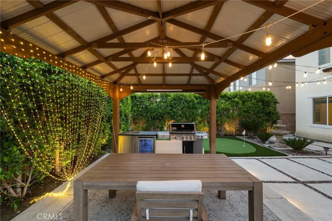
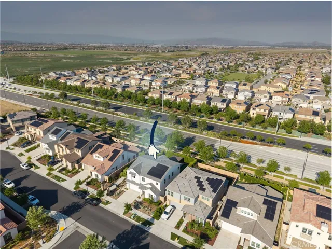
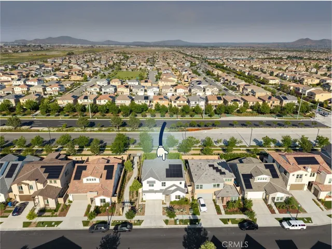
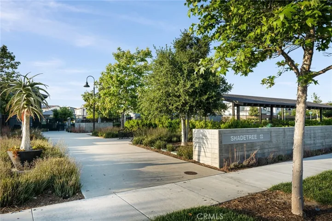
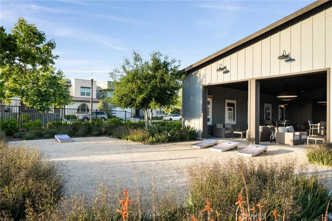
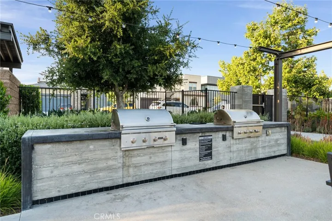
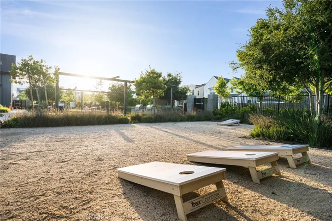
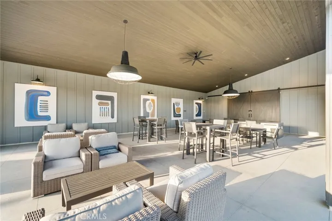
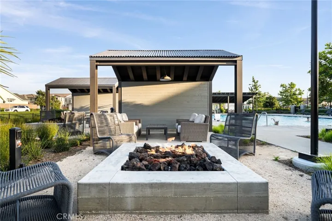
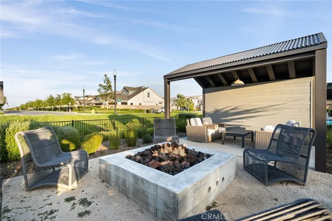
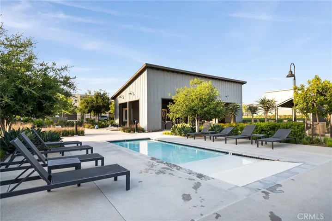
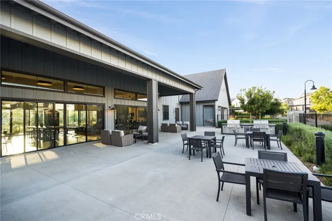
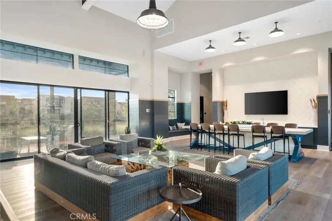
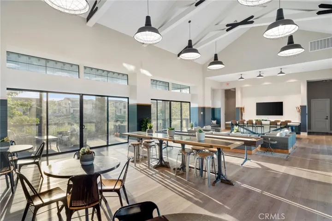
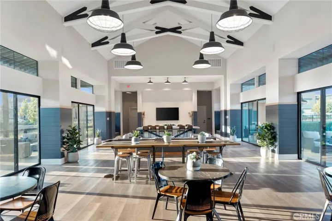
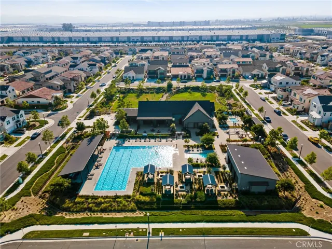
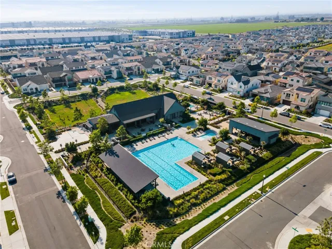
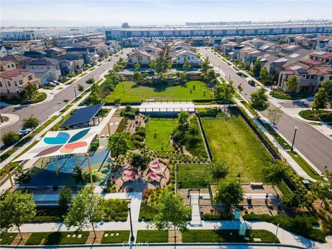
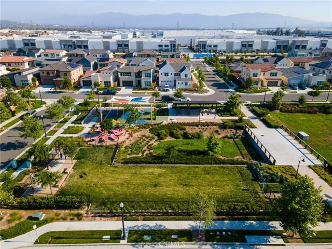
Welcome to 4745 S Mae Way, a stunning blend of modern luxury and everyday comfort located in the heart of Ontario Ranch. Built in 2022, this spacious 5-bedroom, 3.5-bathroom home offers 2, 837 square feet of beautifully designed living space perfect for families who value both style and functionality. The open-concept layout features a chef-inspired kitchen with sleek quartz countertops, a large center island, self-closing cabinets, and a generous walk-in pantry, all seamlessly connected to the dining and living areas—ideal for entertaining and family gatherings. Downstairs includes a full bedroom and bathroom, offering flexibility for guests, in-laws, or a home office. Upstairs, the luxurious primary suite boasts dual vanities, a walk-in shower, a private toilet area, and a spacious walk-in closet. Throughout the home, smart features and energy-efficient upgrades—including a paid off solar system, tankless water heater, dual-zone HVAC, and insulated windows—enhance comfort and significantly reduce utility costs. Recessed lighting and wired data connections add modern convenience to each room. Step outside to a beautifully landscaped backyard complete with a covered patio and a custom artificial turf putting green, perfect for relaxing or entertaining year-round. Located in a vibrant, amenity-rich community, residents enjoy access to a resort-style pool, spa, fire pit, barbecue area, playground, dog park, and clubhouse. Just minutes from top-rated schools, local parks, shopping centers, and major freeways, this home offers the perfect balance of suburban tranquility and urban accessibility. Don’t miss the opportunity to make this exceptional property your new home—schedule your private tour today.
Address
Open on Google Maps-
Address: 4745 S Mae Way
-
City: Ontario
-
State/county: CA
-
Zip/Postal Code: 91762
-
Country: US
Details
Updated on November 1, 2025 at 5:53 am-
Property ID CV25118257
-
Price $899,888
-
Land Area 0.1148 Acres
-
Bedrooms 5
-
Bathrooms 4
-
Garages 2.0
-
Year Built 2022
-
Property Type Single Family Residence, Residential
-
Property Status Closed
Additional details
-
Listing Terms Cash, Cash to New Loan, Conventional, FHA, Fannie Mae, Submit, VA Loan
-
Association Fee 168.0
-
Roof Flat Tile
-
Utilities Cable Available, Electricity Available, Natural Gas Available, Phone Available, Sewer Available, Water Available
-
Sewer Public Sewer
-
Cooling Central Air
-
Heating Central
-
Flooring Tile
-
County San Bernardino
-
Property Type Residential
-
Pool Association
-
Parking Garage, On Street
-
Middle School Parkview
-
High School Colony
-
Community Features Park, Suburban
-
Architectural Style Modern
Features
- Association
- Cable Available,Electricity Available,Natural Gas Available,Phone Available,Sewer Available,Water Available
- Cash,Cash to New Loan,Conventional,FHA,Fannie Mae,Submit,VA Loan
- Central
- Central Air
- Colony
- Dishwasher,Gas Range,Microwave,Water Heater
- Flat Tile
- Garage,On Street
- Modern
- Park, Suburban
- Parkview
- Public Sewer
- Residential
- San Bernardino
- Tile
Mortgage Calculator
-
Down Payment
-
Loan Amount
-
Monthly Mortgage Payment
-
Property Tax
-
Home Insurance
-
PMI
-
Monthly HOA Fees