Overview
- Single Family Residence, Residential
- 4
- 3
- 3.0
- 2009
Description
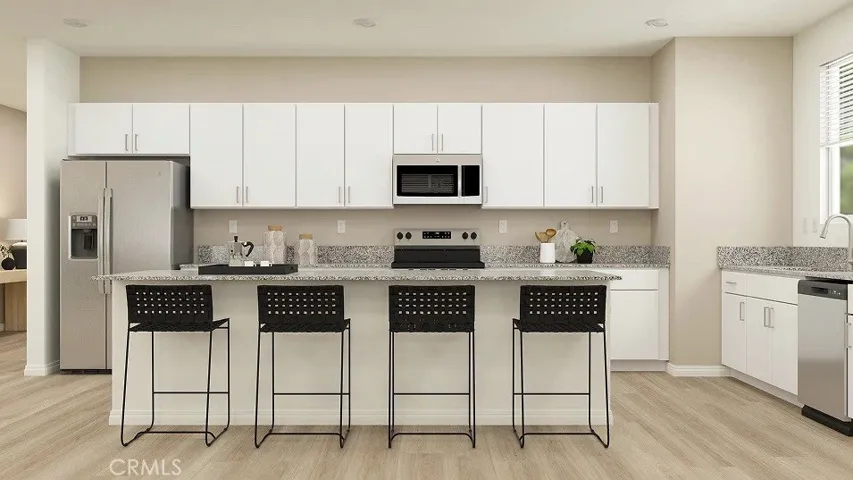
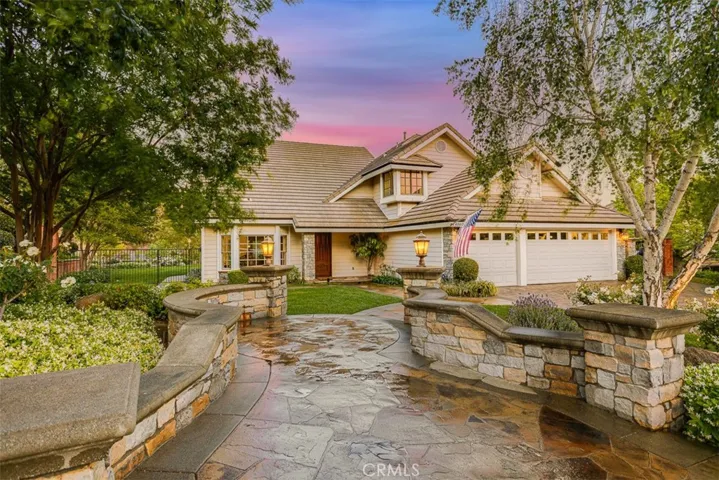
First time on the market! This custom-built estate in Yorba Linda offers privacy, quality craftsmanship, and panoramic canyon views—all set on a sprawling 20, 000+ sq ft lot in one of California’s safest and most desirable communities. With 4 bedrooms, 3 bathrooms, and approximately 3, 000 sq ft of thoughtfully designed living space, this home is rich in luxurious details. From the moment you enter, you’re greeted by two-story vaulted ceilings, a Venetian plaster accent wall, antique walnut distressed hardwood flooring, and a striking 75-lb optic crystal chandelier. The formal living room features a large bay window with views of the bridal trail and opens to the elegant dining room, which offers ample space for entertaining with canyon vistas and a dimmable chandelier. Plantation shutters throughout the home enhance its classic appeal. The gourmet kitchen is outfitted with solid cherrywood cabinetry, granite counters (Typhon Bordeaux), a large island with seating, soft-close drawers, a built-in wine rack, and top-tier appliances including an LG double oven, 5-burner cooktop, KitchenAid dishwasher, and GE microwave. The adjacent breakfast nook features a bay window that frames stunning views. Open to the kitchen, the family room is the perfect gathering space, highlighted by vaulted ceilings, a solid cherrywood and Italian marble fireplace (Opera Fantastico), French doors to the backyard, and built-in surround sound wiring. Upstairs, the versatile library loft overlooks the family room and is fully wired for a professional office setup with built-in cabinetry. The primary suite is a tranquil retreat with vaulted ceilings, bay window seating, canyon views, walk-in closet with built-ins, and a spa-like bathroom featuring travertine finishes and dual marble vanities. The backyard is an entertainer’s dream—featuring a raised 30-ft cabana with built-in TV, WiFi, Fire Magic BBQ island, circular seating bar, and granite tile counters. Multiple fountains, lamp posts, and a flagstone path lead to “Pointe Vista, ” a serene canyon-view retreat planted with aromatic florals and roses. Additional features include a 3-car garage with built-in storage, extensive data and coax wiring, copper plumbing, crown molding, travertine flooring, and dual-pane windows. Located near 30+ parks, 100 miles of trails, and top-ranked public and private schools—this is a rare opportunity to own a legacy home in the heart of Yorba Linda.
Address
Open on Google Maps-
Address: 4560 San Antonio Road
-
City: Yorba Linda
-
State/county: CA
-
Zip/Postal Code: 92886
-
Area: Other
-
Country: US
Details
Updated on July 7, 2025 at 3:51 pm-
Property ID PW25109023
-
Price $2,050,000
-
Land Area 0.477 Acres
-
Bedrooms 4
-
Bathrooms 3
-
Garages 3.0
-
Year Built 2009
-
Property Type Single Family Residence, Residential
-
Property Status Closed
Additional details
-
Listing Terms Cash, Cash to New Loan, Conventional, Submit, VA Loan
-
Roof Concrete, Tile
-
Sewer Public Sewer
-
Cooling Central Air
-
Heating Central
-
Flooring Carpet, Tile, Wood
-
County Orange
-
Property Type Residential
-
Pool None
-
Parking Door-Multi, Direct Access, Driveway, Garage, Paved
-
Elementary School Travis Ranch
-
Middle School Travis Ranch
-
High School Yorba Linda
-
Community Features Hiking, Park
-
Architectural Style Traditional
Mortgage Calculator
-
Down Payment
-
Loan Amount
-
Monthly Mortgage Payment
-
Property Tax
-
Home Insurance
-
PMI
-
Monthly HOA Fees