Overview
- Single Family Residence, Residential
- 3
- 2
- 2.0
- 1980
Description
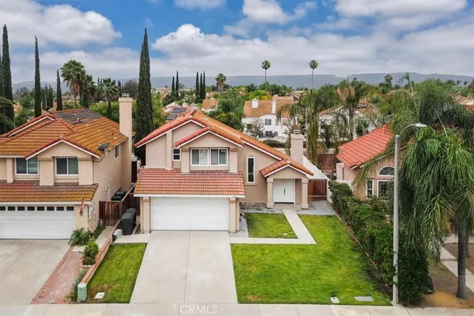
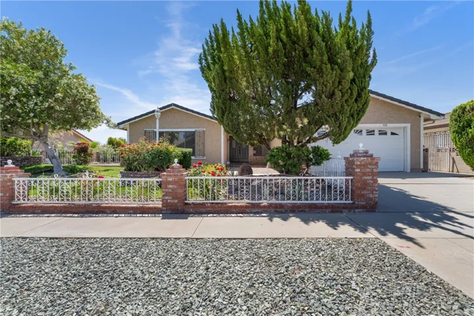
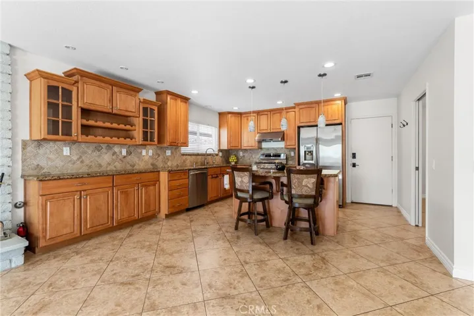
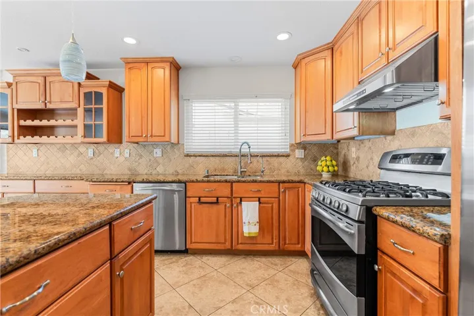
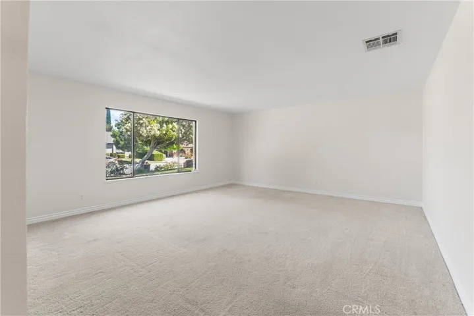
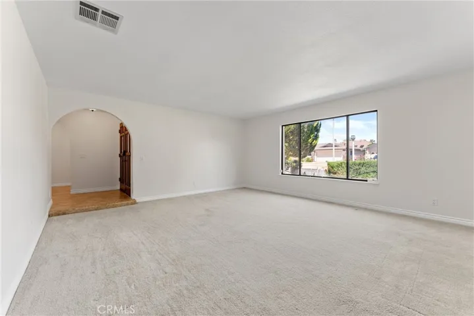
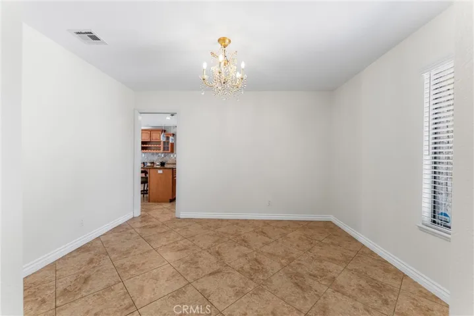
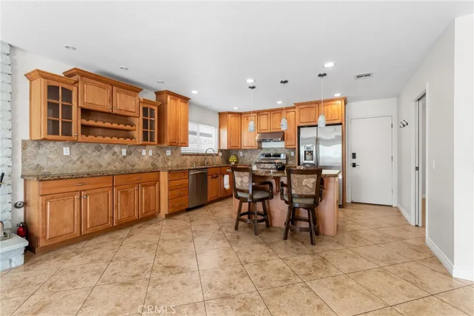
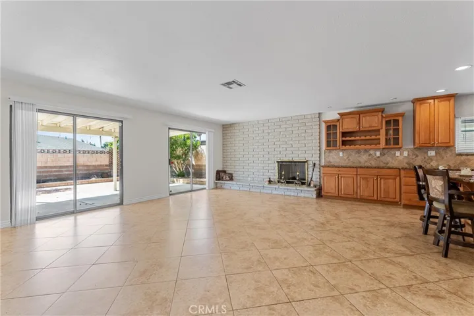
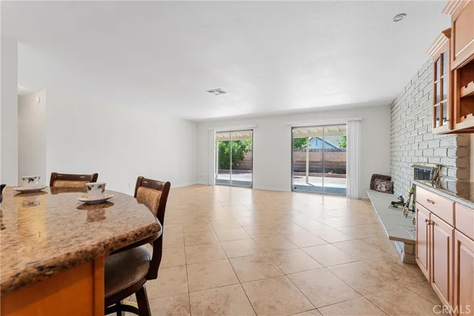
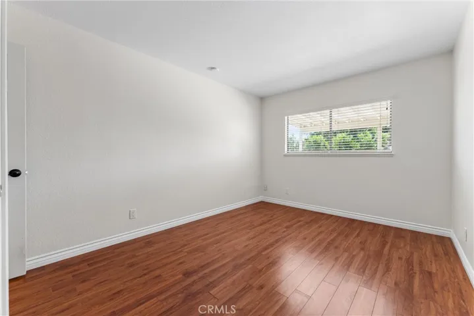
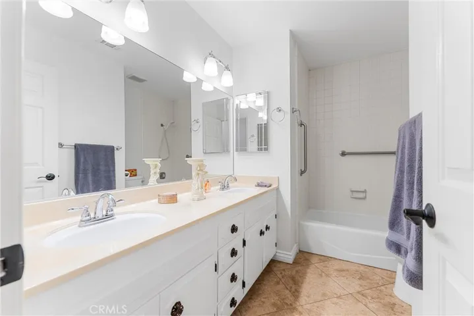
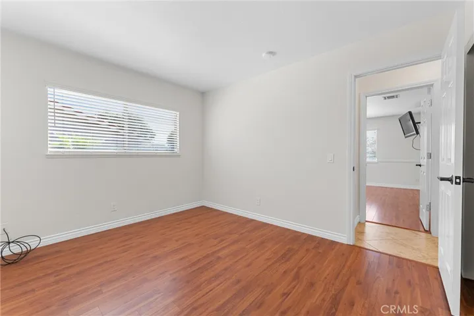
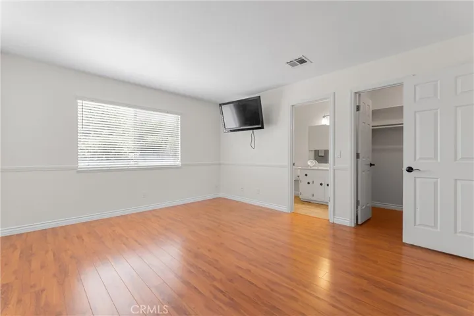
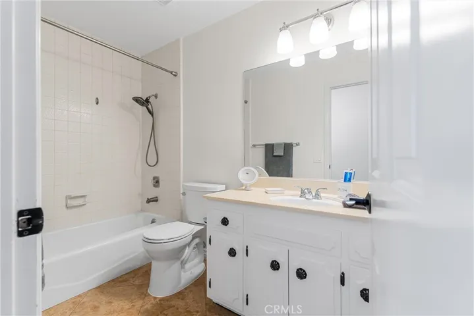
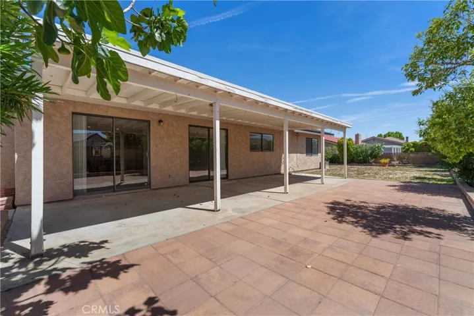
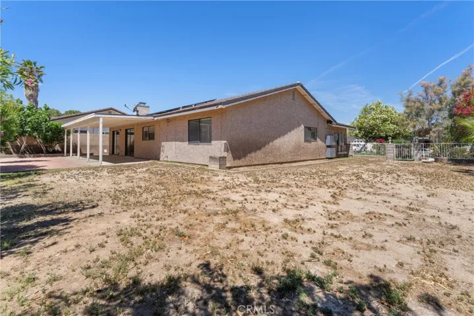
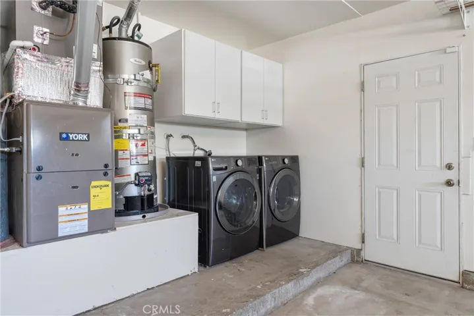
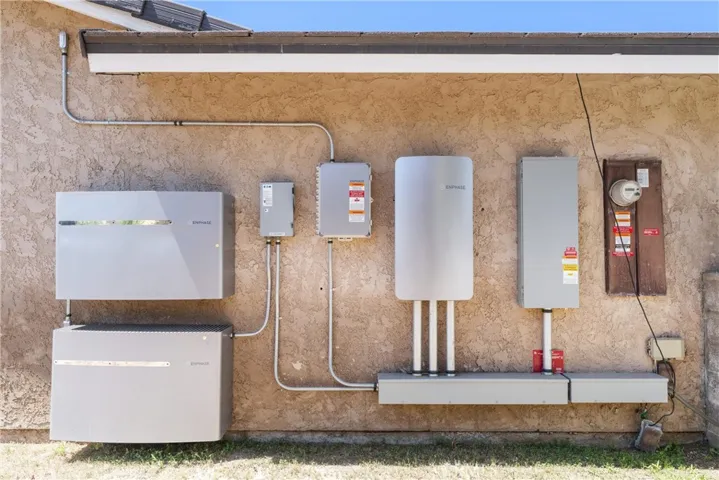
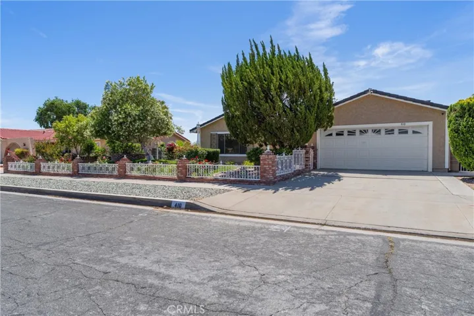
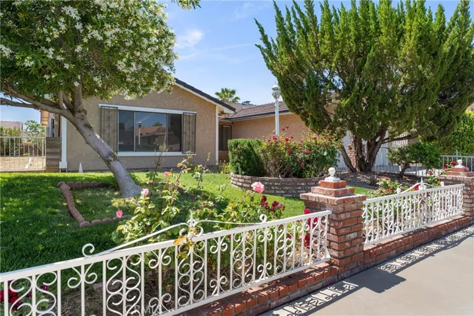
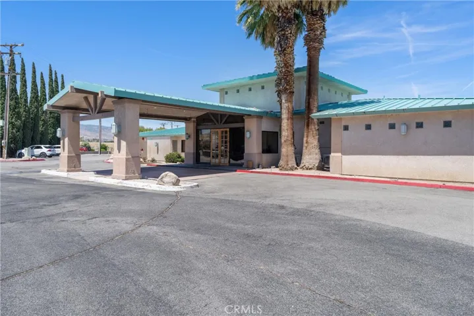
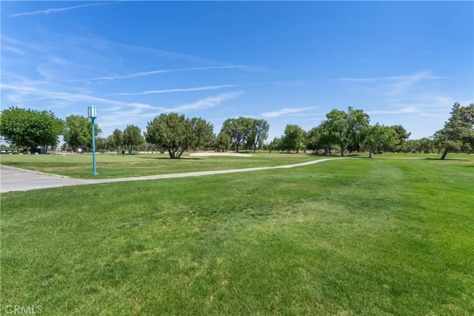
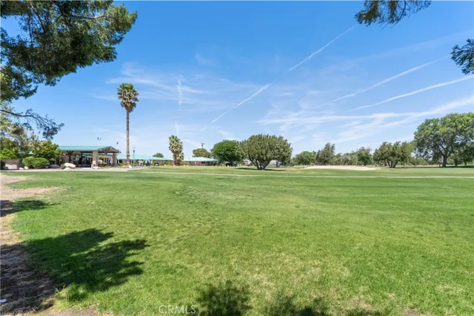
Country Club Estates, a wonderful area in the Antelope Valley. Centrally located, easy access to everything, and a great place to call home. This is a very nice traditional custom home with high technology features, a new state of the art solar system and two back-up batteries, one of the very strong features, with a whole house water “PURONICS” filtration system, plus an Alkaline filtration system under kitchen sink. Wonderful CUSTOM single story, 3 bedroom with 2 full baths, and 2 car attached garage, a back and side yard – giving you lots of options, 8, 399 sq ft lot. Double doors welcome you into this custom’s very comfortable floor plan. To the left you have a large living room, (or can be entertainment area, game room, movie room or possible bedroom). To the right is the dining room, which leads you into the very nice size kitchen featuring a very large central island, and all stainless steel appliances (refrigerator stays), this area offers room for a table. Adjoining is a large Family Room, featuring a wall fireplace with bench. The double sliding glass doors lead you out under a huge covered patio. The entire yard is walled-in, one can let your imagination lead you into designing this out-door living space for there is plenty of room. All the bedrooms are down the main hallway, on your left is the main bathroom with tub/shower and dual sinks. and last on your right the Main Suite featuring two closets (one is a walk-in), bathroom also has a tub-shower, …….All this, in one of the finest neighborhoods, freeway close, plus no noise. If you like GOLF, you have the only Country Club in the area, that you can join and membership is available. You can enjoy all the activities, the pool, tennis, and exclusive dining at …your very own Country Club. Home also includes a newer washer and dryer, and 6 ring cameras.
Address
Open on Google Maps-
Address: 410 Fantasy Street
-
City: Palmdale
-
State/county: CA
-
Zip/Postal Code: 93551
-
Country: US
Details
Updated on June 24, 2025 at 9:03 pm-
Property ID SR25116093
-
Price $489,000
-
Land Area 0.1929 Acres
-
Bedrooms 3
-
Bathrooms 2
-
Garages 2.0
-
Year Built 1980
-
Property Type Single Family Residence, Residential
-
Property Status Closed
Additional details
-
Listing Terms Cash, Conventional, FHA
-
Roof Tile
-
Utilities Cable Connected, Electricity Connected, Phone Available, Sewer Connected, Water Connected
-
Sewer Public Sewer
-
Cooling Central Air, Evaporative Cooling, Gas, See Remarks
-
Heating Central, Forced Air, Fireplace(s), Natural Gas, Solar
-
Flooring Tile, Wood
-
County Los Angeles
-
Property Type Residential
-
Pool None
-
Parking Concrete, Direct Access, Driveway Level, Door-Single, Driveway, Driveway Up Slope From Street, Garage Faces Front, Garage, Garage Door Opener, Paved, Private, On Street
-
High School Highland
-
Community Features Golf, Gutter(s), Street Lights, Suburban, Sidewalks
-
Architectural Style Ranch, Traditional
Mortgage Calculator
-
Down Payment
-
Loan Amount
-
Monthly Mortgage Payment
-
Property Tax
-
Home Insurance
-
PMI
-
Monthly HOA Fees