Overview
- Single Family Residence, Residential
- 3
- 3
- 3.0
- 1993
Description
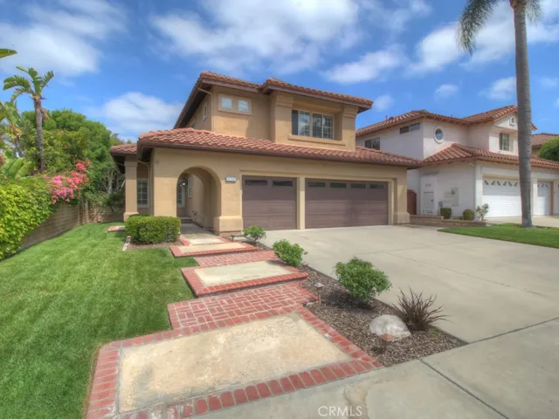
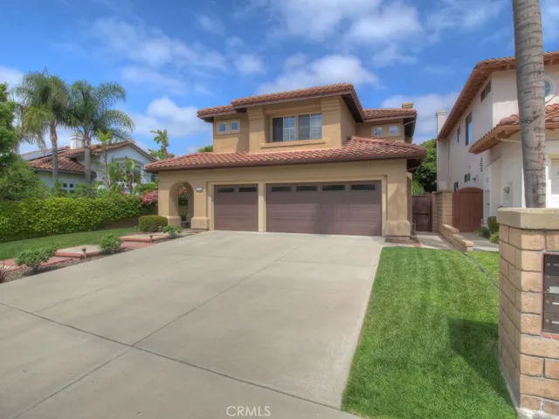
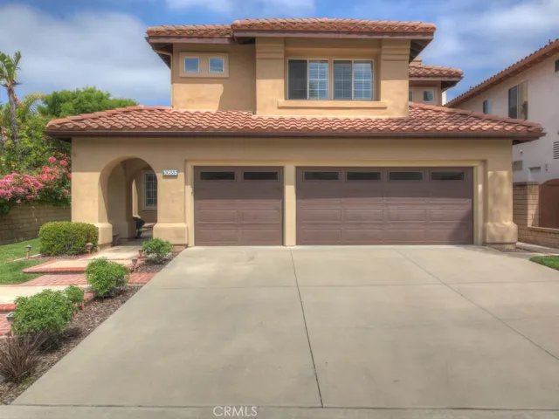
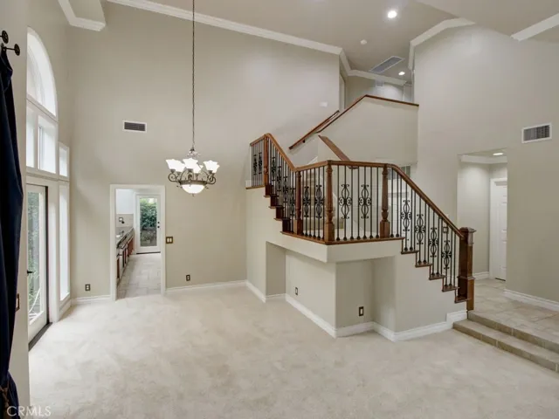
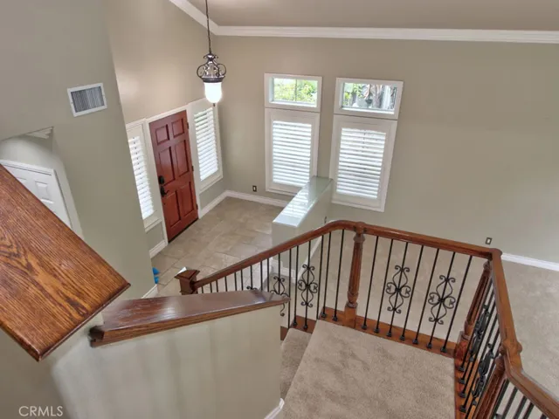
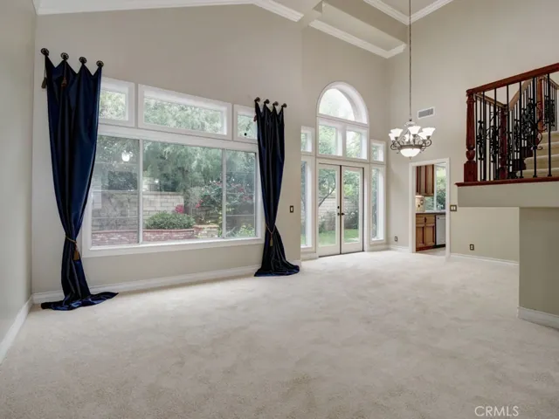
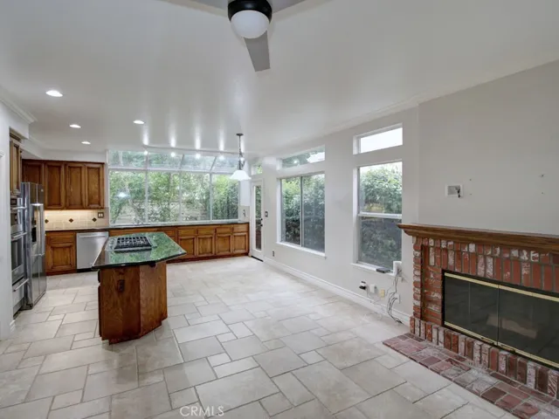
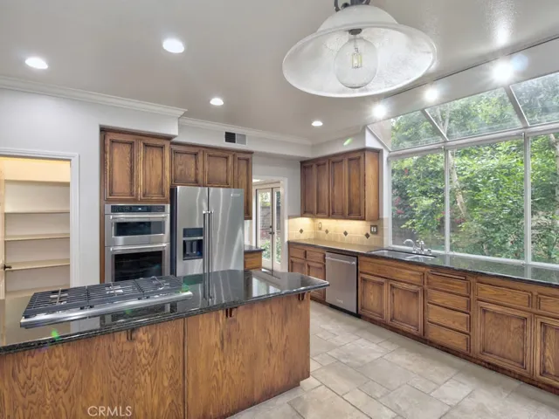
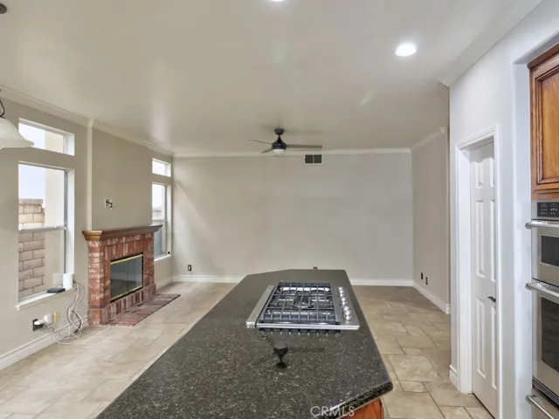
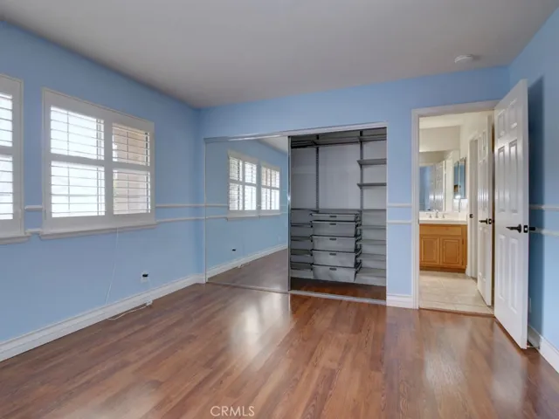
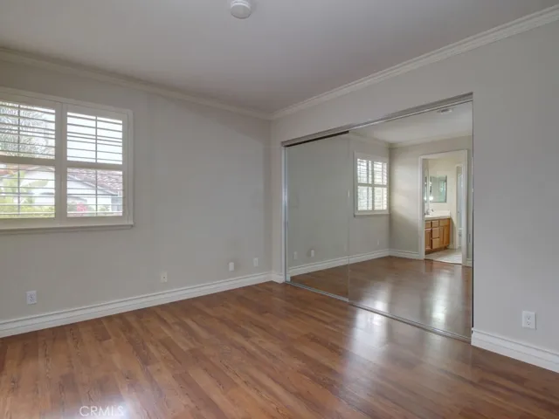
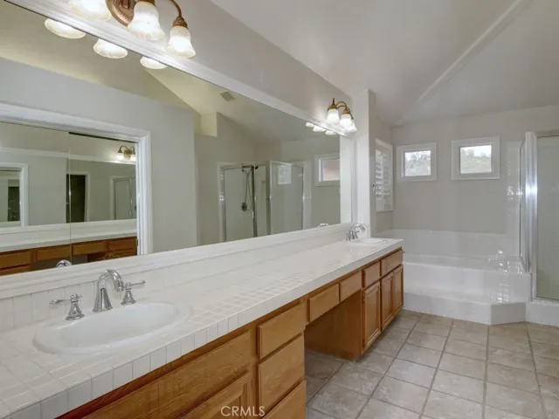
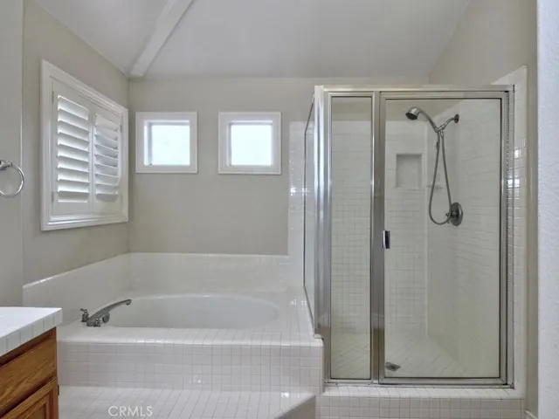
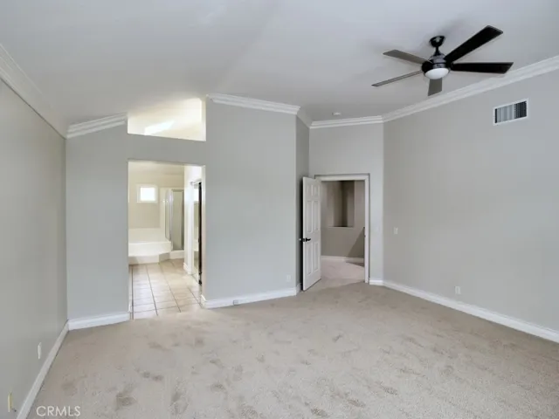
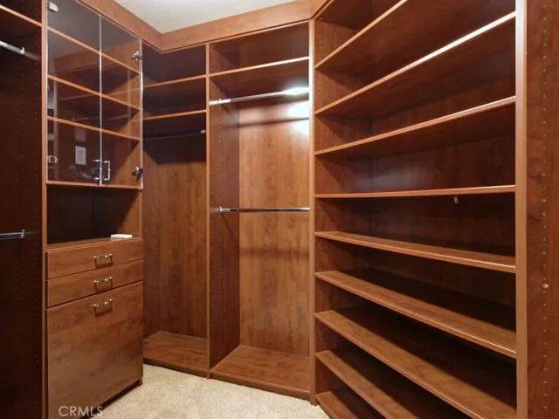
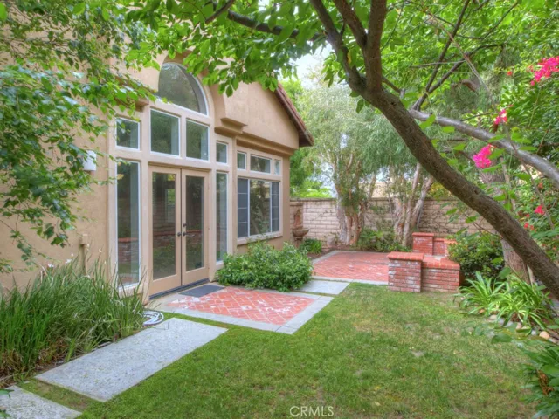
Tucked away in the sought-after Barcelona enclave of Tustin Ranch, this beautifully maintained 3-bedroom, 2.5-bathroom residence offers a rare opportunity to own in one of the area’s most desirable neighborhoods. Recently updated with brand-new carpet, the home features a bright and open layout with soaring ceilings and abundant natural light. The welcoming formal living and dining areas flow seamlessly to the backyard through a custom patio door—perfect for indoor-outdoor living. A striking curved staircase with custom wrought iron railing anchors the main level and leads to three spacious upstairs bedrooms, each equipped with built-in closet organizers. Highlights include detailed crown molding, tall baseboards, and durable designer wall finishes throughout. The kitchen is a chef’s delight with granite countertops, stainless steel appliances, and a center island adjacent to a cozy family room with fireplace. Additional upgrades include a newer central A/C system, EV charging outlet in the 3-car garage, water filtration system throughout the home, whole-house fan, and energy-efficient shutters. The extended driveway offers generous parking space for residents and guests alike. Top-rated Tustin Ranch schools include Peters Canyon Elementary, Pioneer Middle, and Beckman High. Enjoy easy access to nearby shopping, dining, and recreation at The Market Place, Tustin Ranch Golf Club, Peters Canyon Regional Park, and the Mountain to Sea Trail.
Address
Open on Google Maps-
Address: 10655 Bruns Drive
-
City: Tustin
-
State/county: CA
-
Zip/Postal Code: 92782
-
Country: US
Details
Updated on June 25, 2025 at 9:48 pm-
Property ID CV25113873
-
Price $1,599,900
-
Land Area 0.118 Acres
-
Bedrooms 3
-
Bathrooms 3
-
Garages 3.0
-
Year Built 1993
-
Property Type Single Family Residence, Residential
-
Property Status Closed
Additional details
-
Listing Terms Conventional
-
Association Fee 150.0
-
Roof Concrete, Spanish Tile
-
Utilities Cable Available, Cable Connected, Electricity Connected, Phone Available, Sewer Connected, Water Connected
-
Sewer Public Sewer
-
Cooling Central Air, Electric, Gas, Whole House Fan
-
Heating Forced Air, Natural Gas
-
Flooring Carpet, Tile, Wood
-
County Orange
-
Property Type Residential
-
Pool None
-
Parking Concrete, Door-Multi, Direct Access, Driveway, Garage Faces Front, Garage, Oversized
-
Community Features Curbs, Foothills, Storm Drain(s), Street Lights, Sidewalks, Park
Mortgage Calculator
-
Down Payment
-
Loan Amount
-
Monthly Mortgage Payment
-
Property Tax
-
Home Insurance
-
PMI
-
Monthly HOA Fees