4329 Via Frascati, Rancho Palos Verdes, California 90275
- $1,749,000
- $1,769,000


- $1,749,000
- $1,769,000
Overview
- Single Family Residence, Residential
- 3
- 3
- 2.0
- 1975
Description
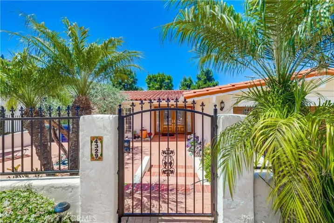
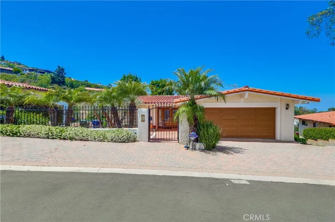
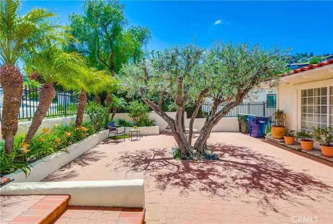
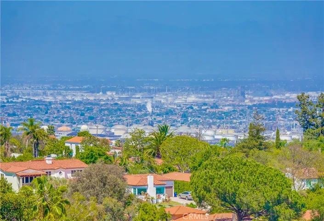
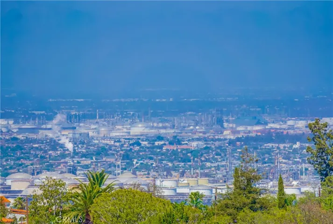
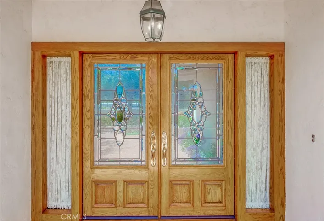
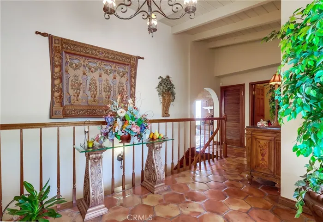
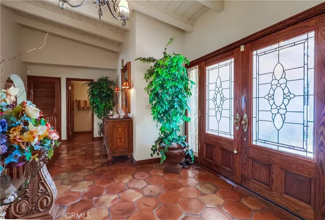
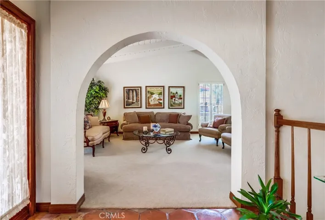
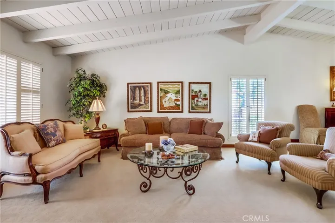
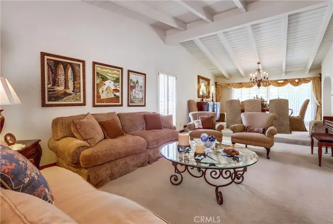
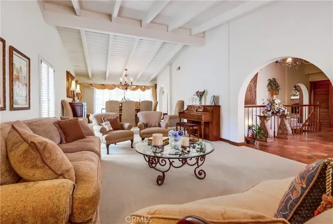
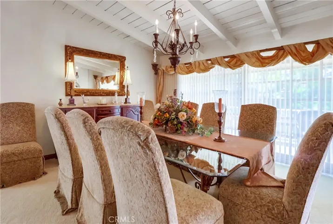
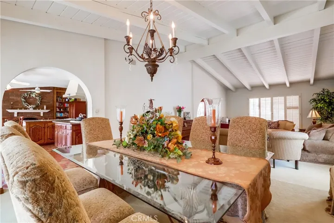
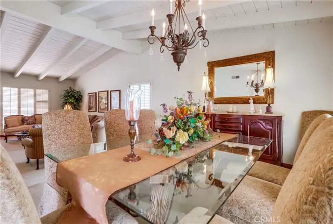
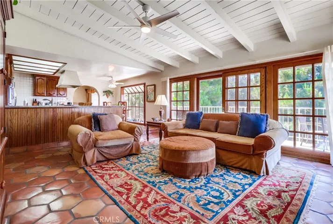
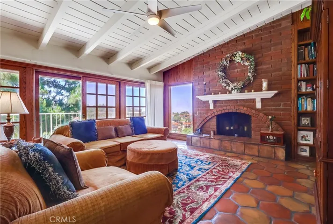
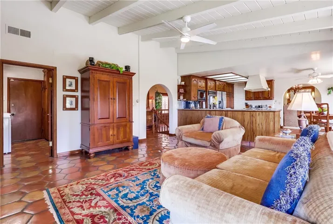
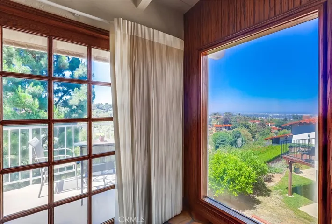
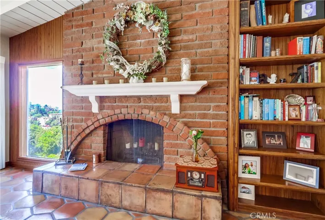
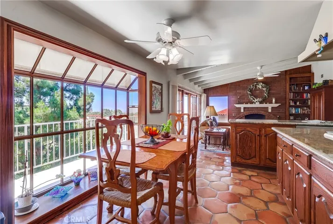
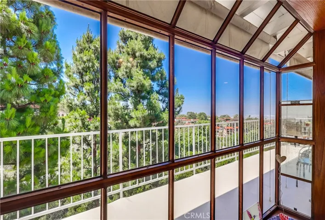
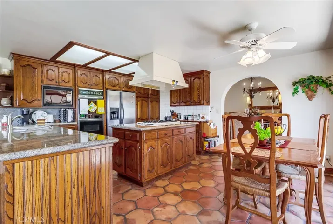
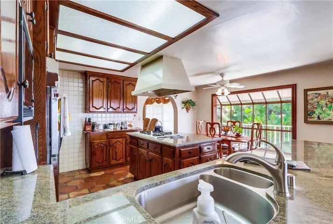
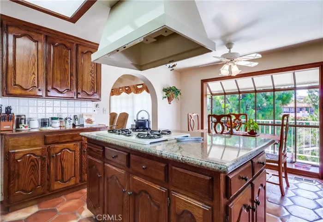
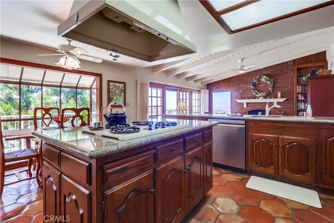
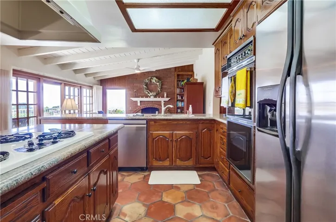
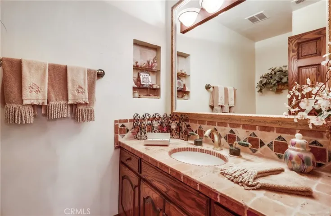
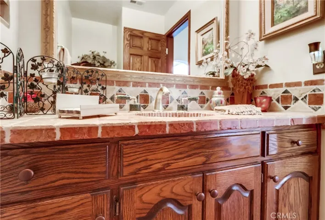
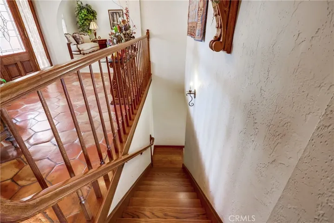
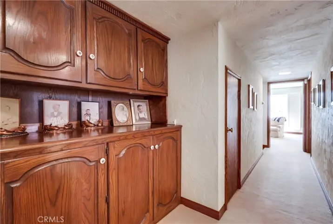
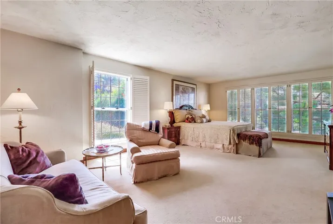
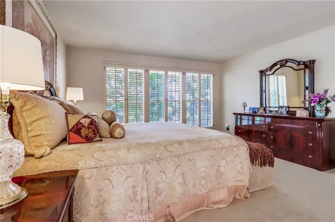
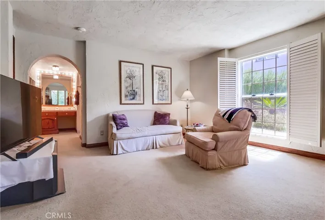
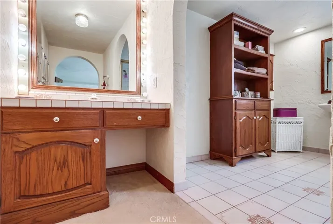
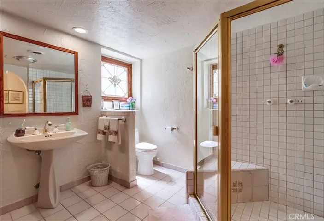
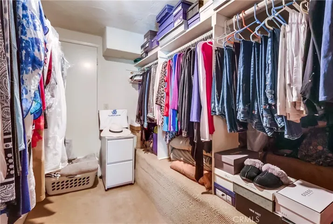
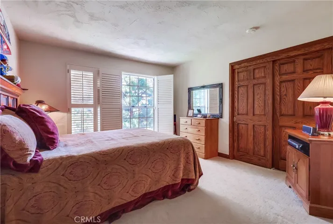
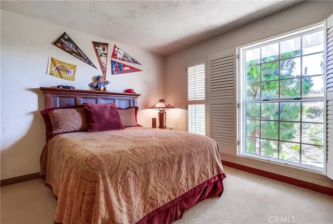
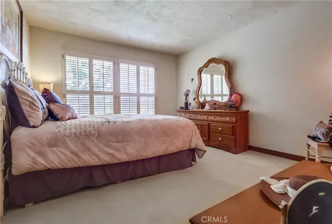
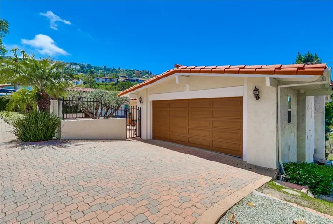
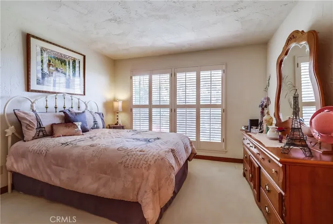
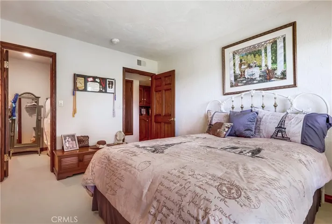
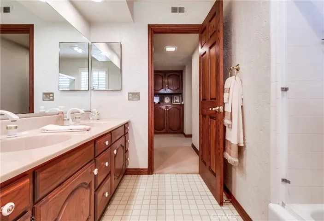
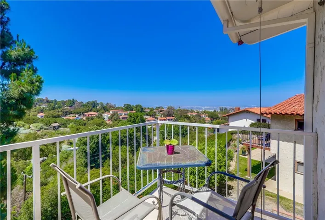
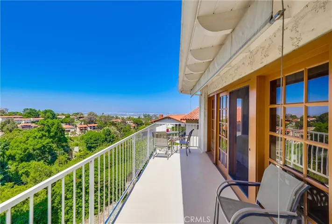
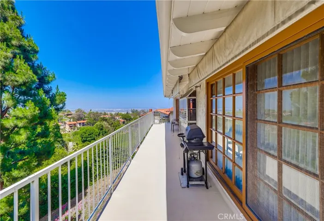
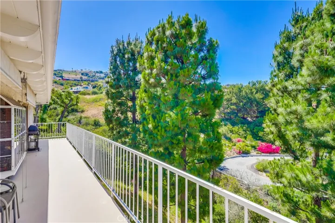
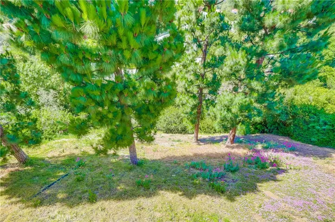
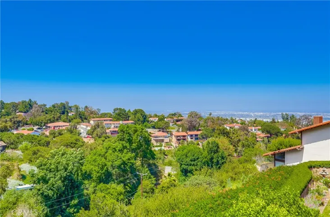
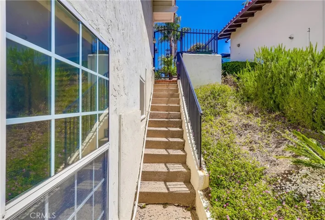
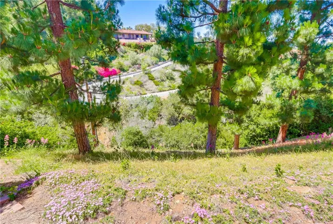
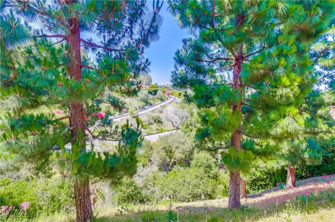
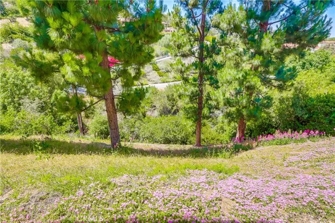
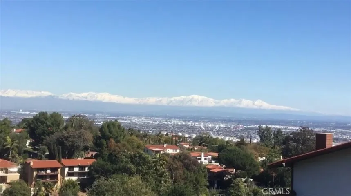
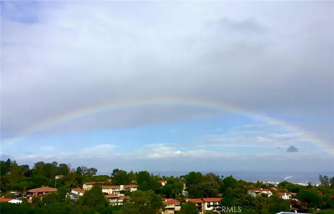
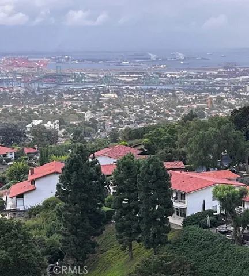
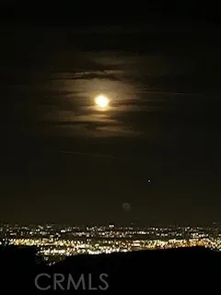
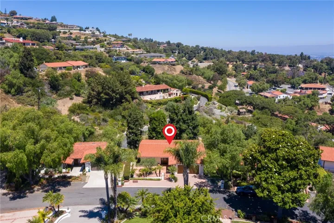
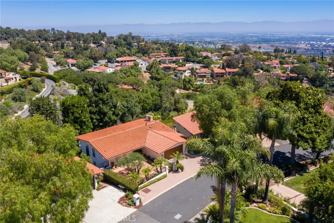
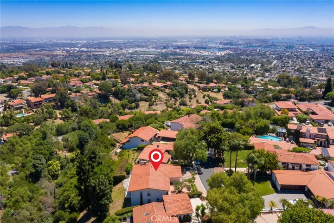
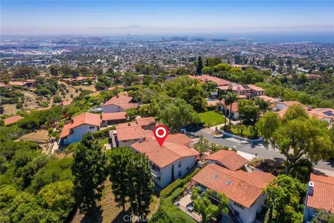
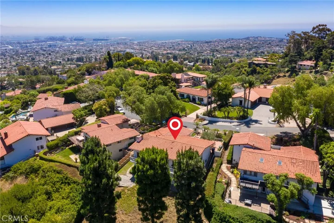
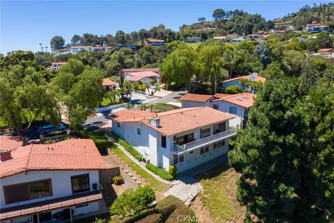
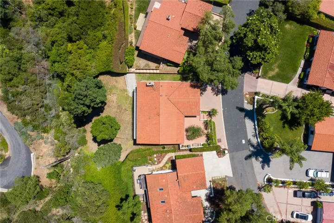
This custom-built Mediterranean-style residence located on one of the most coveted streets in the red tile roof section of Miraleste, exudes timeless charm and sophistication. Built in 1975 by original owners and first time offered for sale, the bones are great and with a few cosmetic improvements, this could be your dream home! Enter through a private gated courtyard to intricately hand-carved double doors that lead to a grand formal entryway. This remarkable home features vaulted ceilings, Spanish archways, an elegant formal living room, formal dining room, plus a large family room with a stunning arched floor-to-ceiling brick fireplace. The gourmet kitchen boasts custom solid hardwood cabinetry, a center island and granite countertops. A cozy breakfast nook with a garden window offers serene views of the tranquil canyon, filled with the sounds of chirping birds and hummingbirds fluttering among the towering pine trees. Revel in the breathtaking twinkle of city lights, the San Gabriel mountains, and canyon views from the deck off of the family room, kitchen, dining room, and downstairs bedrooms. The lower level hosts an oversized primary suite with a sitting area and a spacious primary bathroom with a vanity & walk-in closet. There are two additional generously sized bedrooms, a full bathroom, and ample storage space. The charming entry with its private courtyard is fully fenced. Situated on Via Frascati, a quiet, one-way, tree-lined street, this home provides a peaceful retreat from the bustle of the city while remaining a short drive from freeways, resorts, and scenic nature trails. Truly a unique custom residence and an absolute MUST SEE!
Address
Open on Google Maps-
Address: 4329 Via Frascati
-
City: Rancho Palos Verdes
-
State/county: CA
-
Zip/Postal Code: 90275
-
Country: US
Details
Updated on November 22, 2025 at 2:38 am-
Property ID SB25112982
-
Price $1,749,000
-
Land Area 0.307 Acres
-
Bedrooms 3
-
Bathrooms 3
-
Garages 2.0
-
Year Built 1975
-
Property Type Single Family Residence, Residential
-
Property Status Closed
Additional details
-
Listing Terms Cash, Cash to New Loan, Conventional, Submit
-
Roof Tile
-
Utilities Cable Connected, Electricity Connected, Natural Gas Connected, Phone Connected, Water Connected
-
Sewer Septic Tank
-
Cooling Central Air
-
Heating Central, Forced Air
-
Flooring Carpet, Stone, Tile
-
County Los Angeles
-
Property Type Residential
-
Pool None
-
Parking Direct Access, Garage Faces Front, Garage
-
Community Features Curbs, Gutter(s), Storm Drain(s), Street Lights
-
Architectural Style Mediterranean, Spanish
Features
- Cable Connected,Electricity Connected,Natural Gas Connected,Phone Connected,Water Connected
- Carpet, Stone, Tile
- Cash,Cash to New Loan,Conventional,Submit
- Central Air
- Central,Forced Air
- Curbs,Gutter(s),Storm Drain(s),Street Lights
- Direct Access,Garage Faces Front,Garage
- Los Angeles
- Mediterranean, Spanish
- None
- Residential
- Septic Tank
- Tile
Mortgage Calculator
-
Down Payment
-
Loan Amount
-
Monthly Mortgage Payment
-
Property Tax
-
Home Insurance
-
PMI
-
Monthly HOA Fees