Overview
- Single Family Residence, Residential
- 4
- 4
- 2.0
- 1958
Description
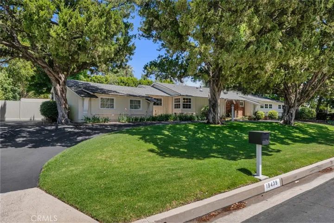
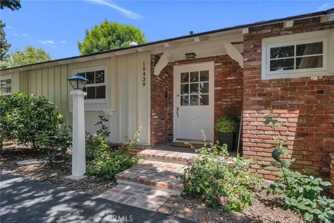
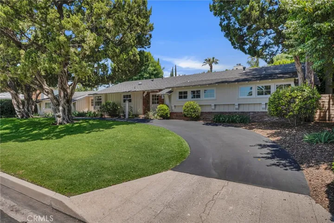
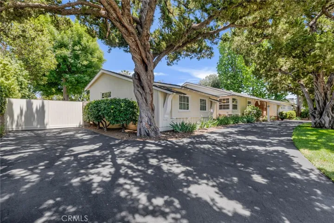
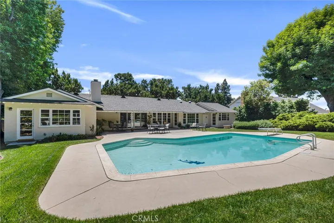
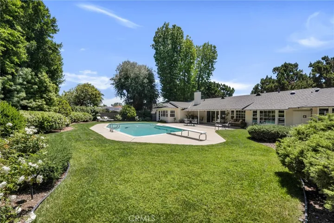
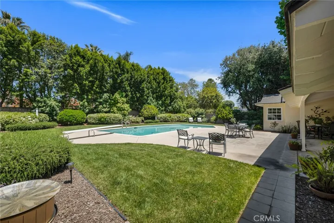
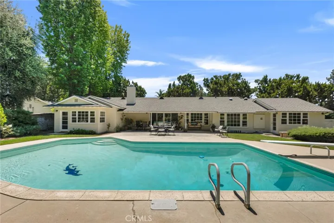
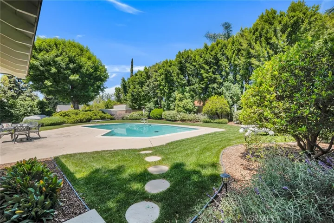
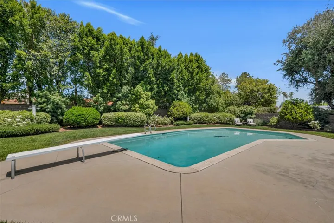
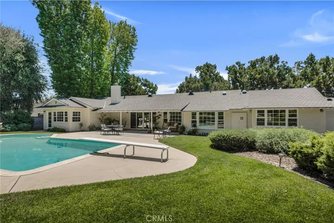
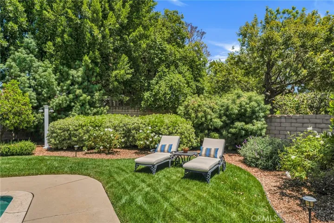
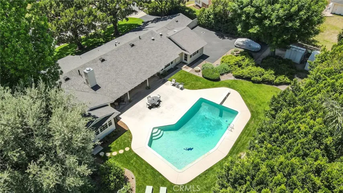
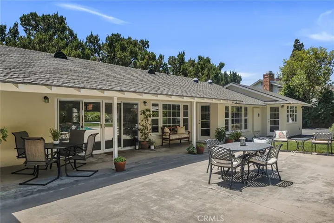
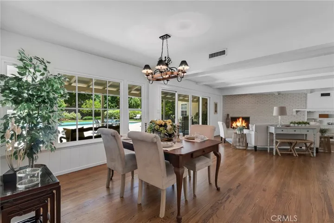
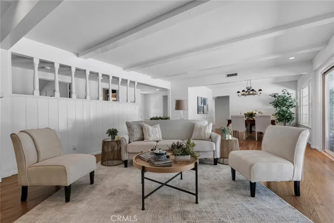
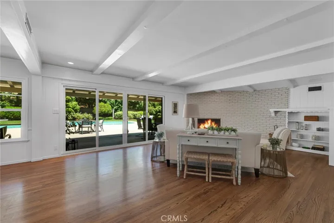
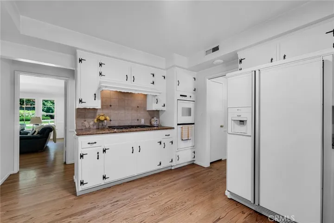
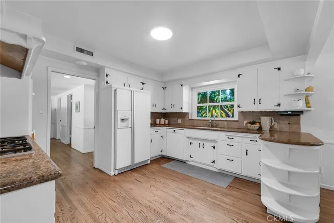
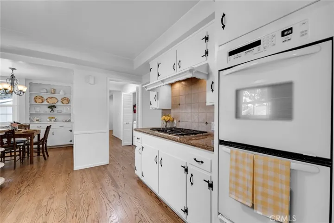
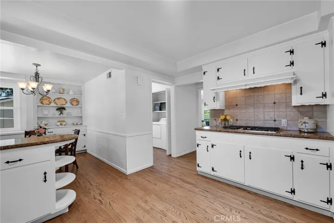
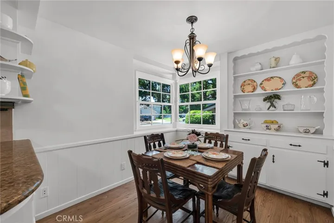
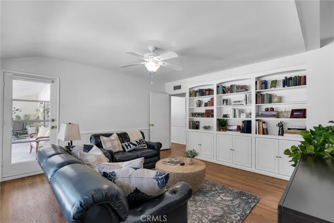
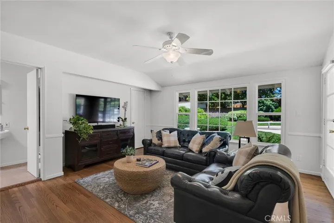
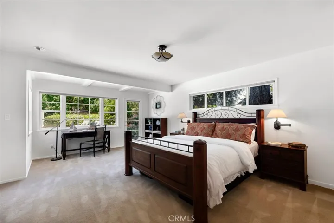
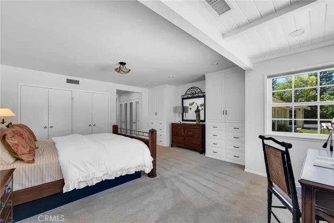
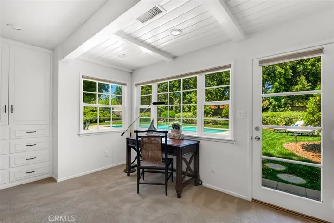
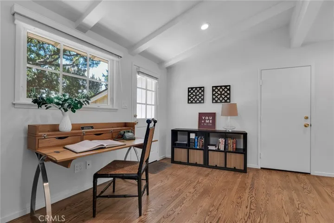
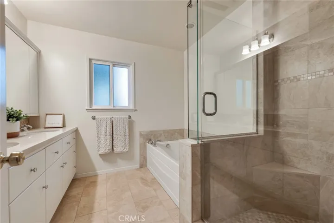
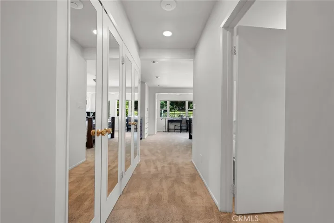
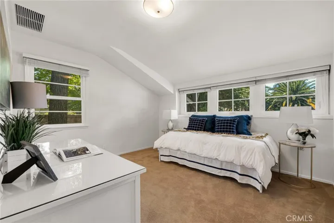
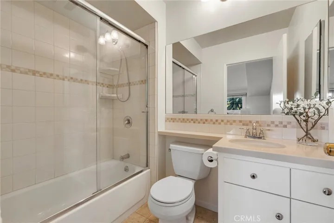
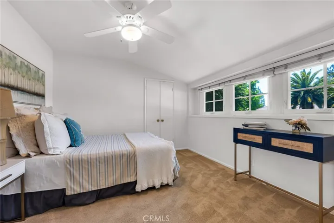
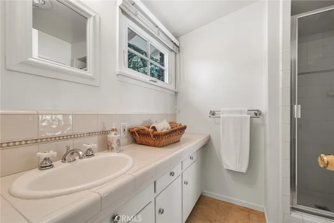
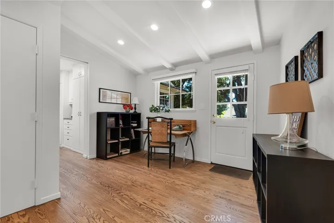
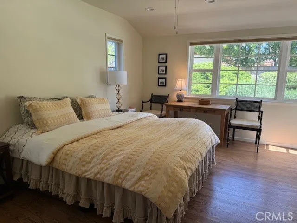
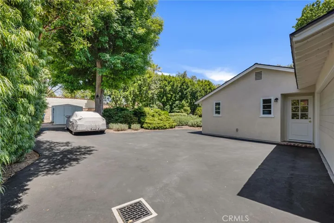
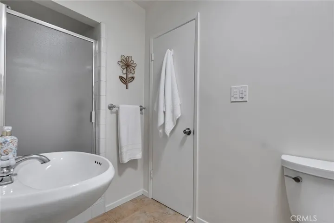
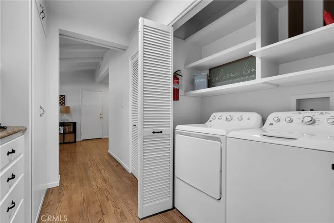
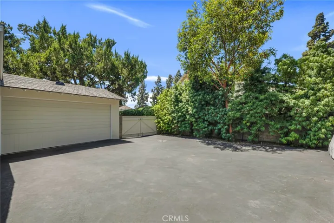
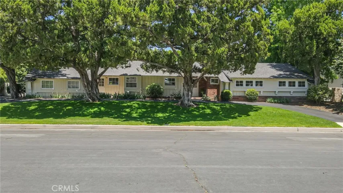
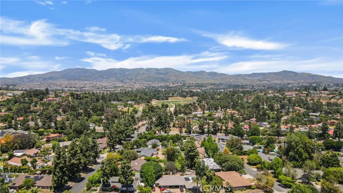
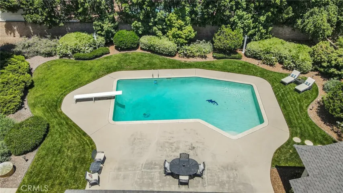
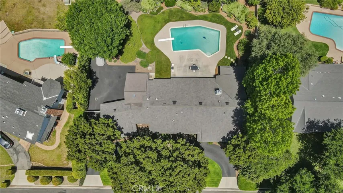
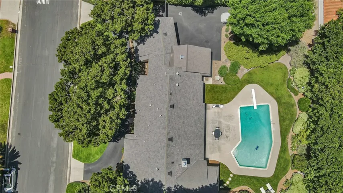
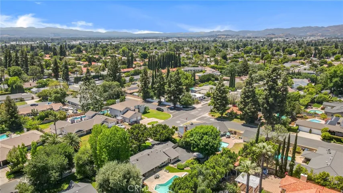
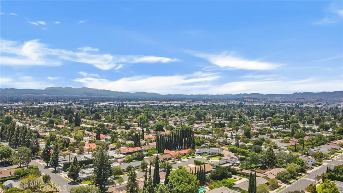
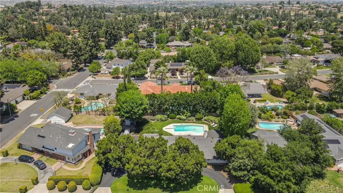
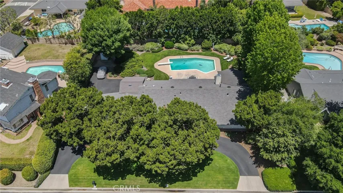
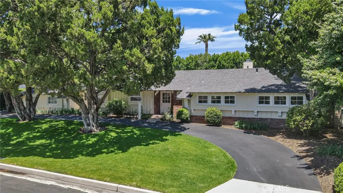
Devonshire Country Estates sprawling single story traditional California Ranch home. Impeccably cared for and gently lived in by the same family for 25 years. Over 2800 sq ft of living space on a 17700 sq ft lot. This 5 bedroom, office, formal dining room and 4 bath home oozes with charm and character. This California Ranch home sits on a gentle knoll with a circle driveway, towering trees and mature landscaping. All the bells and whistles you would expect for a home of this caliber; corbels, wood siding, hardwood flooring, wood beamed ceilings, built-in book cases and so much storage. This elegant graceful home has walls of windows allowing soft streaming light to enter. Living room with nearly wall to wall brick fireplace with raised hearth, the focal point of this charming home. 5th bedroom is currently being used as a study/Family Room plus there is a separate office with separate entrance. Light and bright sunny kitchen with lots of counter space and stainless steel appliances and the coziest breakfast nook in town! The Family Room also has built-ins and a spectacular view of the expansive rear yard with sparkling pool. The primary suite is oversized with so much closet space and ensuite bathroom. This is such a peaceful, calming house and setting. Each bedroom has an attached bathroom, this floor plan is so versatile. It’s the perfect layout for a home office, in-law or guest suite or playroom. Three bedrooms on one side and one bedroom on the opposite side of the house with a separate entrance. The backyard is the perfect space for gatherings, pool parties! Very private with mature landscaping, covered patio, lots of grassy area and blooming plants. This thoughtful design has been well thought out. Large butler pantry area, indoor laundry, another office and so much more. So much parking in the rear yard, RV access too. Dual paned windows, newer A/C, driveway redone just last year, Hurry for this special home.
Address
Open on Google Maps-
Address: 19439 Mayall Street
-
City: Northridge
-
State/county: CA
-
Zip/Postal Code: 91324
-
Country: US
Details
Updated on July 30, 2025 at 2:45 am-
Property ID SR25109225
-
Price $1,450,000
-
Land Area 0.4 Acres
-
Bedrooms 4
-
Bathrooms 4
-
Garages 2.0
-
Year Built 1958
-
Property Type Single Family Residence, Residential
-
Property Status Closed
Additional details
-
Listing Terms Cash to New Loan
-
Roof Composition
-
Utilities Electricity Connected, Natural Gas Connected, Phone Connected, Sewer Connected, Water Connected
-
Sewer Public Sewer
-
Cooling Central Air
-
Heating Central
-
Flooring Carpet, Wood
-
County Los Angeles
-
Property Type Residential
-
Pool Private
-
Parking Asphalt, Direct Access, Garage, Garage Faces Rear, RV Access/Parking
-
Elementary School Topeka
-
Middle School Nobel
-
High School Chatsworth
-
Community Features Curbs
-
Architectural Style Ranch, Traditional
Mortgage Calculator
-
Down Payment
-
Loan Amount
-
Monthly Mortgage Payment
-
Property Tax
-
Home Insurance
-
PMI
-
Monthly HOA Fees