354 Shadyvale Lane, Brea, California 92821
- $1,399,888
- $1,488,888
- $1,399,888
- $1,488,888
Overview
- Single Family Residence, Residential
- 4
- 3
- 3.0
- 1977
Description
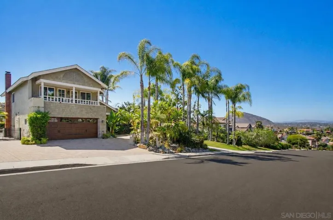
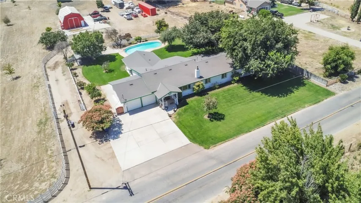
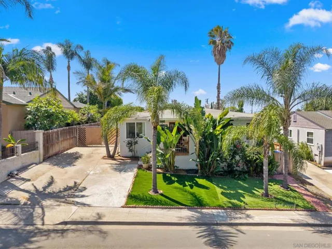
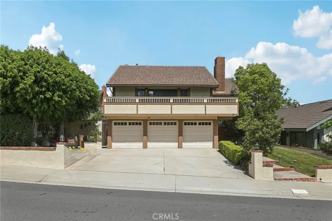
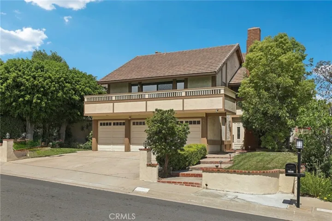
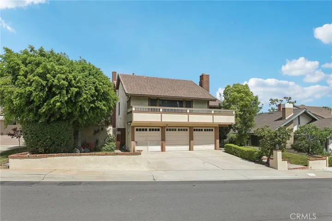
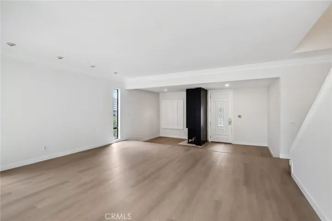
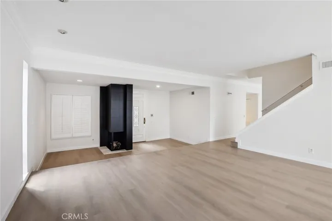
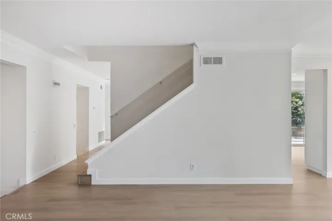
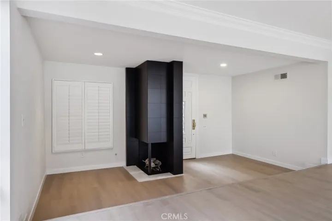
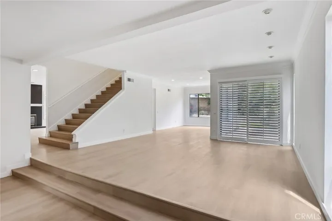
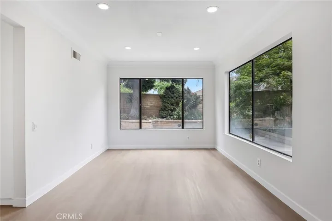
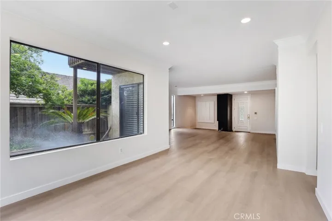
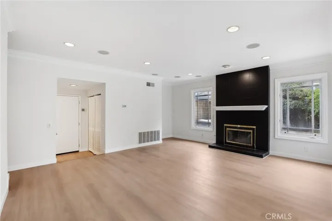
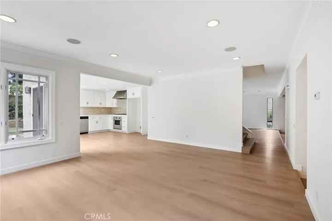
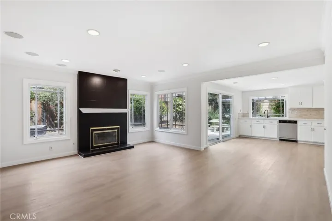
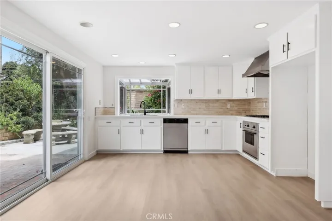
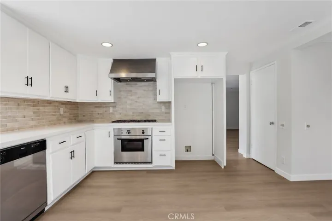
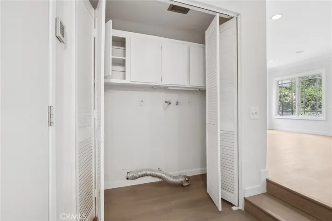
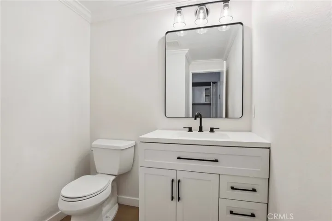
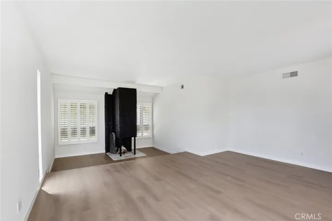
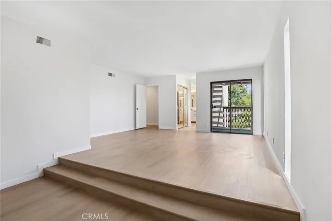
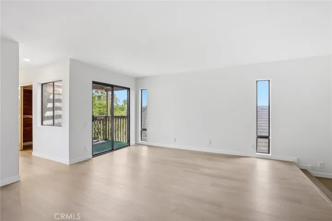
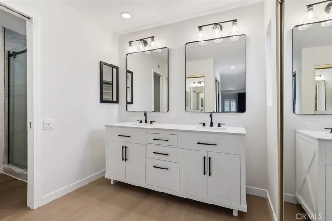
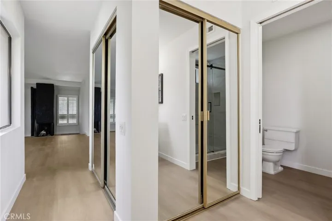
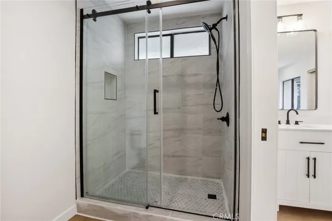
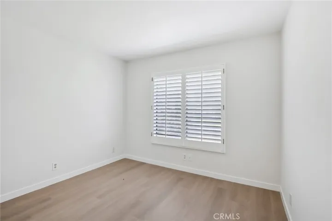
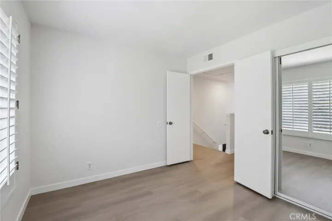
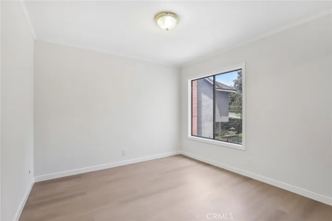
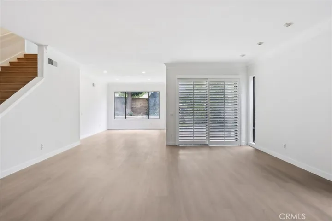
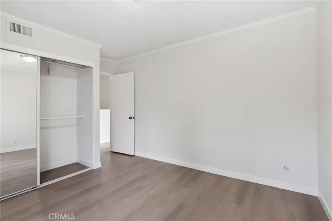
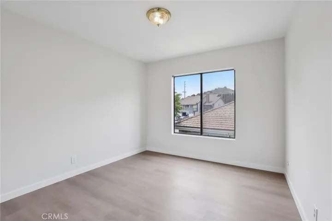
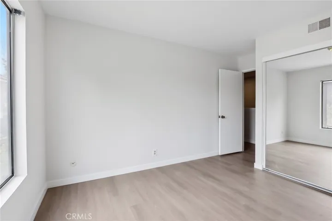
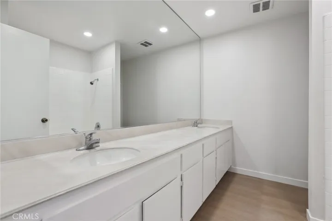
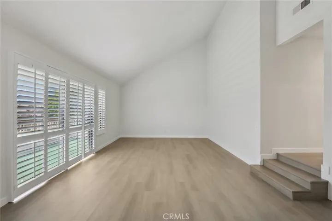
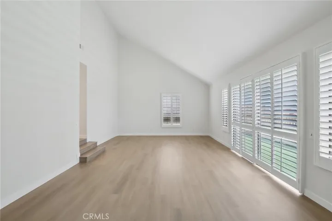
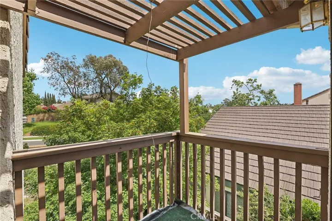
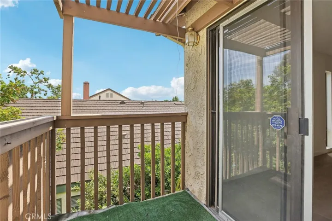
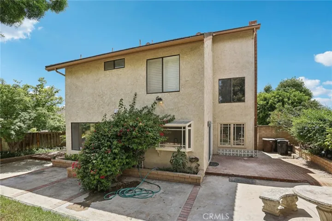
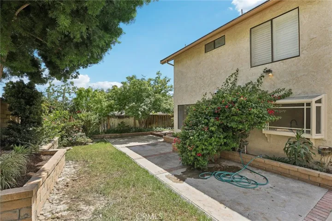
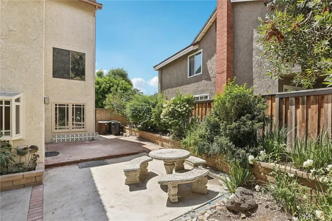
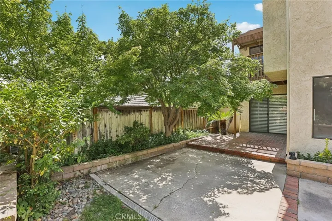
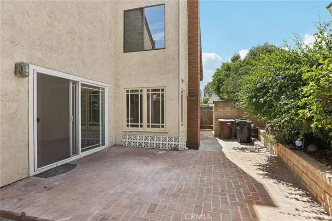
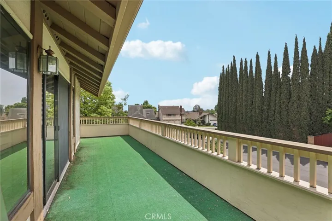
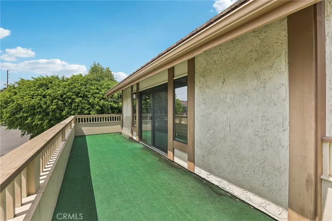
Stunning Fully Remodeled Home in the Heart of Brea. Welcome to your dream home! This fully remodeled 4-bedroom 3-bathroom residence offers almost 3, 000 square feet of refined living space, designed for comfort, style and functionality. Nestled in one of Brea’s most sought-after neighborhoods and schools, this property blends modern upgrades with timeless elegance. Step inside to discover a bright, open-concept layout featuring high-end finishes throughout. The gourmet kitchen is a chef’s delight, complete with quartz countertops, custom cabinetry, a large kitchen and top of the line stainless steel appliances. The spacious living and dining areas are perfect for entertaining or relaxing with the family. Retreat to the luxurious primary suite with a brand new oversized walk-in shower and dual vanities. All bedrooms are generously sized with abundant natural light and thoughtful design touches. Outside, enjoy your private backyard oasis, perfect for gatherings or quite evenings under the stars. The 3-car garage offers ample storage and convenience. Additional highlights include new wood flooring, recessed lighting, new vanities, new bathrooms, new paint, new flooring, new baseboards and much more. This property is perfectly located to top ranked schools, dining, parks and more. This home truly has it all. Don’t miss your chance to own a turnkey masterpiece and make this dream homes yours in beautiful Brea!
Address
Open on Google Maps-
Address: 354 Shadyvale Lane
-
City: Brea
-
State/county: CA
-
Zip/Postal Code: 92821
-
Country: US
Details
Updated on July 23, 2025 at 11:06 pm-
Property ID SR25104526
-
Price $1,399,888
-
Land Area 0.1326 Acres
-
Bedrooms 4
-
Bathrooms 3
-
Garages 3.0
-
Year Built 1977
-
Property Type Single Family Residence, Residential
-
Property Status Closed
Additional details
-
Listing Terms Cash, Cash to New Loan, Conventional, FHA, Fannie Mae, Freddie Mac, Government Loan
-
Association Fee 143.0
-
Roof Shingle
-
Sewer Public Sewer
-
Cooling Central Air, Electric
-
Heating Central, Fireplace(s), Natural Gas
-
Flooring Wood
-
County Orange
-
Property Type Residential
-
Pool Association, Community, Gunite, Heated Passively
-
Parking Door-Multi, Driveway, Garage, Garage Door Opener
-
Community Features Foothills, Park, Street Lights, Suburban, Sidewalks, Pool
-
Architectural Style Contemporary, Traditional
Mortgage Calculator
-
Down Payment
-
Loan Amount
-
Monthly Mortgage Payment
-
Property Tax
-
Home Insurance
-
PMI
-
Monthly HOA Fees