

Overview
- Condominium, Residential
- 4
- 3
- 2.0
- 2020
Description
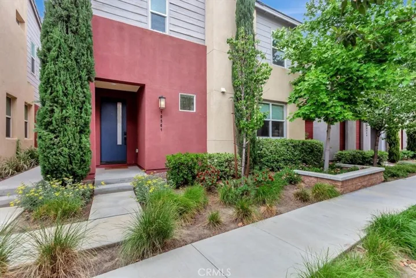
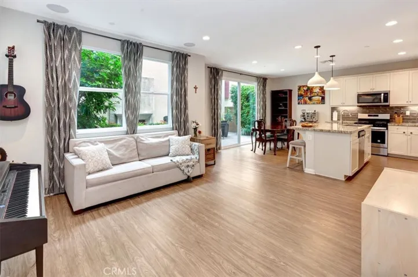
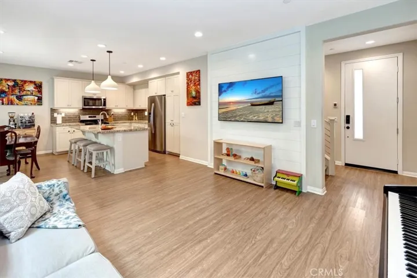
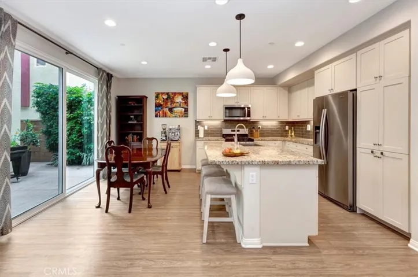
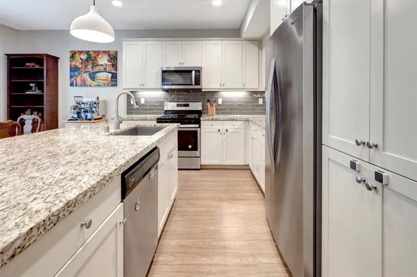
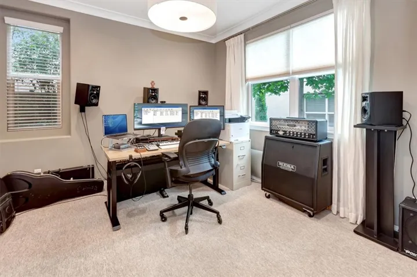
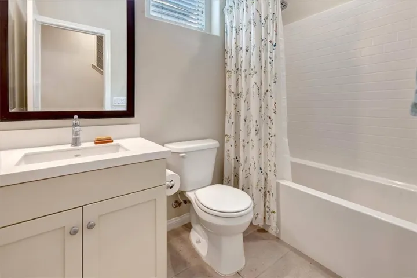
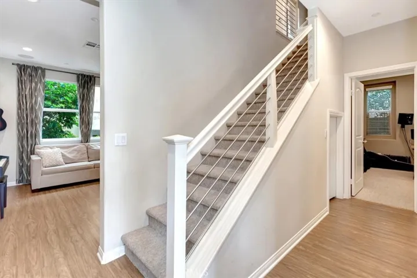
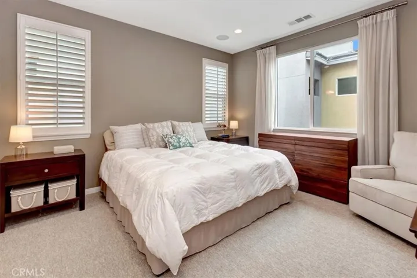
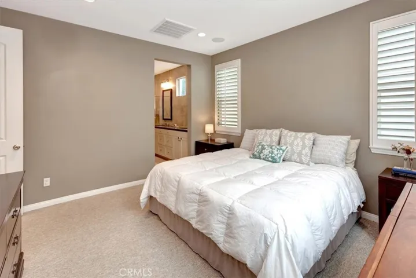
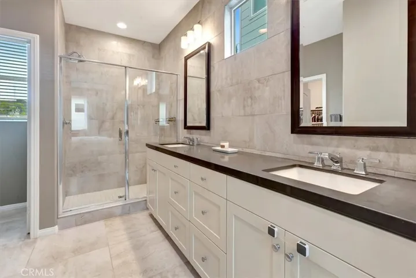
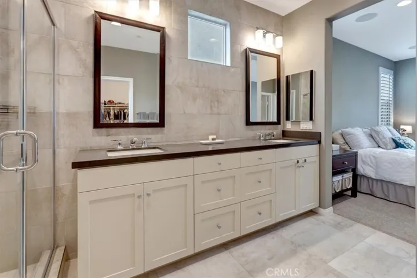
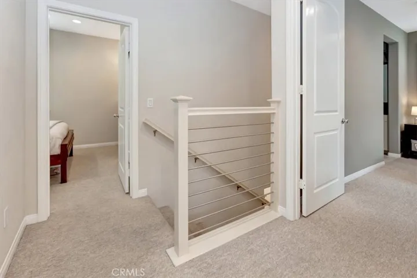
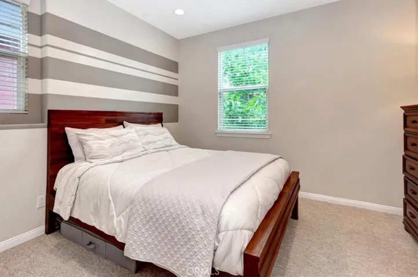
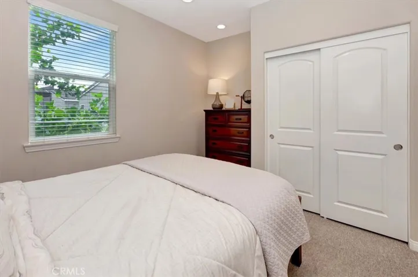
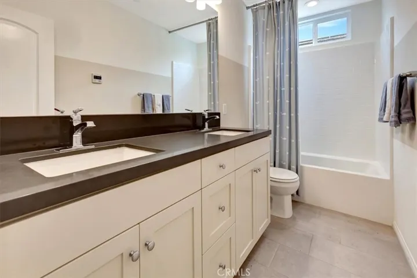
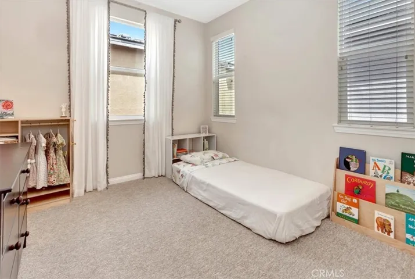
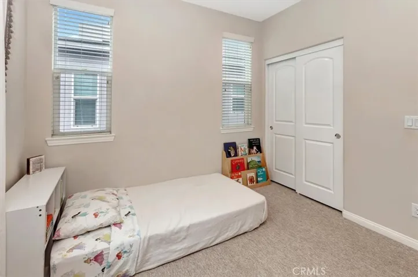
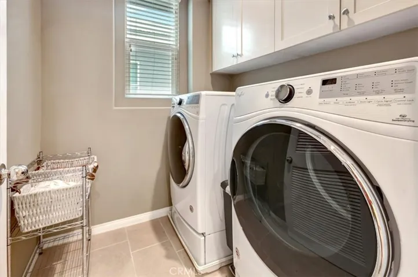
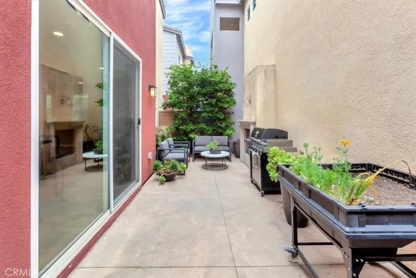
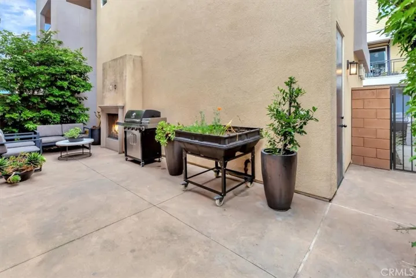
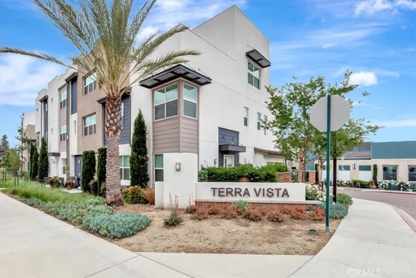
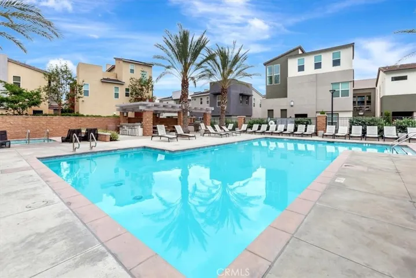
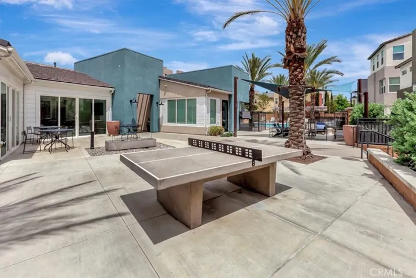
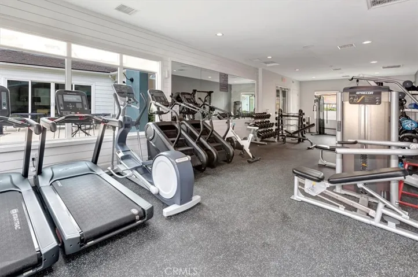
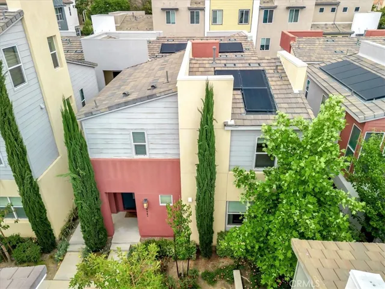
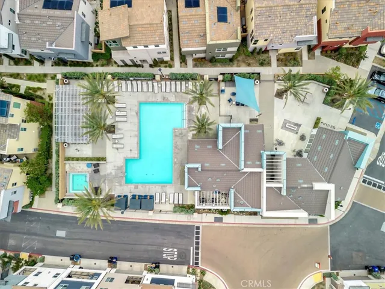
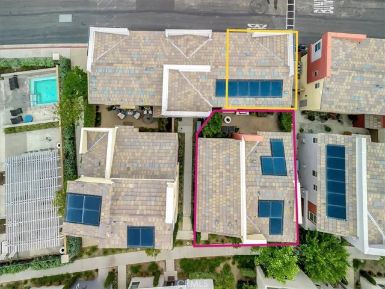
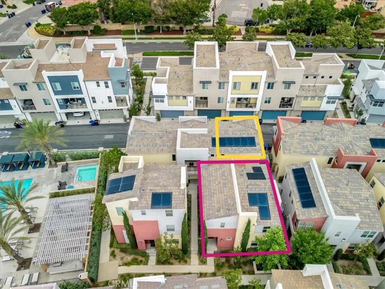
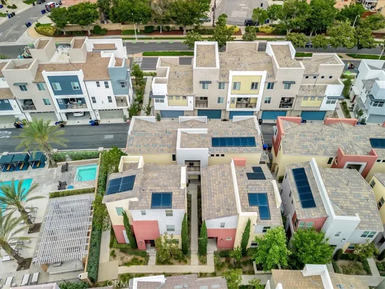
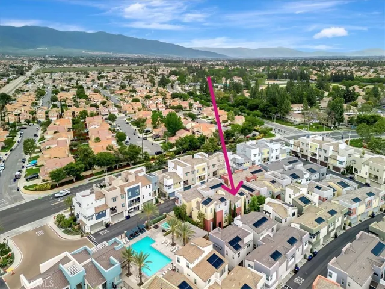
Enjoy effortless living in this beautifully upgraded detached home – with no common or adjoining walls, it offers extra privacy like a house! Originally a model unit, its contemporary design offers an open floorplan enhanced with 9-foot ceilings, recessed lighting, and custom window treatments throughout, including plantation shutters and blinds. * The kitchen is loaded with modern flare and conveniences, including shaker-style cabinetry with soft-close doors and drawers, a spacious breakfast bar island with seating for four, granite countertops with a full-height backsplash, stainless steel single-basin sink, and self-cleaning oven. Whether you’re preparing meals or entertaining guests, the kitchen’s modern features ensure a seamless and enjoyable event. * The sliding door access leads to a very private rear courtyard with fireplace, gas hookup for the BBQ, and secure access to the detached garage. * The stylish family room showcases warm tongue-and-groove wood paneling, and the sleek stainless steel stair rail with painted handrail adds a contemporary touch. * The spacious upstairs master suite features a walk-in closet, walk-in shower, dual vanity, and granite countertops. Both secondary bathrooms include showers in the tub. * Upstairs laundry offers added convenience, and the downstairs bedroom is perfect for guests or a home office. * Additional upgrades include a hardwired security system, fiber Internet, Amazon Home Tech readiness, whole house fan, tankless hot water heater, and a whole house water filter and conditioner. And the owned solar panels help reduce monthly electric bills all year long. * The HOA amenities definitely raise the bar with a contemporary pool and spa, sport court, and exercise room. And the clubhouse, fire pit and outdoor cooking area are available for outdoor entertaining. * This thoughtfully designed home and community blends comfort, efficiency, and style. It’s ideally located near shopping, dining, entertainment, and major freeway corridors for unbeatable convenience – perfect for today’s active lifestyle. Come take a good look!
Address
Open on Google Maps-
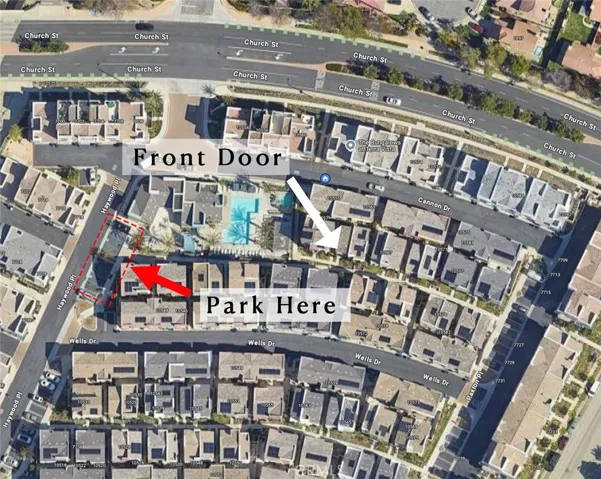
Address: 10561 Cannon Drive
-
City: Rancho Cucamonga
-
State/county: CA
-
Zip/Postal Code: 91730
-
Country: US
Details
Updated on June 26, 2025 at 8:34 pm-
Property ID PW25104708
-
Price $644,900
-
Land Area 0.0184 Acres
-
Bedrooms 4
-
Bathrooms 3
-
Garages 2.0
-
Year Built 2020
-
Property Type Condominium, Residential
-
Property Status Closed
Additional details
-
Listing Terms Cash, Cash to New Loan, Conventional, FHA, VA Loan
-
Association Fee 317.0
-
Roof Concrete
-
Utilities Cable Available, Electricity Connected, Natural Gas Connected, Phone Available, Sewer Connected, Water Connected
-
Sewer Public Sewer
-
Cooling Central Air, Whole House Fan
-
Heating Forced Air, Heat Pump
-
Flooring Carpet, Tile, Vinyl
-
County San Bernardino
-
Property Type Residential
-
Pool Association
-
Parking Door-Multi, Garage, Guest
-
High School Rancho Cucamonga
-
Community Features Storm Drain(s), Street Lights, Suburban
-
Architectural Style Contemporary
Features
- Association
- Cable Available,Electricity Connected,Natural Gas Connected,Phone Available,Sewer Connected,Water Connected
- Carpet, Tile, Vinyl
- Cash,Cash to New Loan,Conventional,FHA,VA Loan
- Central Air,Whole House Fan
- Concrete
- Contemporary
- Door-Multi, Garage, Guest
- Forced Air,Heat Pump
- Public Sewer
- Rain Gutters
- Rancho Cucamonga
- Residential
- San Bernardino
- Storm Drain(s),Street Lights,Suburban
Mortgage Calculator
-
Down Payment
-
Loan Amount
-
Monthly Mortgage Payment
-
Property Tax
-
Home Insurance
-
PMI
-
Monthly HOA Fees