Overview
- Single Family Residence, Residential
- 4
- 3
- 2.0
- 2018
Description
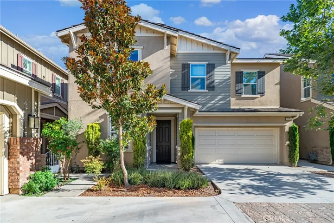
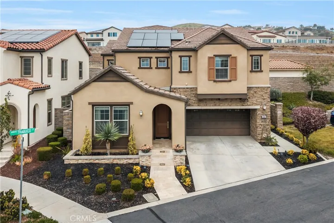
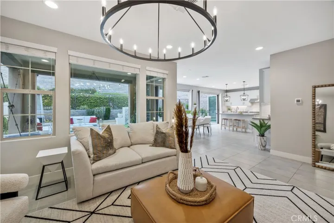
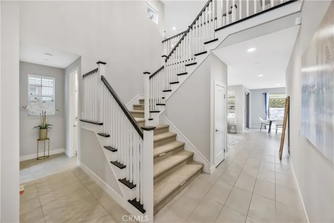
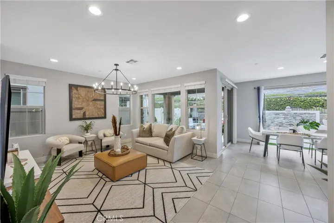
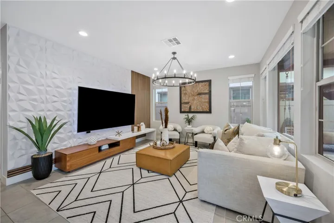
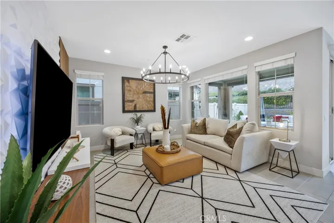
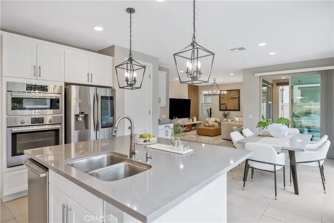
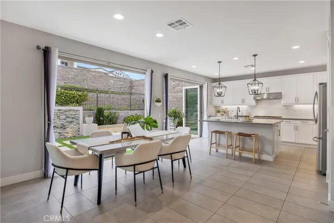
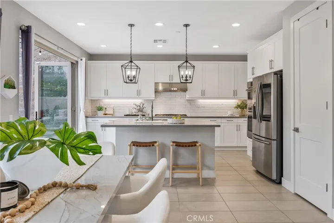
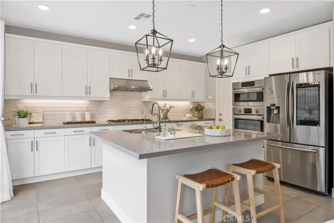
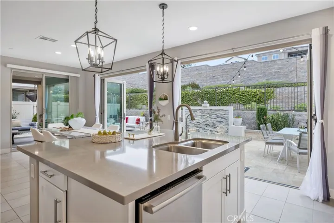
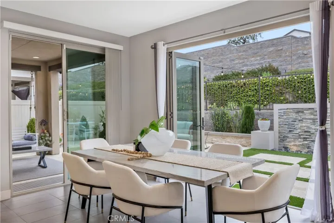
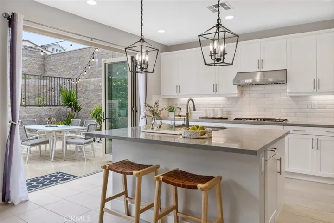
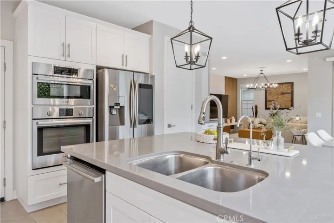
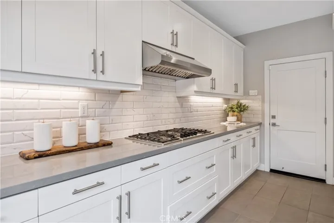
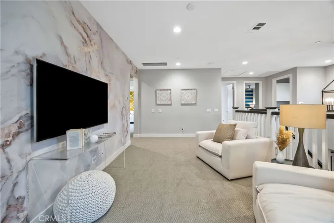
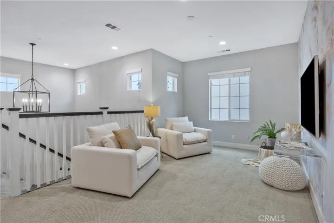
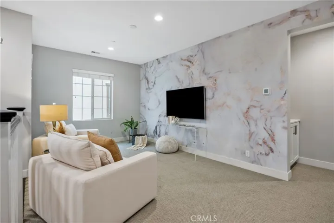
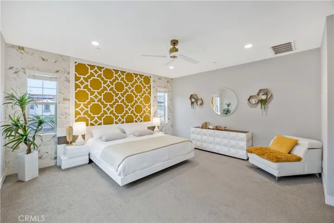
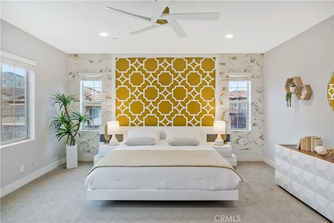
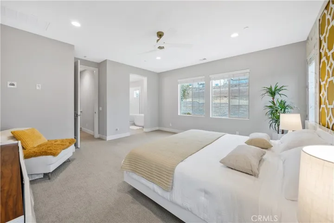
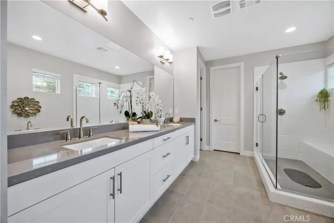
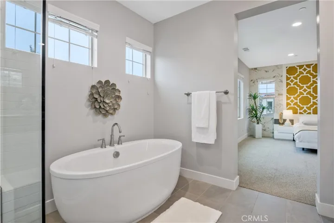
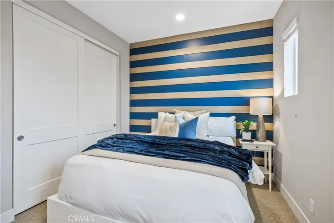
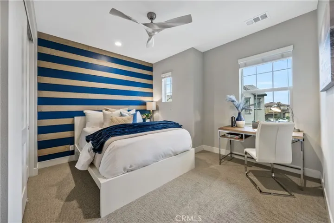
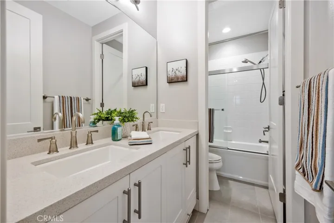
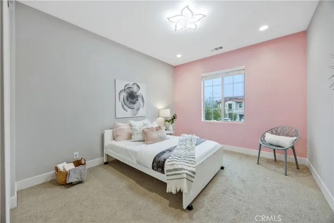
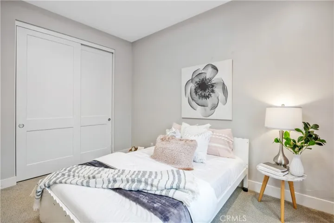
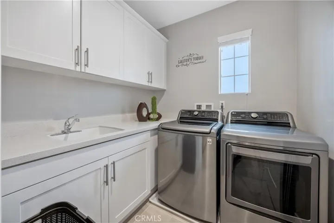
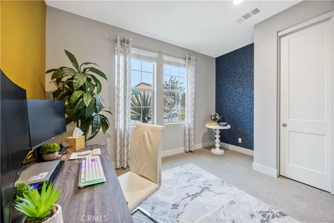
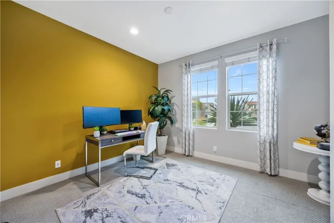
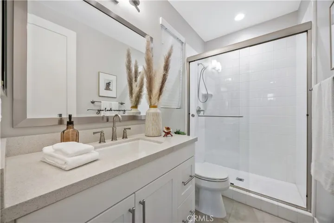
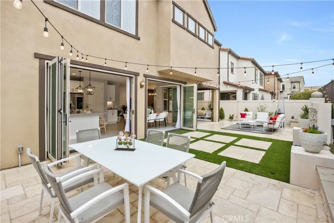
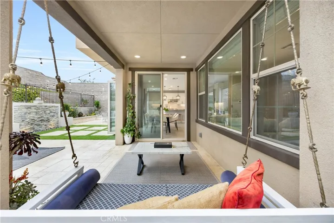
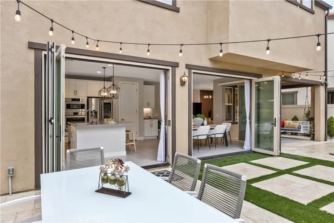
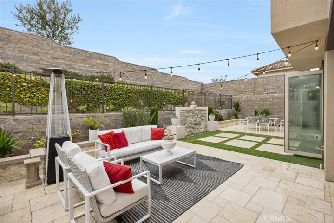
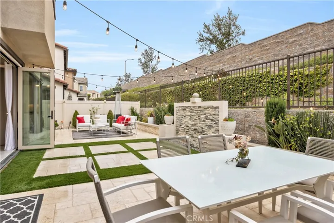
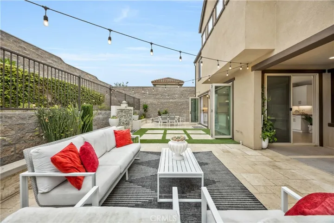
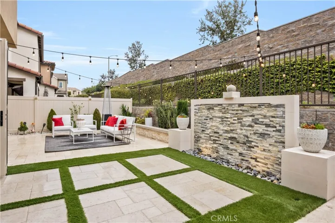
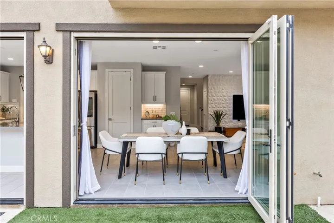
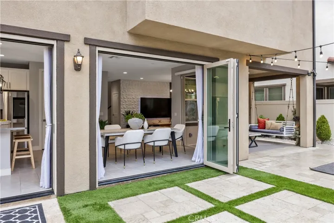
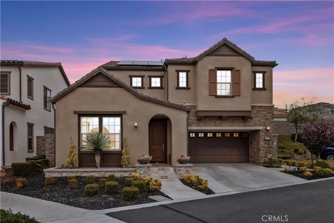
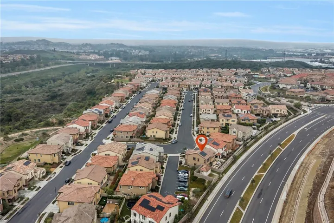
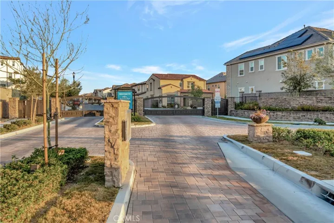
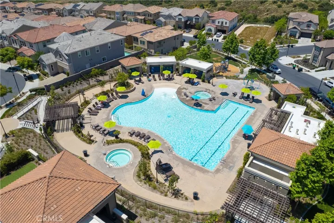
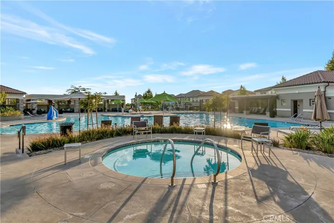
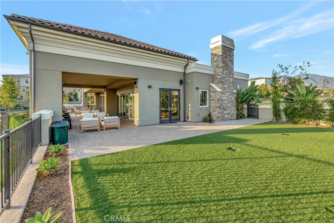
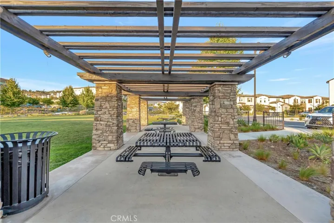
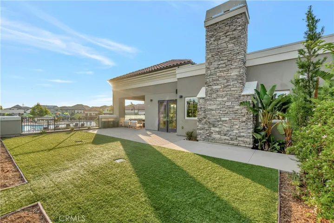
Nestled within the exclusive GATED IronRidge community in Portola Hills, this impeccable Brookhaven Plan 1 home with FULLY PAID SOLAR is move-in ready and boasts 4 bedrooms, a loft, and 3 full bathrooms, including a convenient DOWNSTAIRS GUEST BEDROOM. It is situated on a large lot with an expansive backyard and has NO MELLO-ROOS and LOW HOA FEES. This TURN-KEY home features a spacious gourmet kitchen with Bosch stainless steel appliances, including a 5-burner cooktop, exhaust hood, built-in microwave, dishwasher and Samsung refrigerator with Entertainment Hub for modern convenience. The large quartz island is complemented by white shaker cabinets, tiled backsplash, plenty of storage space and a large pantry. Additional counter space and cabinetry near the dining area provide extra storage and can also be used as a coffee bar. This home boasts upgraded glass folding doors that span the kitchen and dining areas, seamlessly opening to a large backyard, perfect for indoor-outdoor living. Design details include gorgeous accent walls, upgraded chandeliers, recessed LED lighting, and upgraded flooring. The home is prewired for wall-mounted TVs and includes energy-efficient features such as dual-pane windows, a tankless water heater, whole house fan and a programmable Honeywell Wi-Fi thermostats to name a few. The primary bedroom is a bright and spacious haven, providing a tranquil retreat. Its ensuite bathroom delivers a spa-like ambiance with a roomy walk-in shower, a luxurious soaking tub, dual sinks, and an large walk-in closet. The second-floor laundry room includes a utility sink and additional cabinets. The garage has cabinets, storage racks and an EV charger outlet. The manicured backyard is a private oasis with a gorgeous water fountain, water-efficient landscaping and a tiled California room, which includes a cozy swing. The IronRidge community features resort-style amenities, including a heated pool and spa, a clubhouse, BBQ areas, multiple playgrounds and parks, dog parks, and scenic trails. Beyond the main gates, the city park offers pickleball courts, a spacious playground, an open sports field, another dog park, and breathtaking sunset views. Nestled against the majestic Saddleback Mountain and within walking distance of award-winning schools like Portola Hills Elementary, this community offers an ideal environment to relax, grow, play, and thrive. Schedule your showing today.
Address
Open on Google Maps-
Address: 2233 Arroyo Trabuco Way
-
City: Lake Forest
-
State/county: CA
-
Zip/Postal Code: 92610
-
Country: US
Details
Updated on July 9, 2025 at 3:36 pm-
Property ID OC25104844
-
Price $1,765,000
-
Land Area 0.0955 Acres
-
Bedrooms 4
-
Bathrooms 3
-
Garages 2.0
-
Year Built 2018
-
Property Type Single Family Residence, Residential
-
Property Status Closed
Additional details
-
Listing Terms Cash, Conventional, 1031 Exchange
-
Association Fee 189.0
-
Roof Concrete, Tile
-
Utilities Electricity Connected, Natural Gas Connected, Sewer Connected, Water Connected
-
Sewer Public Sewer
-
Cooling Central Air, Whole House Fan, Zoned
-
Heating Central, Forced Air, Natural Gas, Zoned
-
Flooring Carpet, Tile
-
County Orange
-
Property Type Residential
-
Pool Community, Heated, In Ground, Association
-
Parking Direct Access, Door-Single, Driveway, Electric Vehicle Charging Station(s), Garage Faces Front, Garage, Garage Door Opener
-
Community Features Biking, Curbs, Dog Park, Foothills, Gutter(s), Hiking, Park, Street Lights, Sidewalks, Gated, Pool
Mortgage Calculator
-
Down Payment
-
Loan Amount
-
Monthly Mortgage Payment
-
Property Tax
-
Home Insurance
-
PMI
-
Monthly HOA Fees