Overview
- Single Family Residence, Residential
- 4
- 4
- 2.0
- 1964
Description
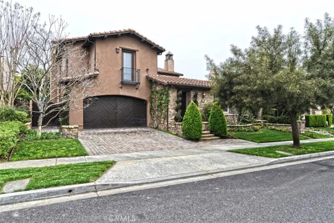
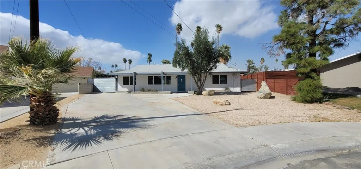
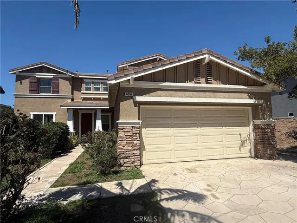
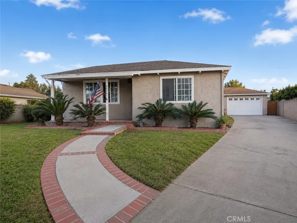
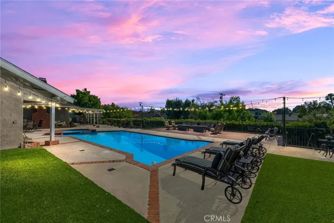
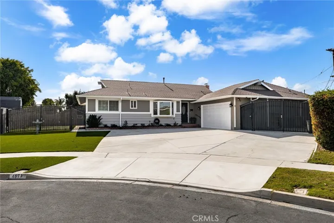
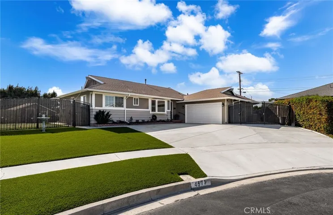
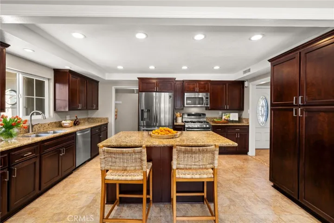
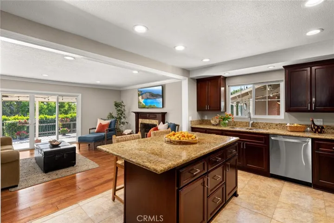
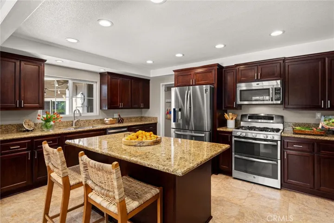
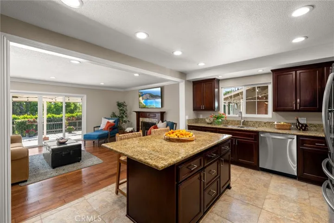
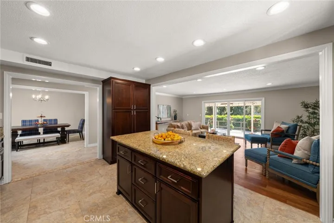
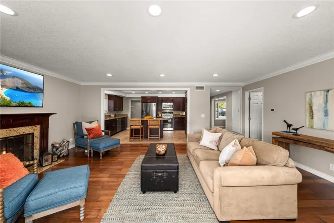
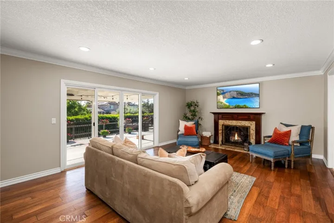
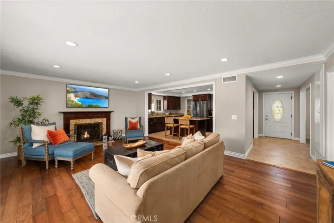
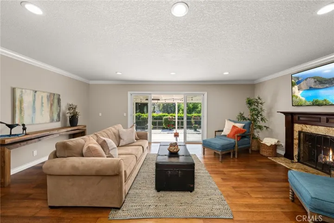
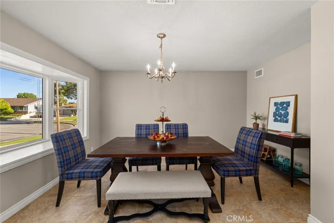
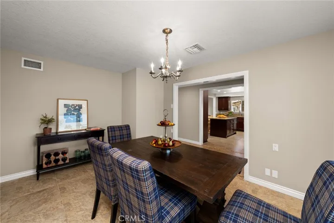
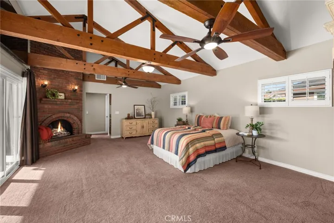
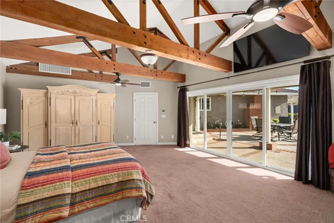
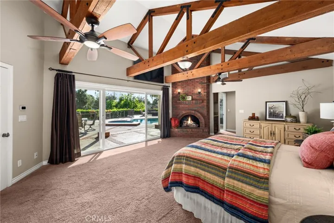
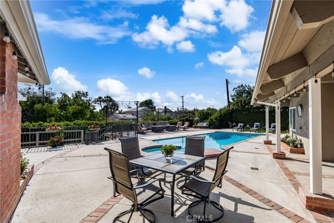
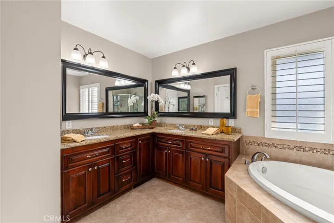
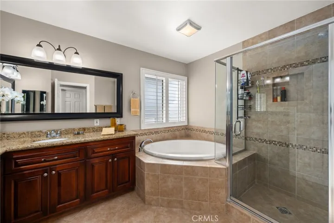
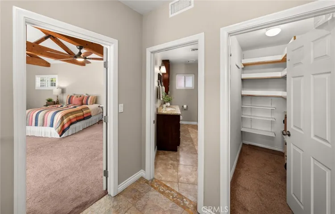
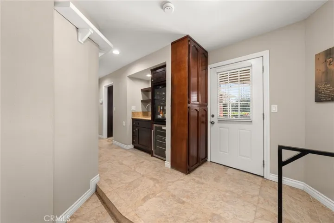
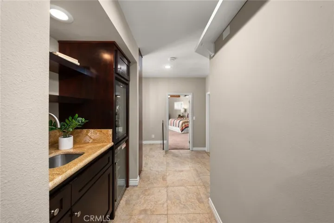
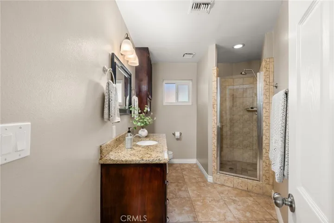
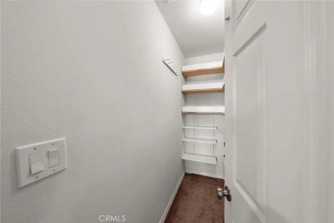
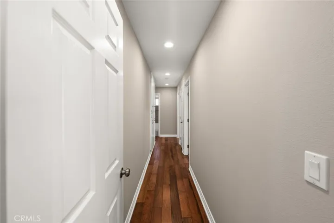
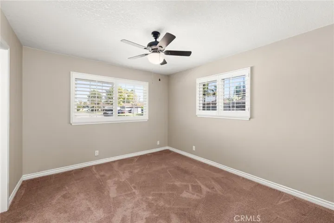
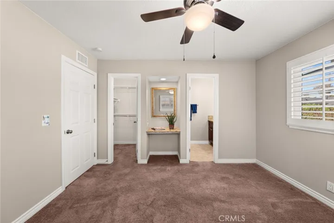
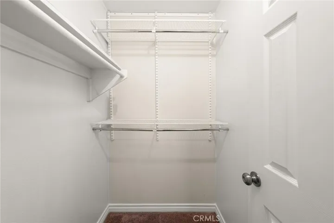
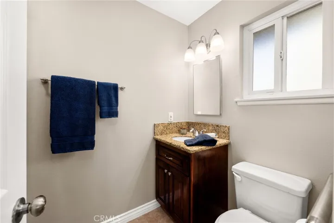
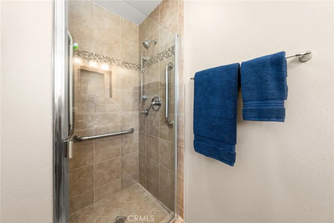
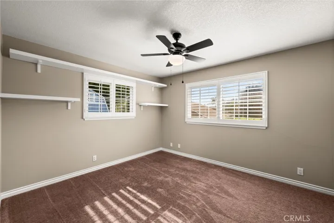
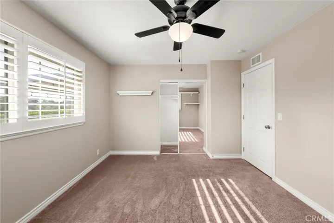
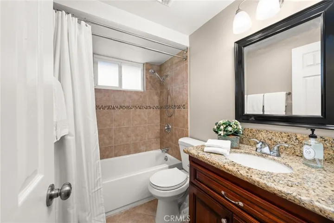
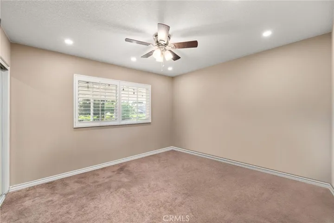
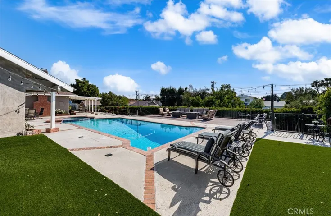
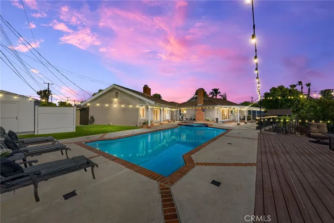
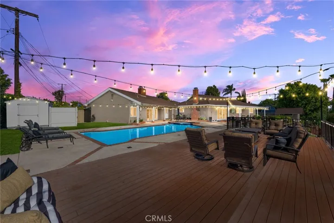
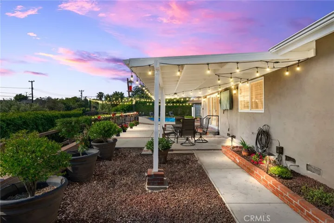
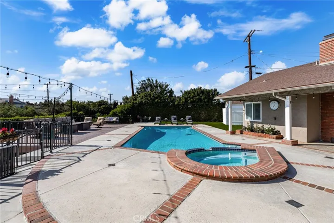
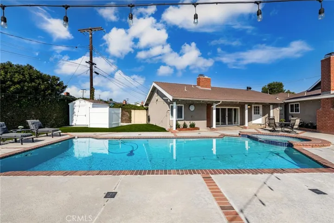
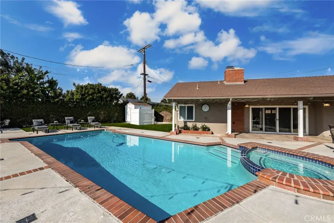
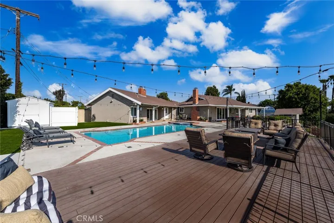
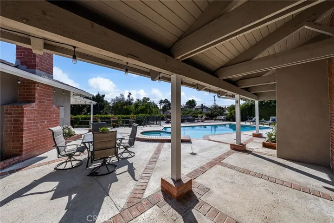
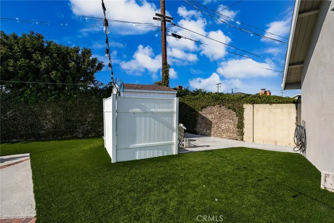
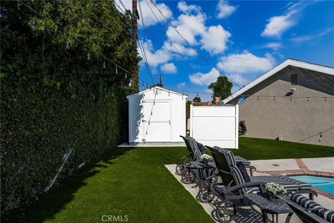
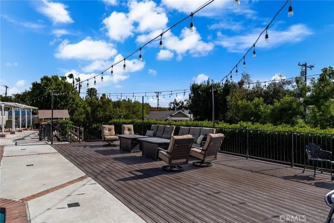
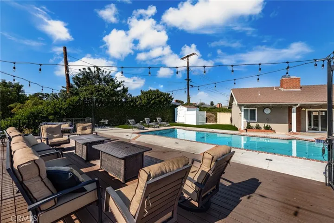
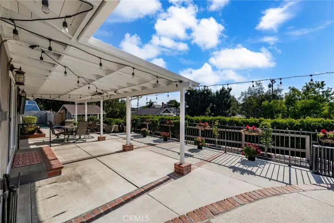
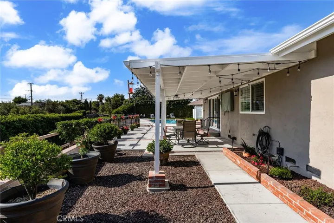
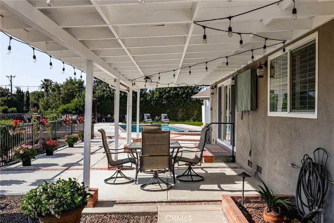
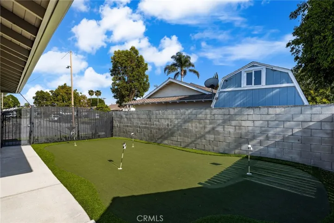
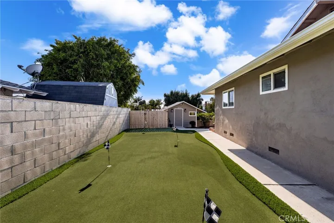
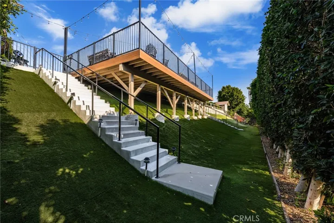
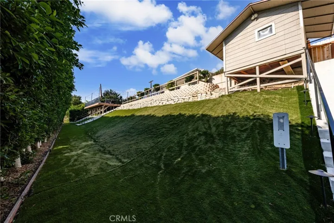
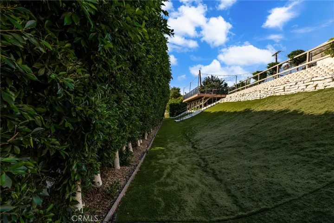
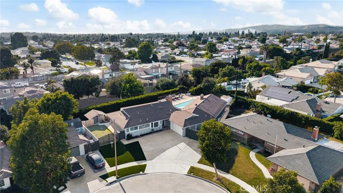
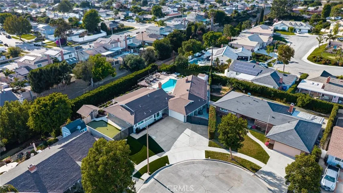
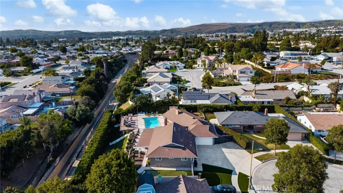
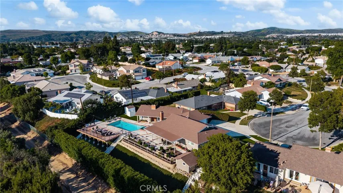
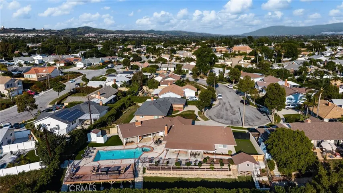
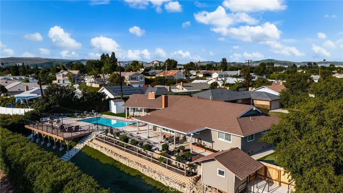
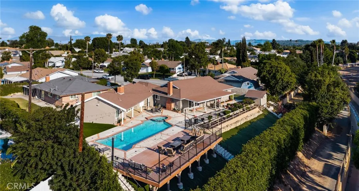
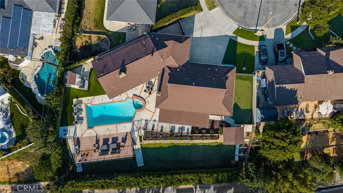
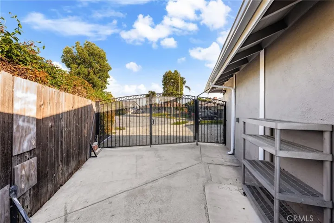
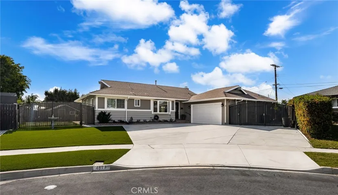
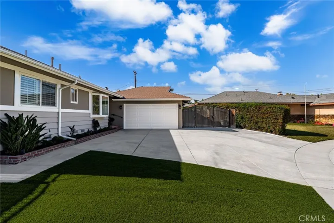
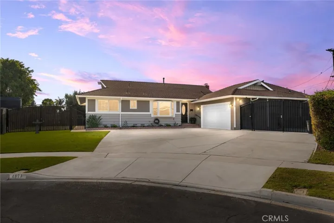
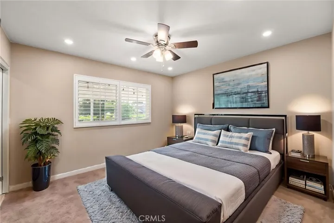
Welcome to this stunning single-story, Multi-Generational home on a sprawling 15, 400 sq ft cul-de-sac lot. This beautifully upgraded property offers the perfect blend of comfort, functionality, and resort-style outdoor living with Two Gated Parking Areas (one as RV Parking or a Putting Green), a sparkling sun exposed Pool and Spa, an Expansive and Durable Trex Deck, a comfortable Covered Patio, and Multiple Lounging and Entertaining Areas. The grounds feature an abundance of Fruit Trees (some grafted for multiple varieties), Synthetic Grass, plus many plants and trees on a Drip Watering System keeping maintenance at a minimum. Two storage sheds and three sets of concrete steps lead to a lower level blanketed in turf and perfect as a play area. Inside, you’ll find an open floor plan with gorgeous views of the coveted backyard setting.The remodeled kitchen is open to the family room and features custom cabinetry in dramatic deep wood tones with sleek granite counters, stainless steel appliances, an immense pantry with pull outs, ample counter space and a large island perfect for casual dining and conversation.The living room features a cozy fireplace with an exquisite mantle and center opening sliding doors for immediate access to the outdoor setting with its lovely views of the backyard and the tree lined sky beyond. Steps from the kitchen is a fantastic wet bar with two beverage refrigerators, a pantry cabinet, a walk-in pantry, and a full bath. This entire area can be accessed from the kitchen, garage or the pool area, making grabbing a snack, drink or shower after a day at the pool just about as good as it gets! The primary suite is a true retreat with handsome wood-beamed ceilings, a raised hearth brick fireplace, and immediate access to the pool and spa through center opening sliding doors. Two built in cabinets, a large walk-in closet, and a spa-like ensuite with soaking tub, walk-in shower, and dual vanities complete the tour of this sanctuary space. Three additional bedrooms and two more full baths are located in their own wing of this well planned home. All bedrooms feature ceiling fans and plantation shutters. Interior features crisp new paint to interior walls, recessed lighting, dual paned vinyl windows, manufactured wood flooring, ceramic tile and carpet, brand new 5 ton A/C. The garage offers easy access an abundance of built in cabinetry. Excellently located in the award-winning Placentia-Yorba Linda School District, this home has it all!
Address
Open on Google Maps-
Address: 4571 Mimosa Drive
-
City: Yorba Linda
-
State/county: CA
-
Zip/Postal Code: 92886
-
Area: Other
-
Country: US
Details
Updated on November 5, 2025 at 12:48 am-
Property ID PW25104400
-
Price $1,499,000
-
Land Area 0.3535 Acres
-
Bedrooms 4
-
Bathrooms 4
-
Garages 2.0
-
Year Built 1964
-
Property Type Single Family Residence, Residential
-
Property Status Closed
Additional details
-
Listing Terms Submit
-
Roof Composition
-
Utilities Cable Available, Electricity Available, Natural Gas Connected, Sewer Connected, Water Connected
-
Sewer Public Sewer
-
Cooling Central Air, Zoned
-
Heating Central, Forced Air, Zoned
-
Flooring Carpet, Tile, Wood
-
County Orange
-
Property Type Residential
-
Pool Heated, In Ground, Private
-
Parking Concrete, Direct Access, Door-Single, Driveway, Driveway Up Slope From Street, Garage, Private, RV Potential, RV Gated, RV Access/Parking
-
Elementary School Rose
-
Middle School Yorba Linda
-
High School El Dorado
-
Community Features Curbs, Gutter(s), Street Lights, Sidewalks
-
Architectural Style Ranch
Features
- Cable Available,Electricity Available,Natural Gas Connected,Sewer Connected,Water Connected
- Carpet, Tile, Wood
- Central Air,Zoned
- Central,Forced Air,Zoned
- Composition
- Curbs,Gutter(s),Street Lights,Sidewalks
- El Dorado
- Heated,In Ground,Private
- Lighting,Rain Gutters
- Orange
- Public Sewer
- Ranch
- Residential
- Submit
- Yorba Linda
Mortgage Calculator
-
Down Payment
-
Loan Amount
-
Monthly Mortgage Payment
-
Property Tax
-
Home Insurance
-
PMI
-
Monthly HOA Fees