Overview
- Single Family Residence, Residential
- 5
- 3
- 9.0
- 1980
Description
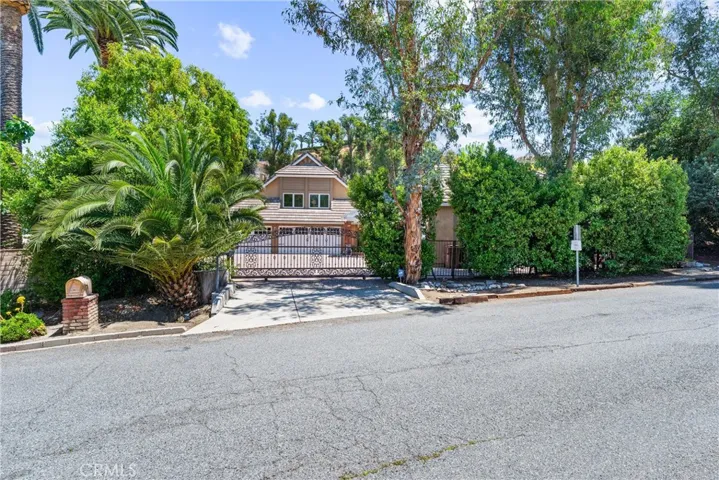
Tucked away on a secluded road & surrounded by serene, park-like grounds, this exceptional residence offers the ultimate blend of privacy, luxury, & versatility. The property boasts a gated motor courtyard, 3-car garage, nearly ~3, 500 sq ft of beautifully remodeled living space awaits. A grand double-door leaded glass entry opens into a bright, open floor plan enhanced by a soft, neutral palette. The formal living room, anchored by a granite fireplace, flows into an elegant dining area—perfect for gatherings. At the heart of the home lies a chef’s island kitchen w/ top-of-the-line appliances, wine fridge, granite counters, breakfast bar, & casual nook. The spacious family room extends from the kitchen, creating a warm, inviting space. Main floor also features a full bath and a bedroom which currently serves as a stylish home office, ideal for today’s lifestyle. Upstairs, 4 generously sized bedrooms await, including a luxurious primary suite w/ cozy fireplace, rich wood built-ins, & a spa-inspired bath featuring a granite steam shower bathed in natural light from skylight. The suite overlooks a lush garden—an ideal retreat for relaxation. Step outside & discover a backyard designed for grand-scale entertaining & serene living. Set on 0.6+ acres, the Zen-like grounds feature a sparkling pool, elevated spa, custom outdoor fireplace, full BBQ center, flourishing herb garden, vibrant flowers, & thoughtfully landscaped gardens that inspire peace. Whether hosting unforgettable gatherings or savoring the tranquil surroundings, this private oasis delivers the ultimate SoCal lifestyle. A truly unique offering blending elegance, functionality, & endless potential, this turnkey property is far more than a home—it’s a private retreat, a dreamer’s sanctuary, & an entertainer’s stage. The next chapter is waiting. Schedule your private tour today before it slips away.
Address
Open on Google Maps-
Address: 284 South Quintana
-
City: Anaheim Hills
-
State/county: CA
-
Zip/Postal Code: 92807
-
Area: N/A
-
Country: US
Details
Updated on June 13, 2025 at 12:04 am-
Property ID PW25090804
-
Price $2,100,000
-
Land Area 0.6038 Acres
-
Bedrooms 5
-
Bathrooms 3
-
Garages 9.0
-
Year Built 1980
-
Property Type Single Family Residence, Residential
-
Property Status Closed
Additional details
-
Listing Terms Cash, Cash to New Loan, Conventional
-
Roof Concrete, Tile
-
Utilities Cable Available, Electricity Available, Electricity Connected, Natural Gas Available, Natural Gas Connected, Sewer Available, Sewer Connected, Water Available, Water Connected
-
Sewer Public Sewer
-
Cooling Central Air
-
Heating Central
-
Flooring Carpet, Laminate, Stone, Tile
-
County Orange
-
Property Type Residential
-
Pool Heated, In Ground, Private
-
Parking Converted Garage, Door-Multi, Driveway Level, Door-Single, Driveway, Electric Gate, Electric Vehicle Charging Station(s), Garage Faces Front, Garage, Garage Door Opener, Gated, On Site, Oversized, Private, One Space, Garage Faces Side, Side By Side, Tandem
-
Elementary School Crescent
-
Middle School El Rancho
-
High School Canyon
-
Community Features Curbs, Gutter(s), Horse Trails, Storm Drain(s), Street Lights, Suburban, Sidewalks
-
Architectural Style Custom, Traditional
Features
- Awning(s),Barbecue,Rain Gutters,Brick Driveway
- Cable Available,Electricity Available,Electricity Connected,Natural Gas Available,Natural Gas Connected,Sewer Available,Sewer Connected,Water Available,Water Connected
- Canyon
- Carpet, Laminate, Stone, Tile
- Cash,Cash to New Loan,Conventional
- Central
- Central Air
- Concrete, Tile
- Crescent
- Custom, Traditional
- El Rancho
- Heated,In Ground,Private
- Orange
- Public Sewer
- Residential
Mortgage Calculator
-
Down Payment
-
Loan Amount
-
Monthly Mortgage Payment
-
Property Tax
-
Home Insurance
-
PMI
-
Monthly HOA Fees