Overview
- Single Family Residence, Residential
- 3
- 2
- 2.0
- 1963
Description
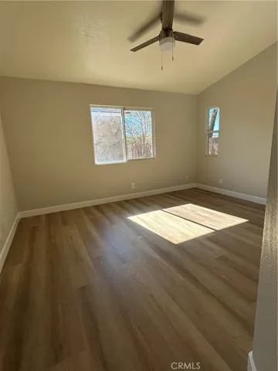
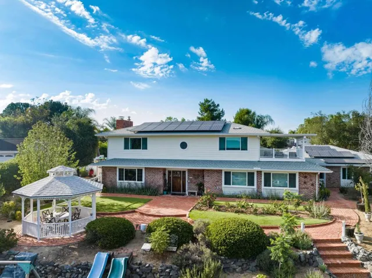
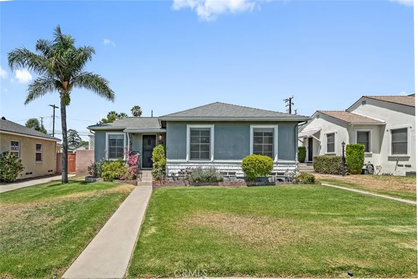
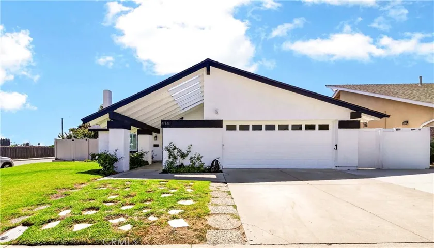
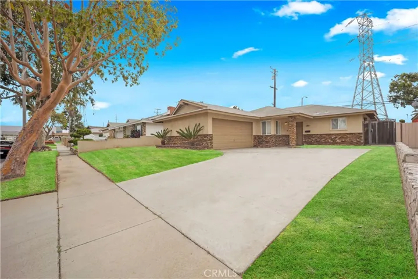
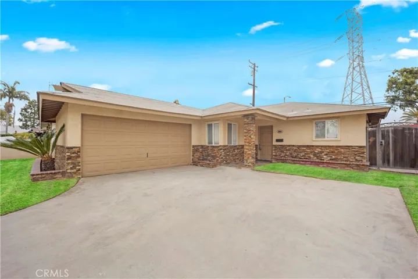
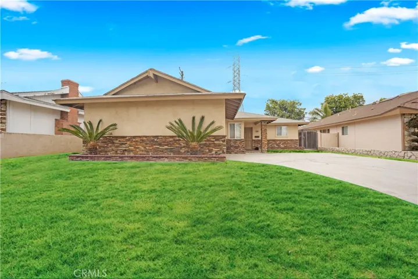
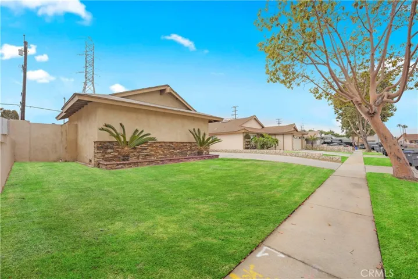
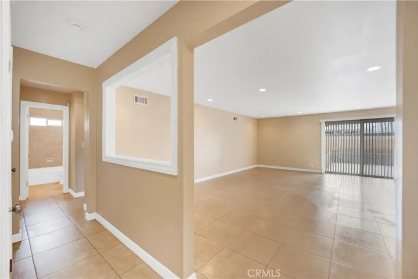
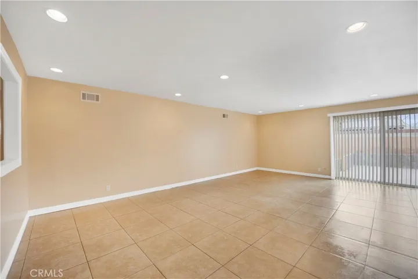
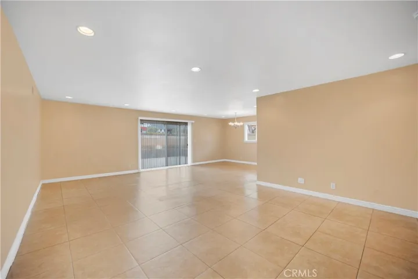
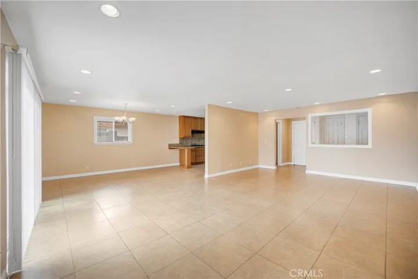
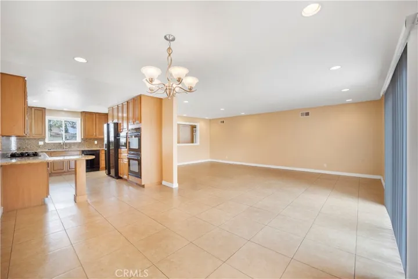
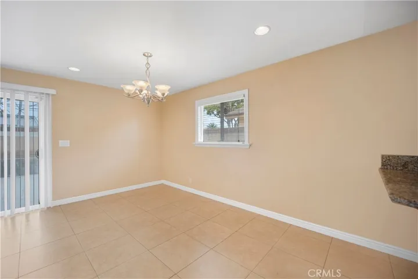
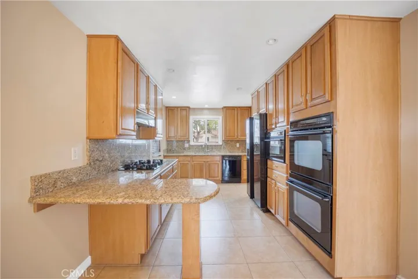
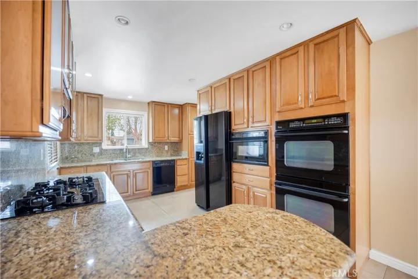
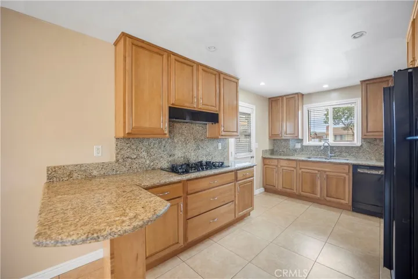
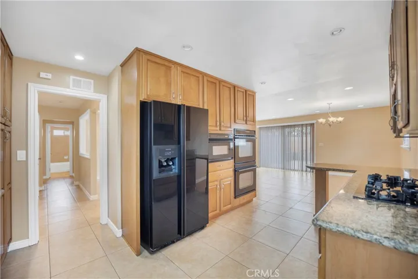
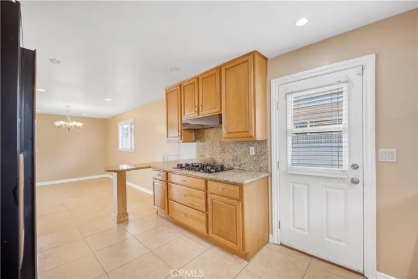
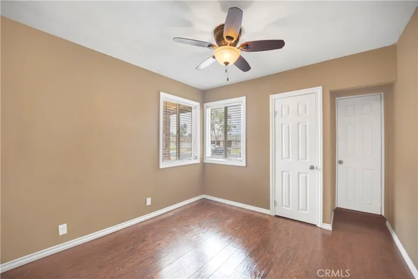
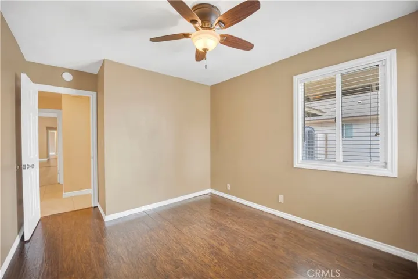
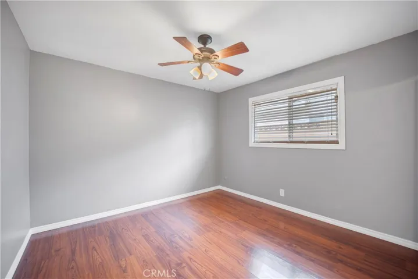
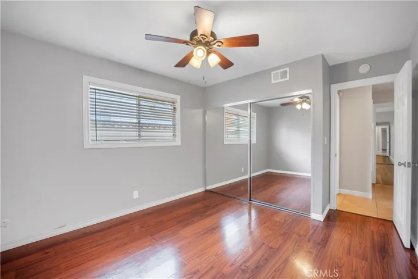
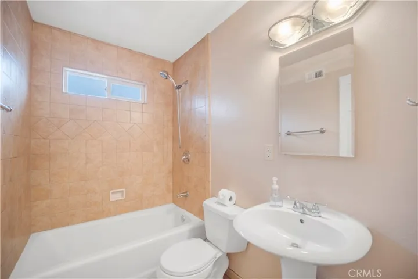
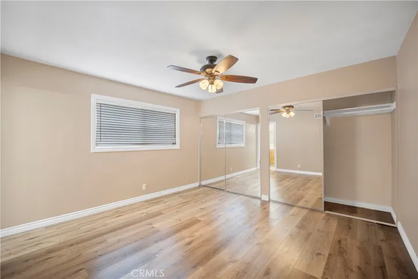
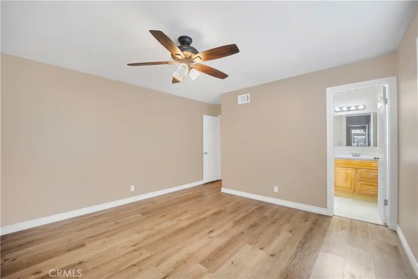
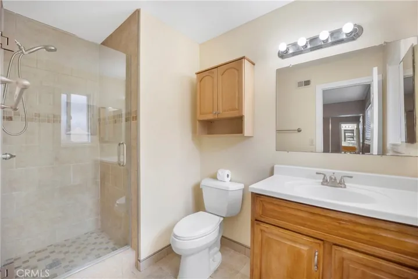
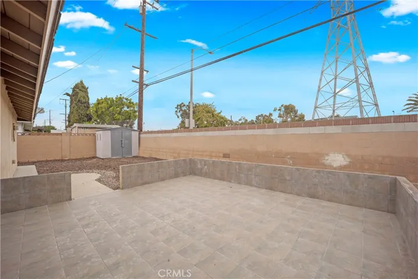
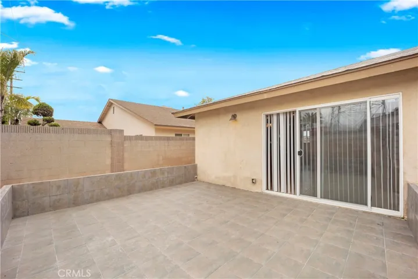
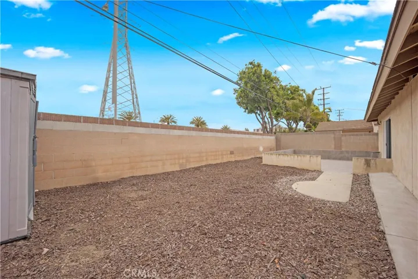
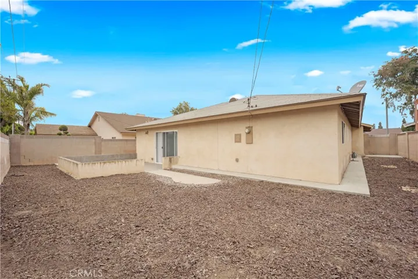
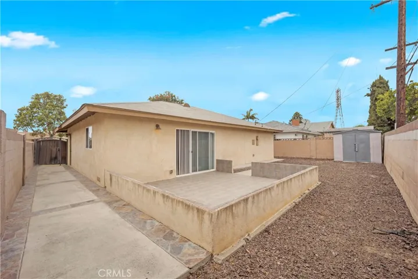
You’ll love this inviting Carson home, offering three bedrooms and two bathrooms across approximately 1, 442 square feet of comfortable living space. The layout flows with an open-ish floorplan that provides both functionality and charm, while wood floors add a touch of simple elegance throughout. The galley-style kitchen is thoughtfully designed with beautiful granite countertops, a convenient breakfast bar, and sleek black appliances, making it ideal for both everyday living and entertaining. Each of the bedrooms is generously sized, with the primary suite featuring its own private ensuite bathroom for added comfort. Step outside to discover a spacious backyard that’s large enough for a pool or perfect for adding an ADU. Centrally located, this home offers excellent proximity to transportation, dining, and shopping, making it a smart and convenient choice for your next move.
Address
Open on Google Maps-
Address: 16924 Belforest Drive
-
City: Carson
-
State/county: CA
-
Zip/Postal Code: 90746
-
Country: US
Details
Updated on June 25, 2025 at 6:19 pm-
Property ID OC25101604
-
Price $824,900
-
Land Area 0.126 Acres
-
Bedrooms 3
-
Bathrooms 2
-
Garages 2.0
-
Year Built 1963
-
Property Type Single Family Residence, Residential
-
Property Status Closed
Additional details
-
Listing Terms Cash, Conventional, FHA, VA Loan
-
Roof Composition
-
Utilities Cable Available
-
Sewer Public Sewer
-
Cooling None
-
Heating Central
-
Flooring Wood
-
County Los Angeles
-
Property Type Residential
-
Pool None
-
Parking Garage Faces Side
-
Middle School Curtis
-
High School Gardena
-
Community Features Street Lights, Sidewalks
-
Architectural Style Traditional
Mortgage Calculator
-
Down Payment
-
Loan Amount
-
Monthly Mortgage Payment
-
Property Tax
-
Home Insurance
-
PMI
-
Monthly HOA Fees