Overview
- Single Family Residence, Residential
- 3
- 2
- 3.0
- 1979
Description
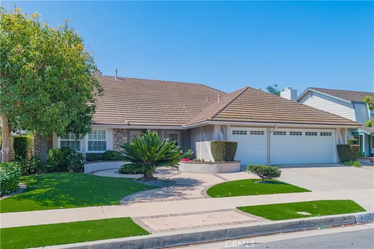
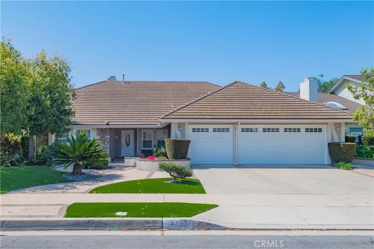
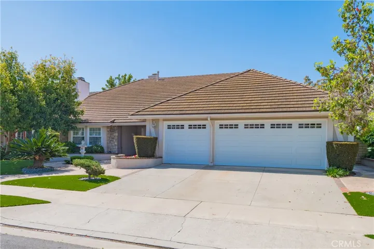
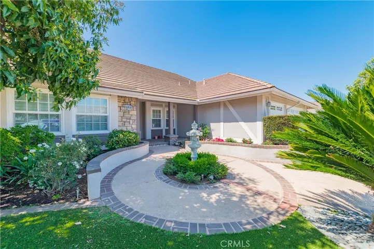
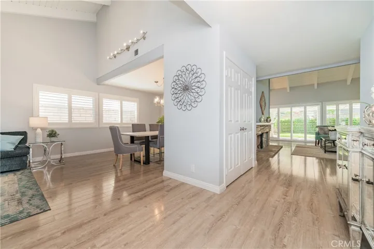
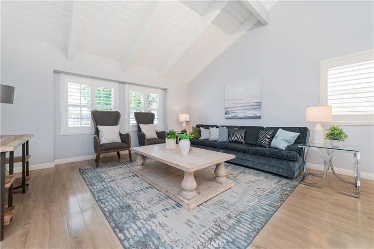
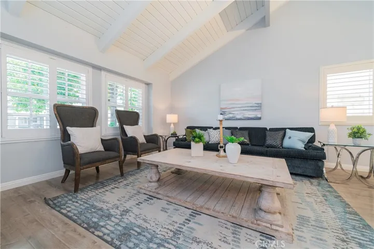
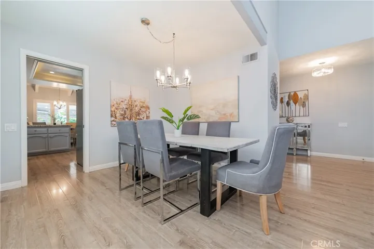
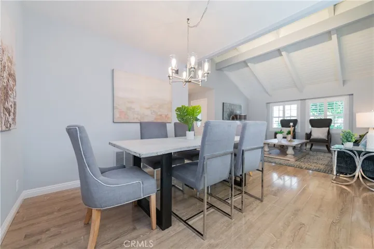
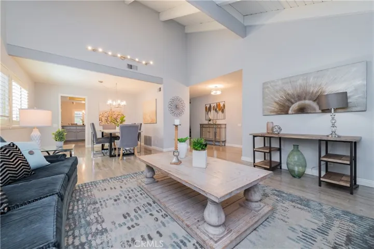
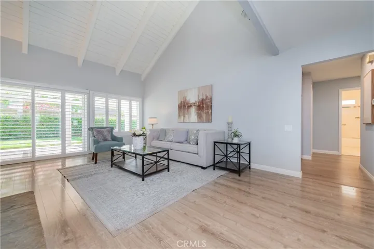
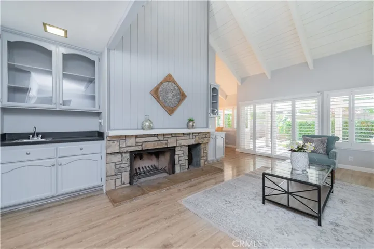
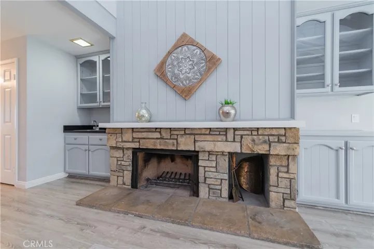
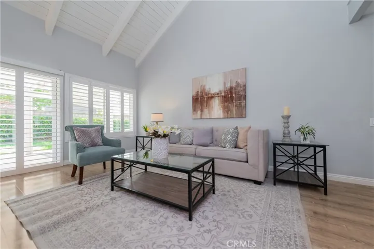
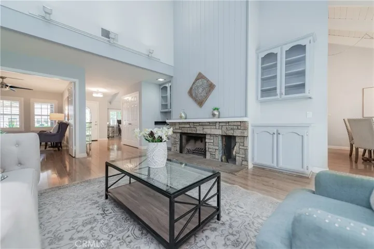
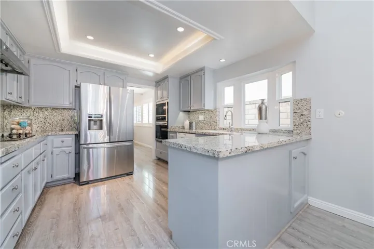
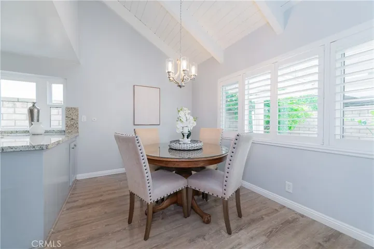
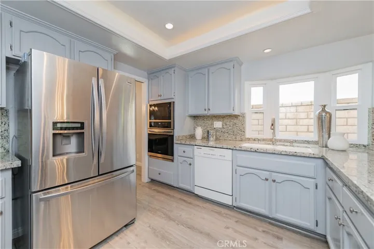
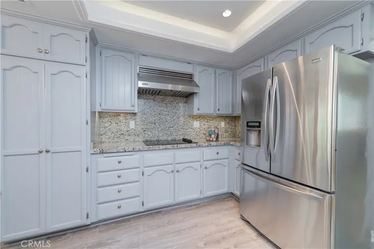
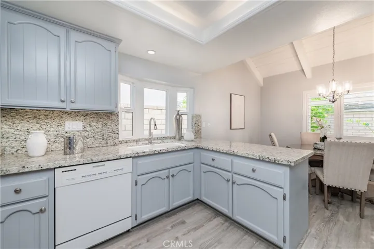
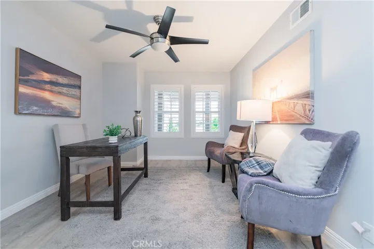
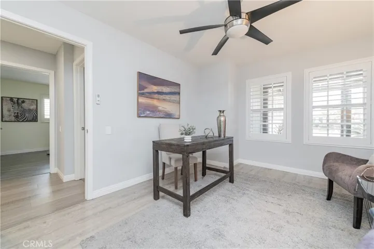
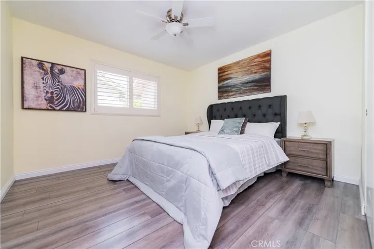
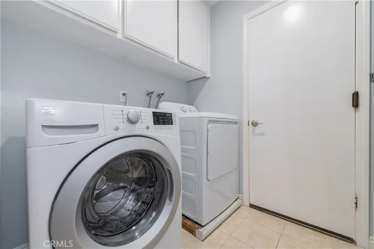
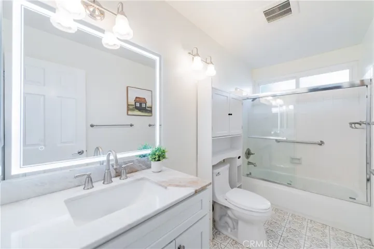
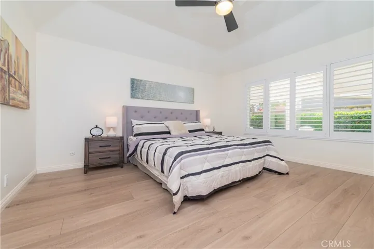
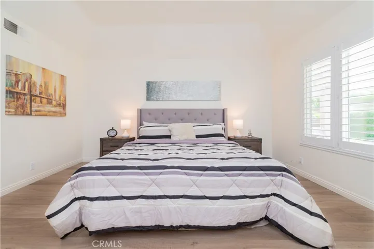
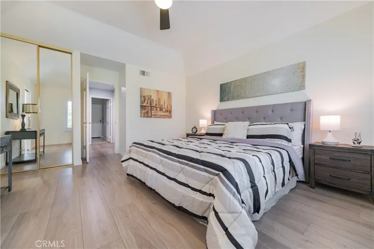
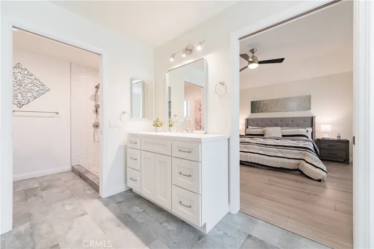
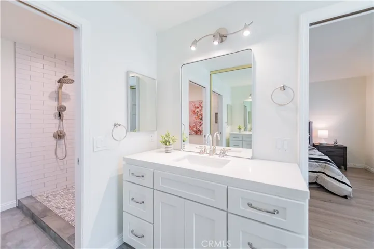
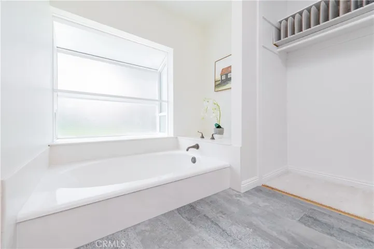
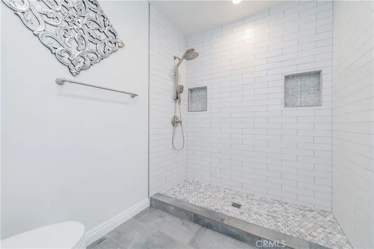
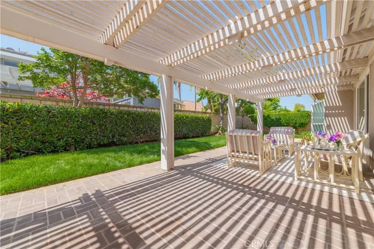
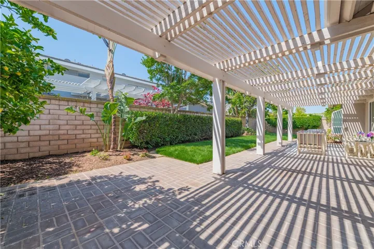
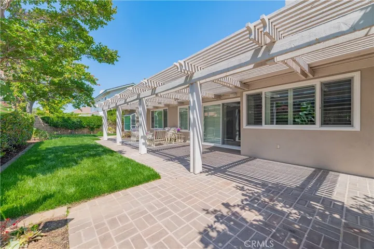
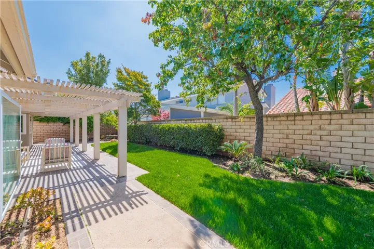
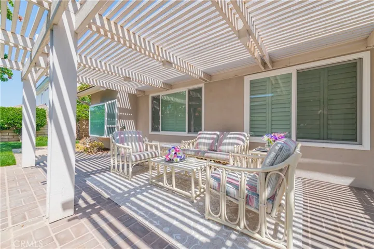
Beautiful immaculate single story home with incredible curb appeal in a prime interior location located on a quiet cul-de-sac. This open floorplan features impressive vaulted ceilings, wood laminate flooring, custom wood shutters throughout, dual pane windows & new low voltage light fixtures in the kitchen, dining room & entry. New recessed low voltage lighting has also been installed in the master bathroom, hallway & laundry room. This wonderful home features a separate laundry room with a laundry sink & washer & dryer included. The 3 bedroom 2 bath home also includes a separate living room, family room & formal dining room. The open floorplan is great for celebrations where additional seating can be added to the open dining room. The kitchen features an electric cooktop, dishwasher, built in microwave & oven. There is a generous amount of cabinet space, a large pantry, breakfast bar, granite counters, brushed nickel hardware & a bright cozy breakfast nook. The family room features a gas fireplace, impressive vaulted ceilings & sliding glass doors leading to the inviting back yard & patio. The covered patio is perfect to enjoy the warm summer days or entertaining family & friends. The large master suite features 2 mirrored wardrobes, a walk in shower, separate soaking tub, & a large dressing area. This home features a large 3 car garage complete with storage cabinets. There is also a large storage shed on the side of the house to store all those gardening tools & other household items.This Information is deemed reliable, but not guaranteed. The Listing Agent & Broker have not verified the information. The Buyer & their agent are advised to investigate all aspects of the property, home, neighborhood, school boundaries, etc. to their satisfaction.
Address
Open on Google Maps-
Address: 4702 E Golden Eagle Avenue
-
City: Orange
-
State/county: CA
-
Zip/Postal Code: 92869
-
Country: US
Details
Updated on June 3, 2025 at 3:11 am-
Property ID PW25101442
-
Price $1,300,000
-
Land Area 0.1639 Acres
-
Bedrooms 3
-
Bathrooms 2
-
Garages 3.0
-
Year Built 1979
-
Property Type Single Family Residence, Residential
-
Property Status Closed
Additional details
-
Listing Terms Submit
-
Roof Concrete
-
Utilities Electricity Connected, Natural Gas Connected, Sewer Connected, Water Connected
-
Sewer Public Sewer, Sewer Tap Paid
-
Cooling Central Air
-
Heating Central, Fireplace(s)
-
Flooring Laminate
-
County Orange
-
Property Type Residential
-
Pool None
-
Parking Direct Access, Driveway, Garage, Garage Door Opener
-
Elementary School Linda Vista
-
Middle School Santiago Charter
-
High School El Modena
-
Community Features Curbs, Gutter(s), Street Lights, Sidewalks
-
Architectural Style Traditional
Features
- Central Air
- Central, Fireplace(s)
- Concrete
- Curbs,Gutter(s),Street Lights,Sidewalks
- Direct Access,Driveway,Garage,Garage Door Opener
- El Modena
- Electricity Connected,Natural Gas Connected,Sewer Connected,Water Connected
- Laminate
- Linda Vista
- None
- Orange
- Public Sewer,Sewer Tap Paid
- Rain Gutters
- Residential
- Submit
- Traditional
Mortgage Calculator
-
Down Payment
-
Loan Amount
-
Monthly Mortgage Payment
-
Property Tax
-
Home Insurance
-
PMI
-
Monthly HOA Fees