Overview
- Single Family Residence, Residential
- 3
- 2
- 3.0
- 1956
Description
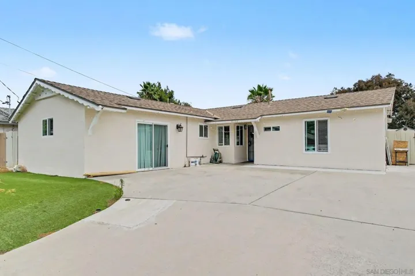
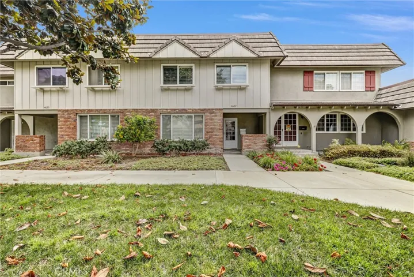
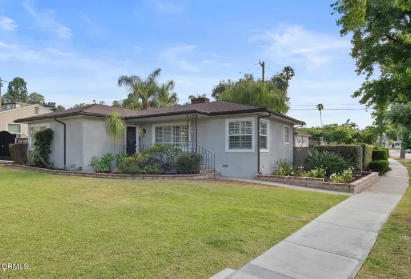
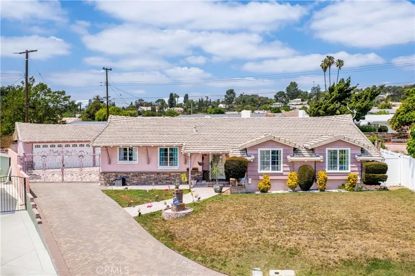
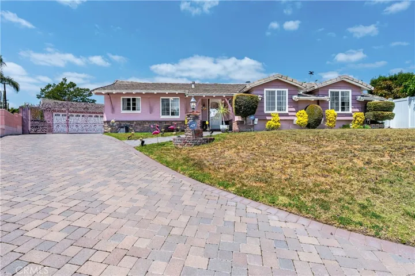
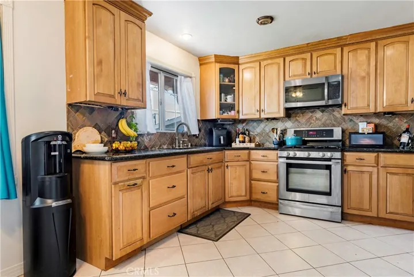
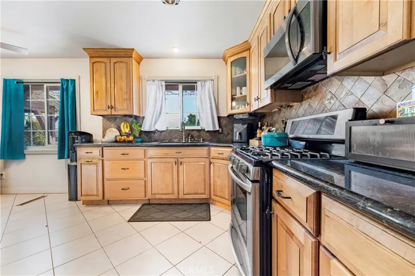
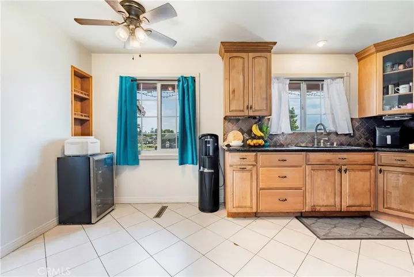
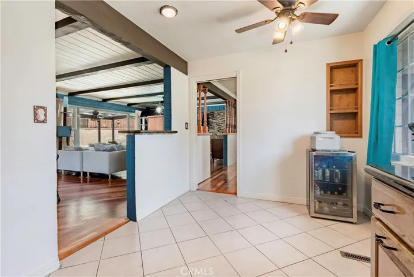
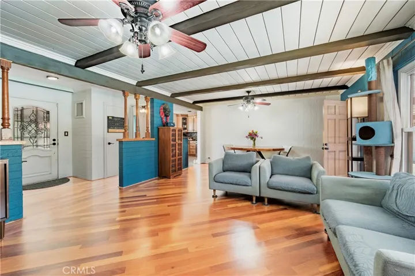
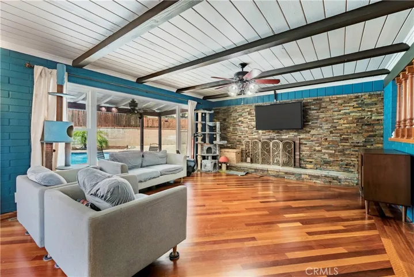
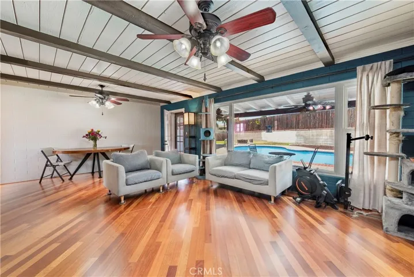
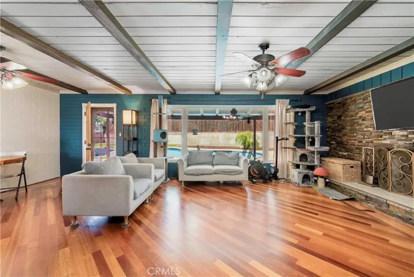
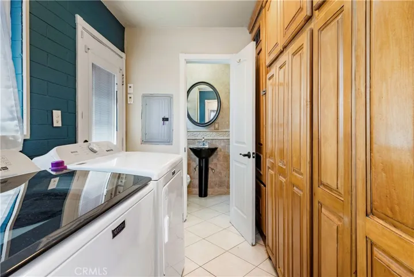
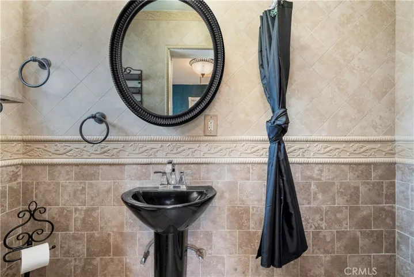
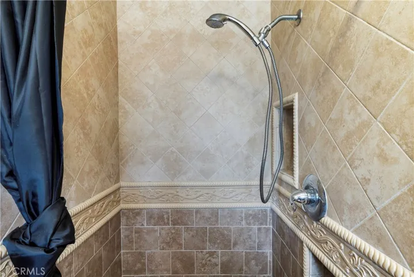
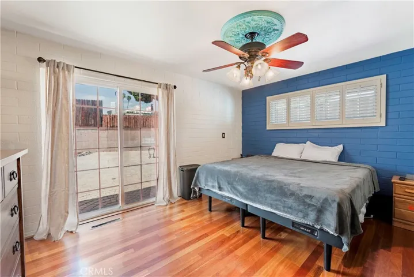
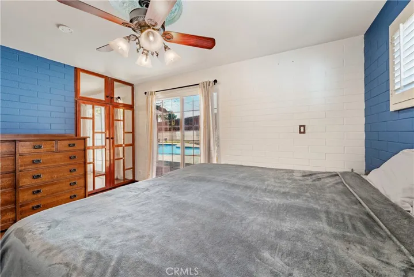
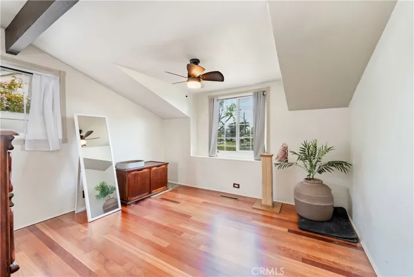
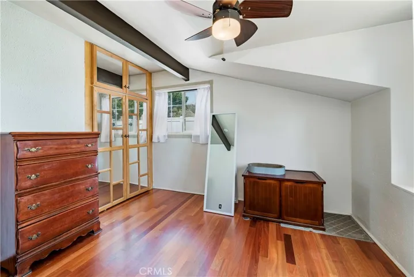
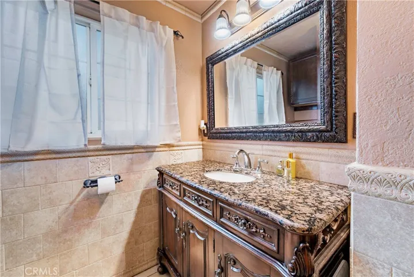
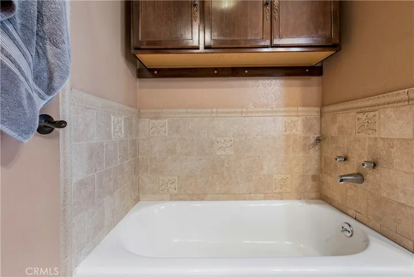
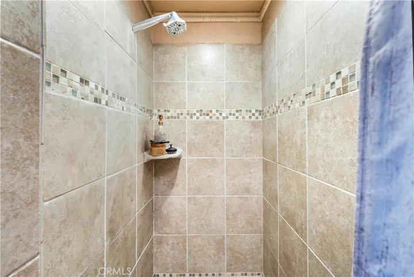
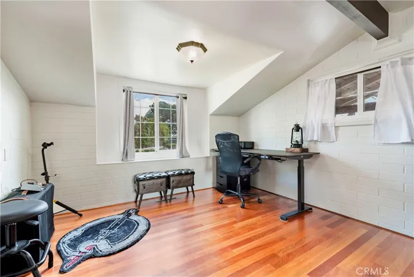
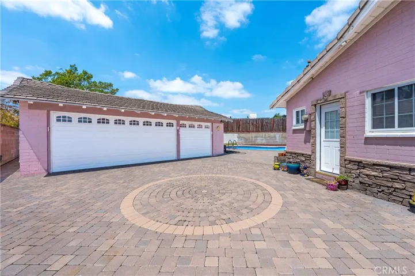
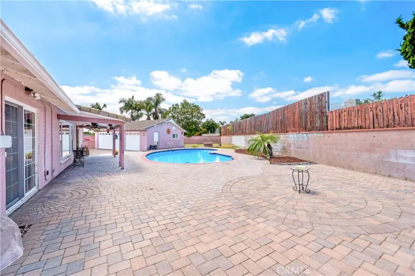
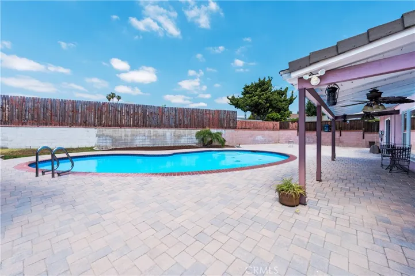
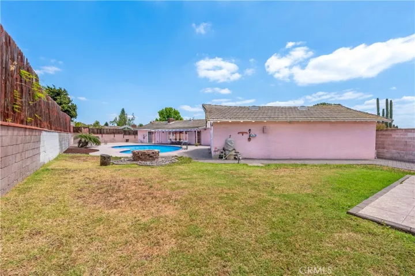
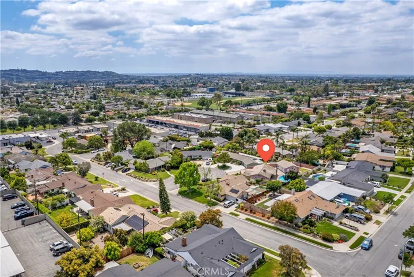
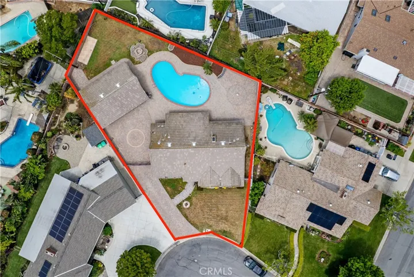
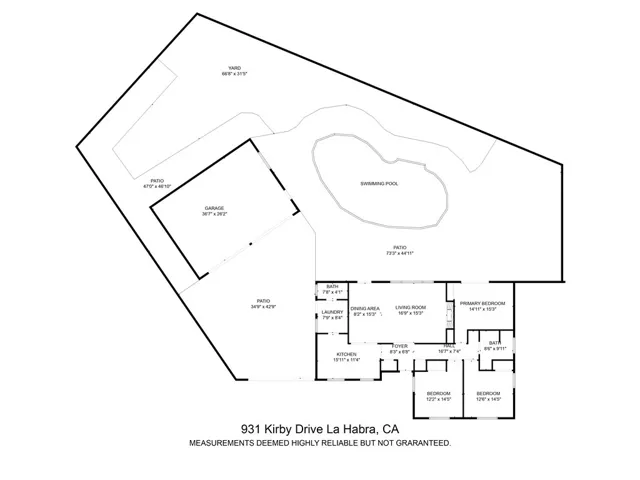
This Rancho home is nestled on a quiet, single-loaded cul-de-sac in an exclusive neighborhood just north of Whittier Blvd. The beautifully updated home sits on one of the largest and rarest lots in the neighborhood, with 9, 600 sq. ft.—perfect for additions or a future ADU! Enjoy the perfect blend of comfort and style with a thoughtfully designed layout that captures abundant natural light. The home features vaulted beamed ceilings, recessed lighting, and designer Brazilian cherry flooring throughout. Step inside to a spacious living room showcasing a custom wall-to-wall stacked stone gas fireplace, ideal for cozy nights and lively gatherings. The remodeled chef’s kitchen boasts stainless steel appliances, custom soft-close cabinetry, granite countertops, tile flooring, and direct access to a shared laundry and pantry room. This laundry/pantry area also has exterior access to the pool and a full bathroom—perfect for hosting pool parties! The interior has been freshly painted, and the wood flooring has been beautifully refinished. The primary suite features sliding glass doors that open directly to the backyard, offering a serene view of the sparkling pool and your sprawling entertainer’s paradise. Both full bathrooms have been updated with tiled walk-in showers, and the guest bathroom includes a soaking tub. Enjoy a private retreat and spa-like experience in your very own home, located in one of the most desirable neighborhoods in the area. The home also offers a rare 3-car garage with an extended driveway that easily accommodates 3 additional vehicles—or even RV parking! Don’t miss the chance to make this entertainer’s dream your forever home!
Address
Open on Google Maps-
Address: 931 Kirby Drive
-
City: La Habra
-
State/county: CA
-
Zip/Postal Code: 90631
-
Area: NONE
-
Country: US
Details
Updated on June 18, 2025 at 1:37 am-
Property ID PW25095215
-
Price $995,000
-
Land Area 0.2204 Acres
-
Bedrooms 3
-
Bathrooms 2
-
Garages 3.0
-
Year Built 1956
-
Property Type Single Family Residence, Residential
-
Property Status Closed
Additional details
-
Listing Terms Cash, Conventional, FHA, Fannie Mae, VA Loan, VA No Loan, VA No No Loan
-
Roof Tile
-
Utilities Electricity Connected, Sewer Connected, Water Connected
-
Sewer Public Sewer
-
Cooling Central Air
-
Heating Central
-
Flooring Tile, Wood
-
County Orange
-
Property Type Residential
-
Pool Private
-
Parking Door-Multi, Garage Faces Front, Garage
-
Community Features Sidewalks
-
Architectural Style Modern
Mortgage Calculator
-
Down Payment
-
Loan Amount
-
Monthly Mortgage Payment
-
Property Tax
-
Home Insurance
-
PMI
-
Monthly HOA Fees