Overview
- Single Family Residence, Residential
- 3
- 3
- 2.0
- 1986
Description
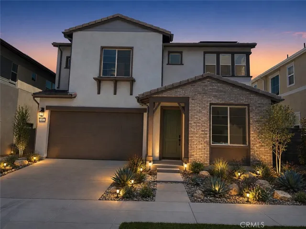
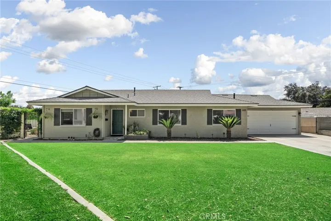
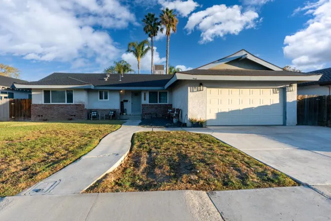
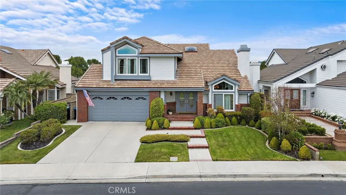
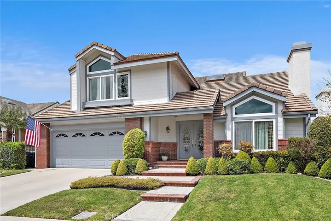
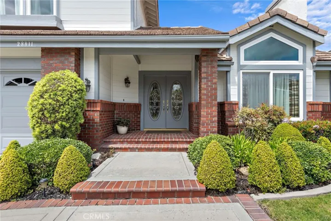
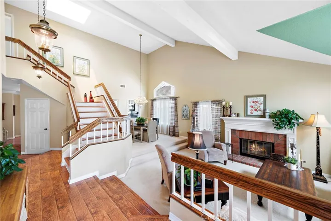
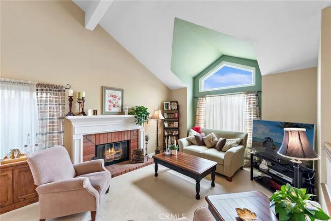
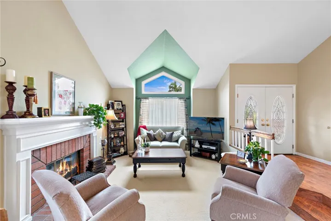
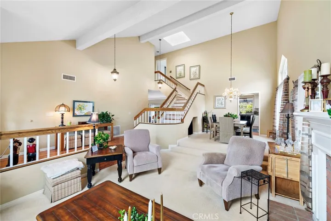
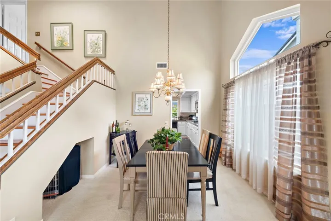
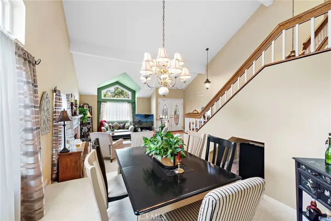
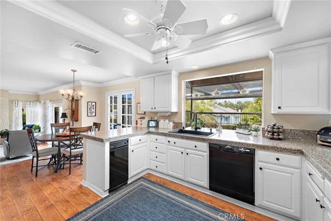
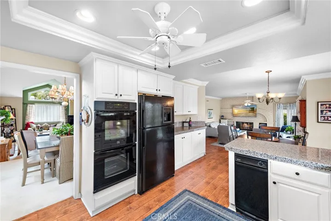
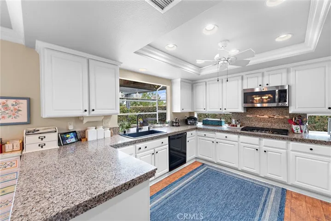
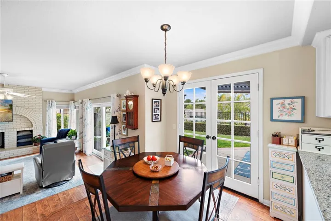
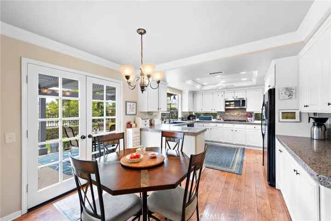
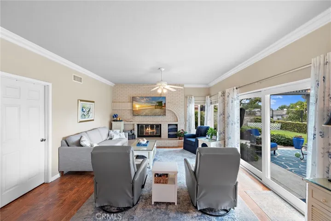
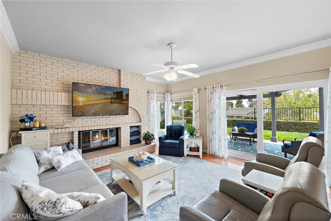
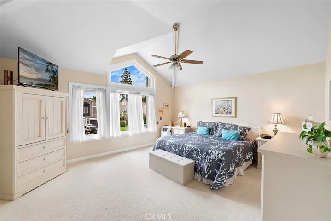
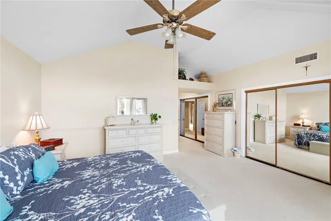
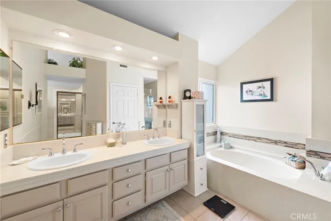
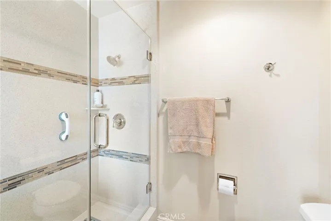
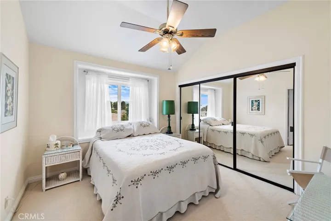
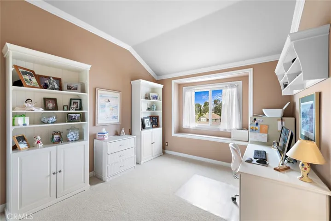
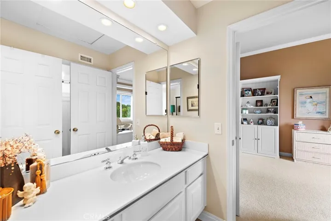
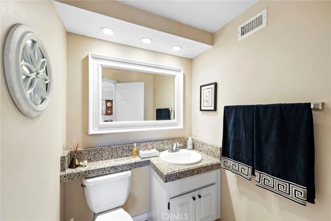
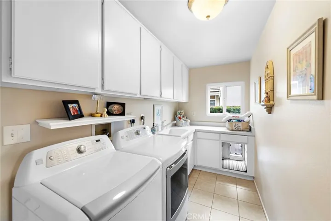
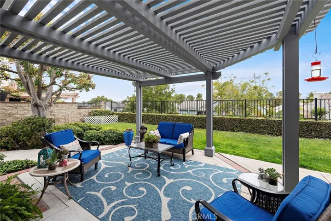
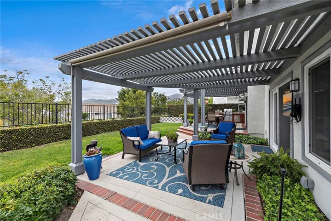
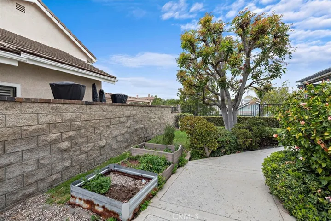
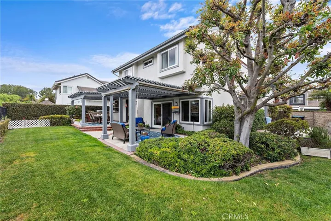
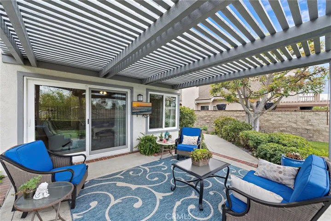
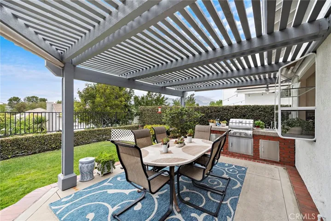
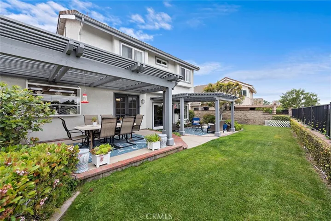
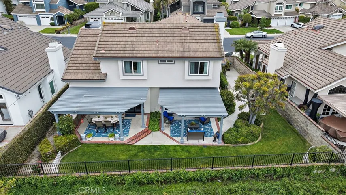
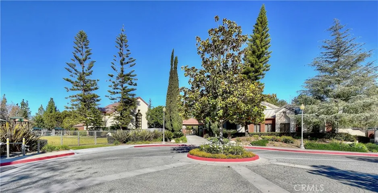
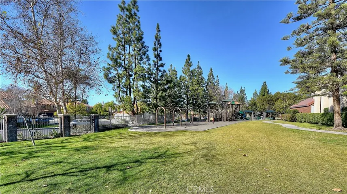
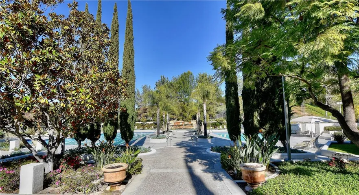
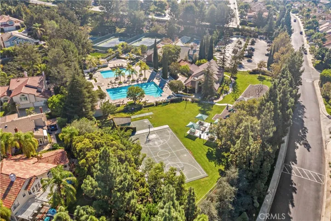
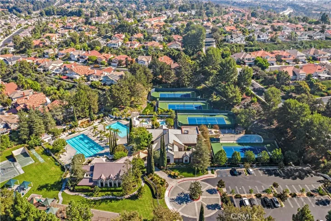
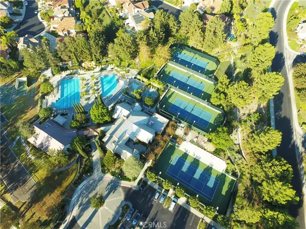
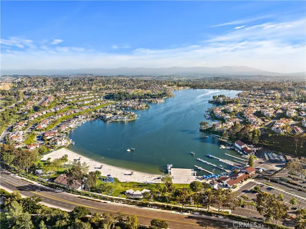
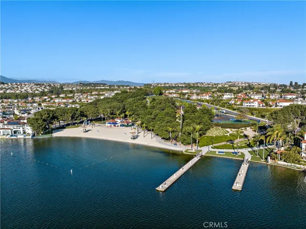
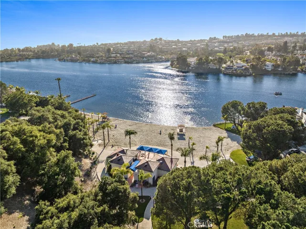
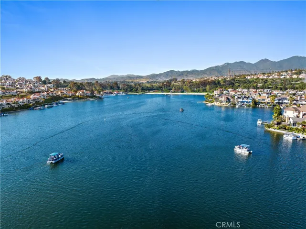
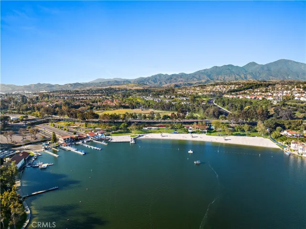
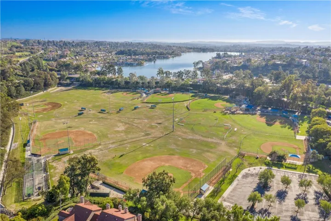
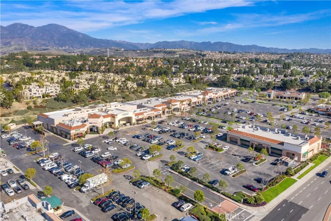
This is exceptional home in the popular community of Canyon Crest. This particular property features a very open concept living through out. The curb appeal featuring custom hard and soft scape featuring the lush shrubbery and welcoming walkway to the inviting entrance. Once inside the openness with the vaulted ceilings and light flooding in creates a warm and inviting feeling. The formal living area open to the dining emanates a warm atmosphere featuring a beautiful brick hearth fireplace. Beyond the staircase is a generously large family room with another fireplace, glass doors leading to the lovely patio and garden. The kitchen is perfect for all your entertaining needs and is open directly to the breakfast nook and family room. Features of the kitchen are granite counter tops with custom edging, extensive cabinets, a double oven, dishwasher, farm sink at the garden window overlooking the garden and hillside views. The kitchen is truly a chefs dream with all the counter space to entertain many parties! The washroom features ample cabinets, independent sink and a pet door to the gated pet run. The upper level features a large primary suite with a generous number of closets. The primary bath is a generous size with double sinks, lovely soaking tub and separate shower and private commode. The two guest rooms are light and airy with a “jack & Jill” bath. Canyon Crest residents enjoy low HOA dues to include access to the club house, three pools, a spa, a full gym, sauna, sports courts, tennis courts and a multipurpose room, park and 24-hour security guards. A prime location just minutes from Blue Ribbon schools, Lake Mission Viejo, shops and restaurants.
Address
Open on Google Maps-
Address: 28811 Walnut
-
City: Mission Viejo
-
State/county: CA
-
Zip/Postal Code: 92692
-
Country: US
Details
Updated on June 11, 2025 at 5:10 am-
Property ID OC25081593
-
Price $1,439,900
-
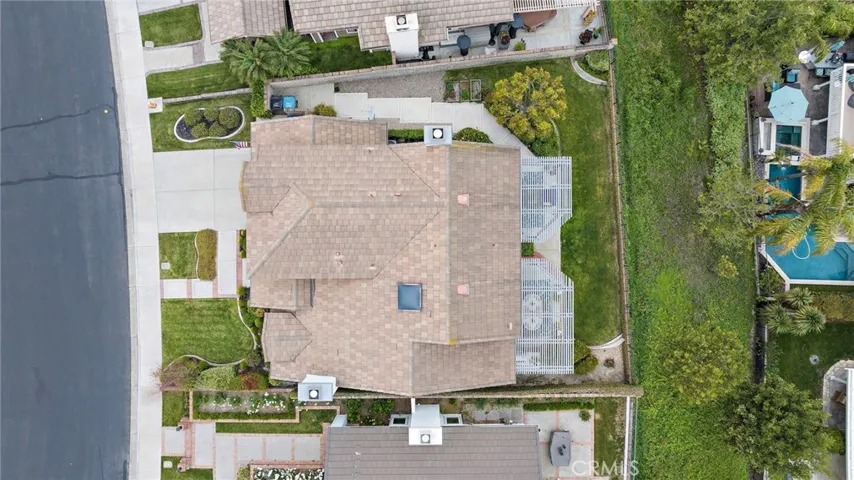
Land Area 0.1377 Acres
-
Bedrooms 3
-
Bathrooms 3
-
Garages 2.0
-
Year Built 1986
-
Property Type Single Family Residence, Residential
-
Property Status Closed
Additional details
-
Listing Terms Cash, Cash to New Loan
-
Association Fee 253.0
-
Roof Clay
-
Utilities Cable Available, Cable Connected, Electricity Connected, Natural Gas Connected, Phone Available, Sewer Connected, Water Connected
-
Sewer Public Sewer
-
Cooling Central Air, Gas, Whole House Fan, Attic Fan
-
Heating Central, Forced Air, Fireplace(s), Natural Gas
-
Flooring Carpet, Laminate, Wood
-
County Orange
-
Property Type Residential
-
Pool Association, Community, Gunite, Heated, Lap
-
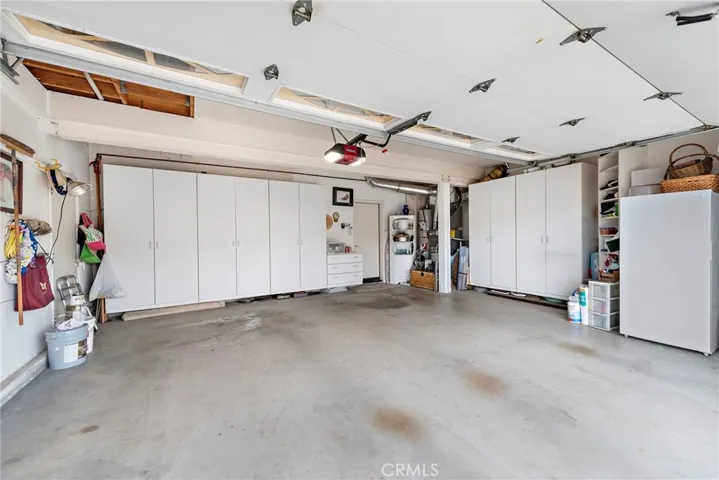
Parking Concrete, Direct Access, Driveway Level, Driveway, Garage Faces Front, Garage, Garage Door Opener, Paved, Private
-
Elementary School Castille
-
Middle School Newhart
-
High School Capistrano Valley
-
Community Features Biking, Curbs, Dog Park, Hiking, Lake, Storm Drain(s), Street Lights, Sidewalks, Water Sports, Fishing, Gated, Park, Pool
-
Architectural Style Traditional
Mortgage Calculator
-
Down Payment
-
Loan Amount
-
Monthly Mortgage Payment
-
Property Tax
-
Home Insurance
-
PMI
-
Monthly HOA Fees