15533 Syracuse Lane, Fontana, California 92336
- $835,000
- $850,000














- $835,000
- $850,000
Overview
- Single Family Residence, Residential
- 4
- 3
- 2.0
- 2006
Description
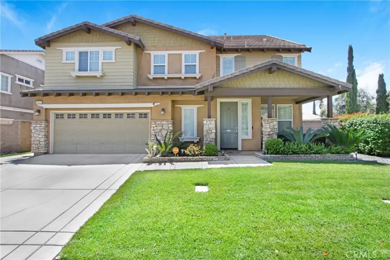
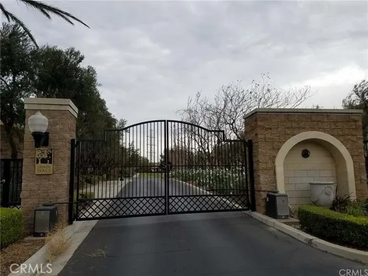
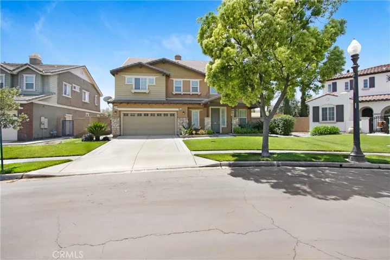
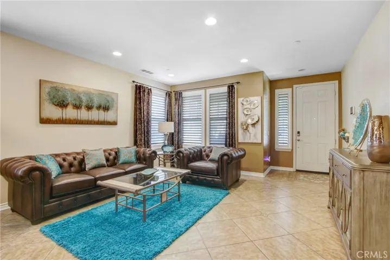
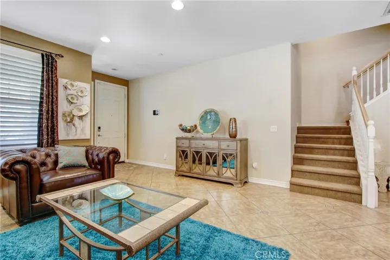
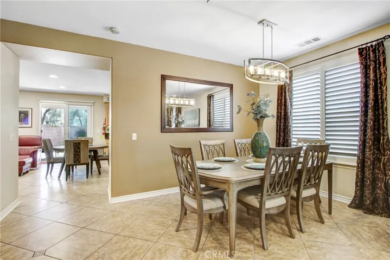
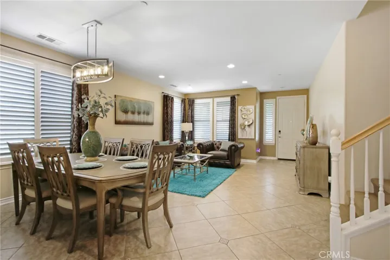
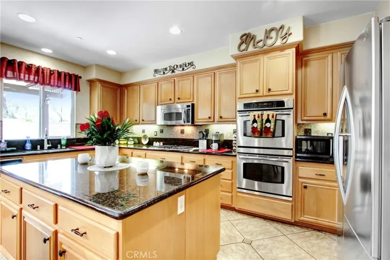
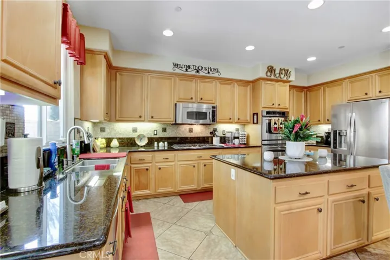
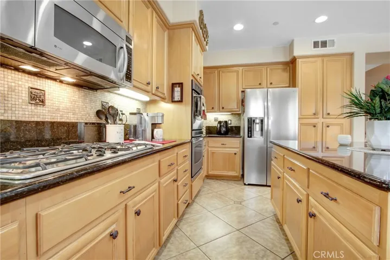
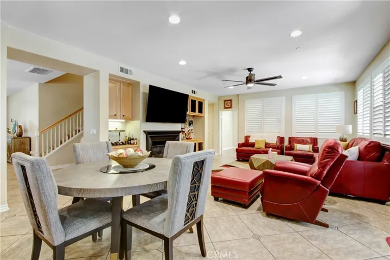
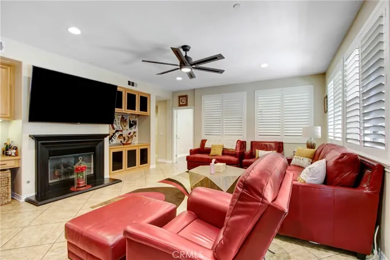
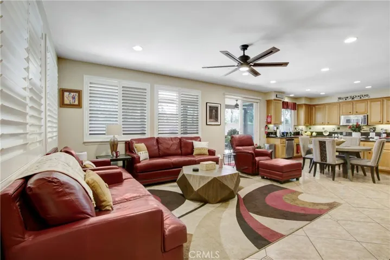
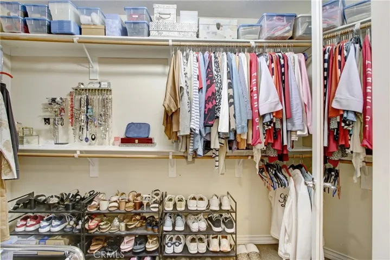
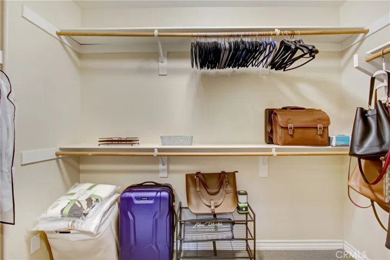
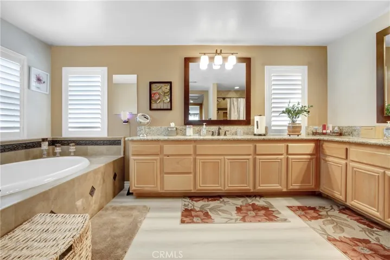
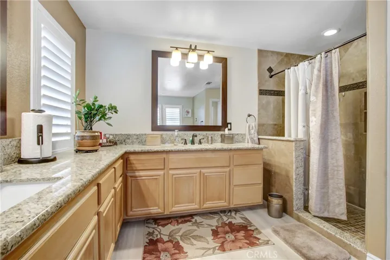
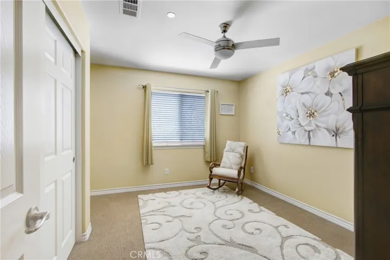
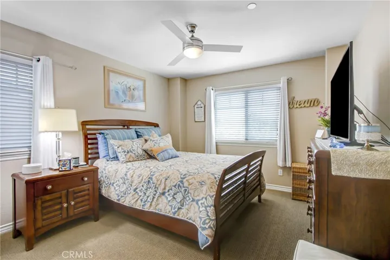
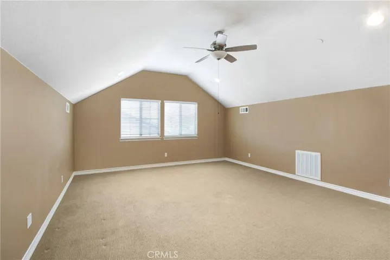
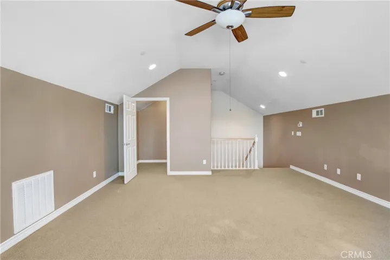
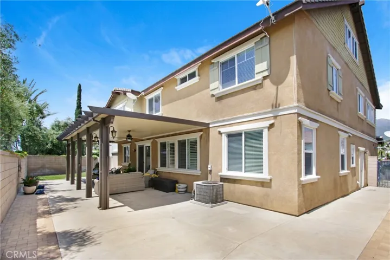
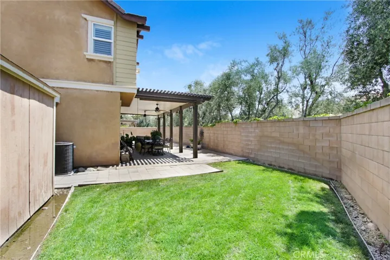
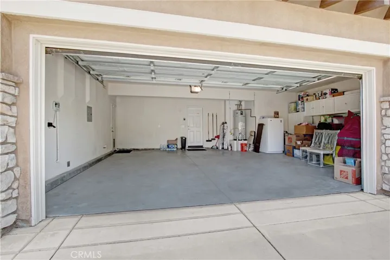
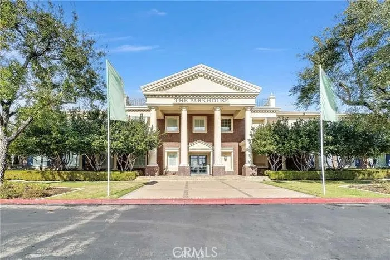
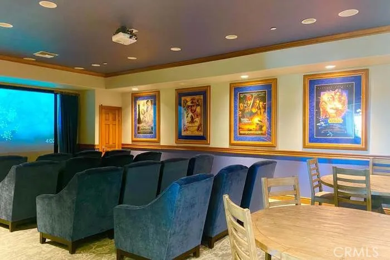
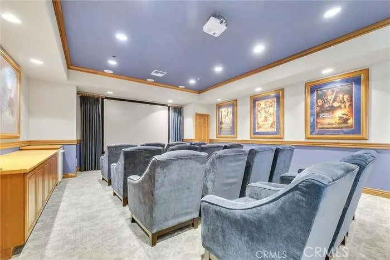
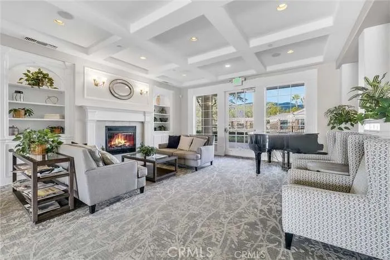
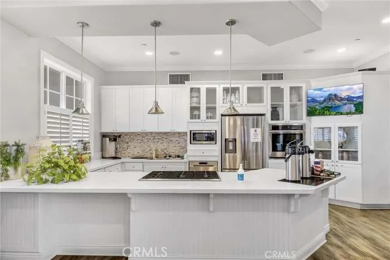
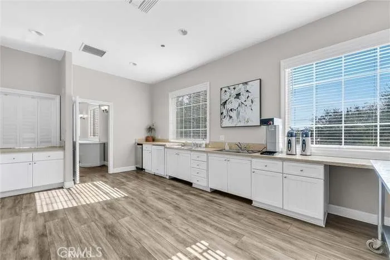
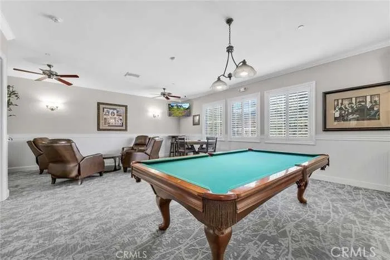
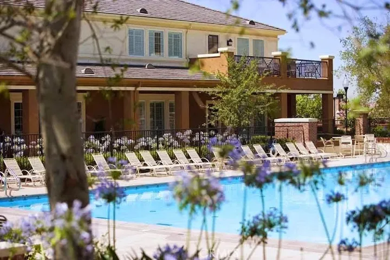
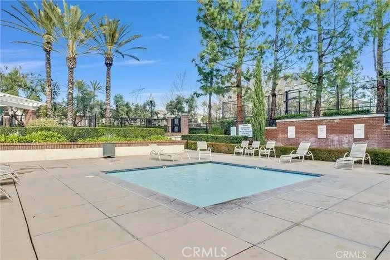
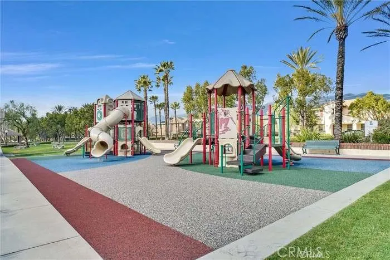
***Motivated Seller***Probate Sale***No Court Confirmation Required*** Welcome to the beautiful, gated community of Shady Trails. This gorgeous 4-bedroom, 3-bath home (which includes 3 large bonus rooms) offers homeowners a well-designed floor plan, from a friendly entryway that welcomes you into a lovely formal living room and inviting formal dining room. The natural flow of the home leads next into an open floor plan that consist of a large family room and spacious kitchen with granite counter tops and an oversized island perfect for entertaining family and friends. The first floor also includes a spacious bonus room that can be used as you own private fitness gym, guest room or office. Adding to your convenience is an indoor laundry room with sink and a full bathroom with shower. On the second floor you will find the formal master suite with His and Her’s walk-in closets, Jacuzzi tub and separate shower. Additionally, there are 3 generously sized bedrooms and an eight seat Movie Theater Room with surround sound. On the third floor, you will find a large loft area with an oversized closet that can be used as game room, family room or fifth bedroom. This home has a spacious two car garage with workspace and storage cabinets. The back yard has a beautiful custom aluminum covered patio and two storage sheds on the side yard. Shady Trails provides resort-style amenities for its residents. This family friendly community includes private parks, playgrounds, Jr. Olympic size pool and a separate kiddie pool, fitness gym, theatre, tennis courts, basketball courts, conference center, picnic area, barbeque center, multipurpose/banquet room with full kitchen.
Address
Open on Google Maps-
Address: 15533 Syracuse Lane
-
City: Fontana
-
State/county: CA
-
Zip/Postal Code: 92336
-
Country: US
Details
Updated on December 9, 2025 at 3:01 am-
Property ID PW25052067
-
Price $835,000
-
Land Area 0.1463 Acres
-
Bedrooms 4
-
Bathrooms 3
-
Garages 2.0
-
Year Built 2006
-
Property Type Single Family Residence, Residential
-
Property Status Closed
Additional details
-
Listing Terms Cash, Conventional, FHA, VA Loan
-
Association Fee 242.0
-
Roof Tile
-
Utilities Electricity Available, Electricity Connected, Sewer Available, Sewer Connected, Water Available, Water Connected
-
Sewer Public Sewer
-
Cooling Central Air
-
Heating Central, Fireplace(s)
-
Flooring Carpet, Laminate, Stone
-
County San Bernardino
-
Property Type Residential
-
Pool None, Association
-
Parking Direct Access, Door-Single, Driveway, Garage Faces Front, Garage, Garage Door Opener
-
Elementary School Sierra Lakes
-
Middle School Wayne Ruble
-
High School Summit
-
Community Features Dog Park, Storm Drain(s), Street Lights, Suburban, Sidewalks, Gated, Park
-
Architectural Style Modern
Features
- Carpet, Laminate, Stone
- Cash,Conventional,FHA,VA Loan
- Central Air
- Central, Fireplace(s)
- Direct Access,Door-Single,Driveway,Garage Faces Front,Garage,Garage Door Opener
- Electricity Available,Electricity Connected,Sewer Available,Sewer Connected,Water Available,Water Connected
- Modern
- None, Association
- Public Sewer
- Residential
- San Bernardino
- Summit
- Tile
- Wayne Ruble
Mortgage Calculator
-
Down Payment
-
Loan Amount
-
Monthly Mortgage Payment
-
Property Tax
-
Home Insurance
-
PMI
-
Monthly HOA Fees