17812 Pineridge Drive, Yorba Linda, California 92886
- $1,350,000
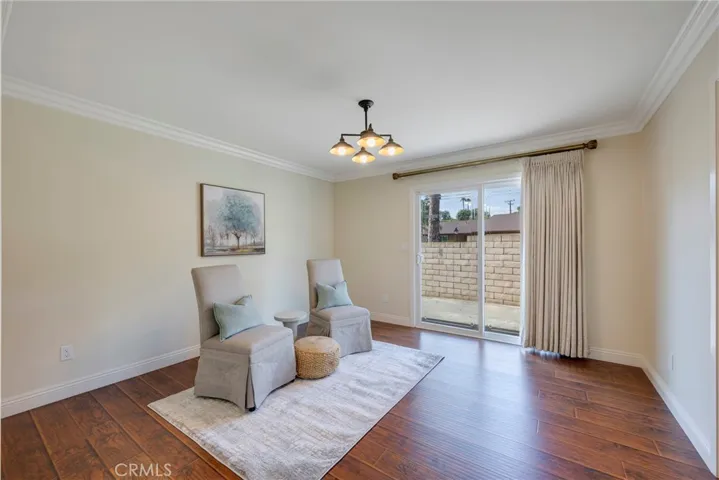
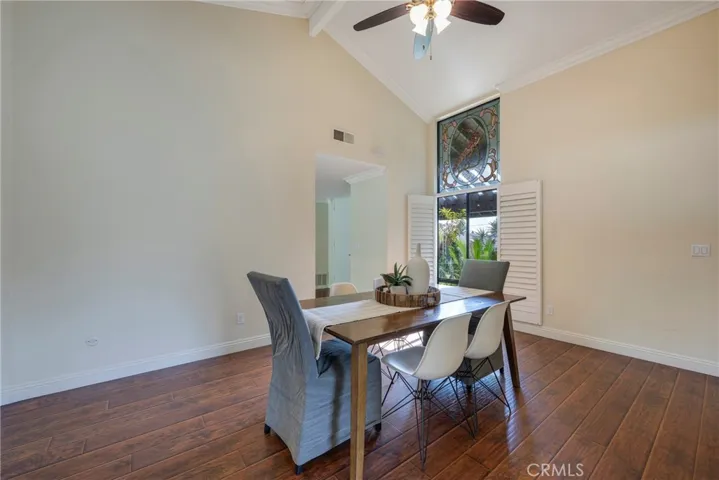
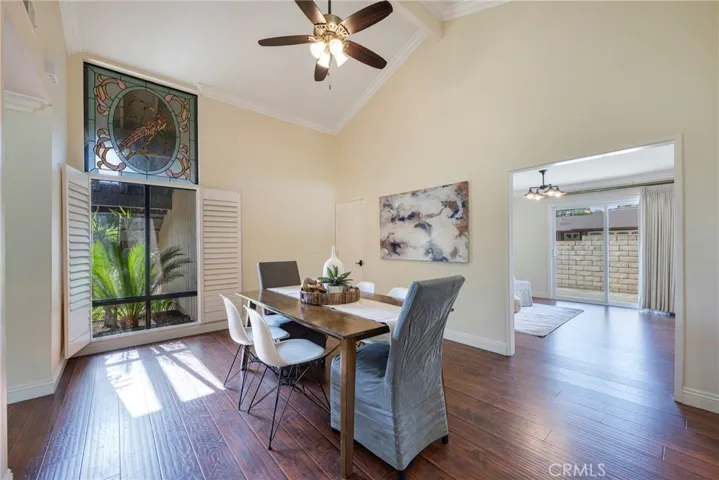
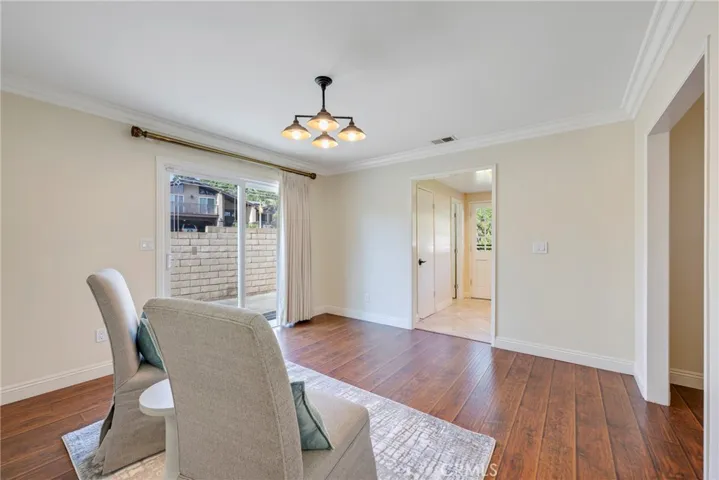
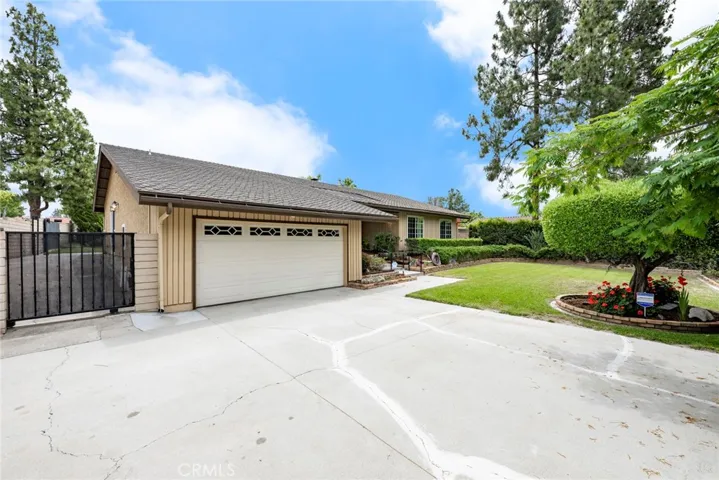
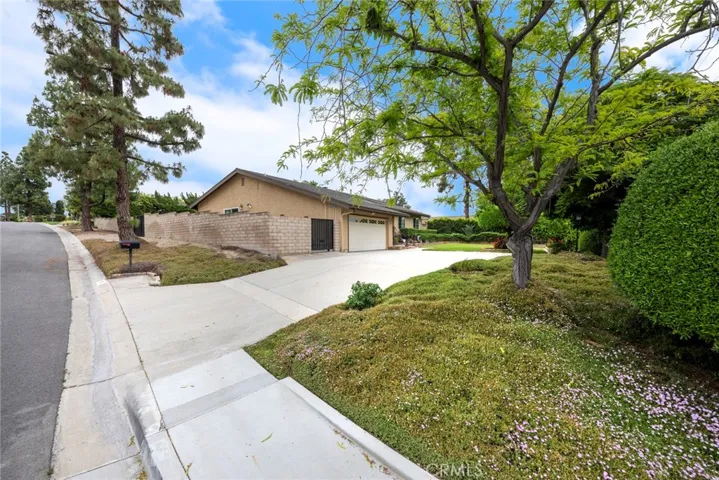
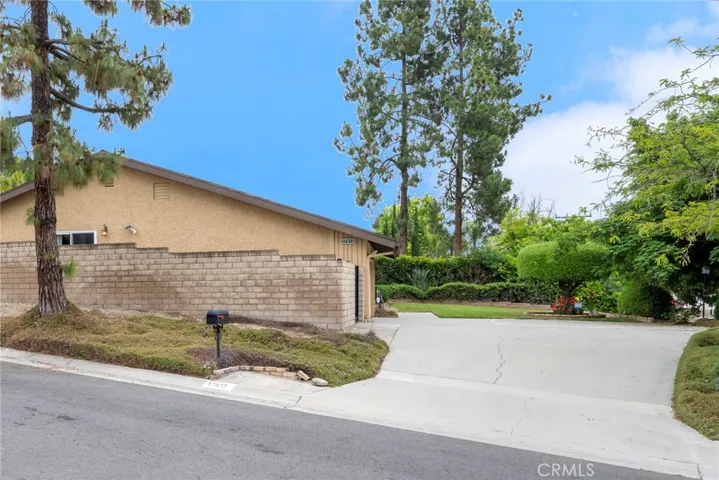
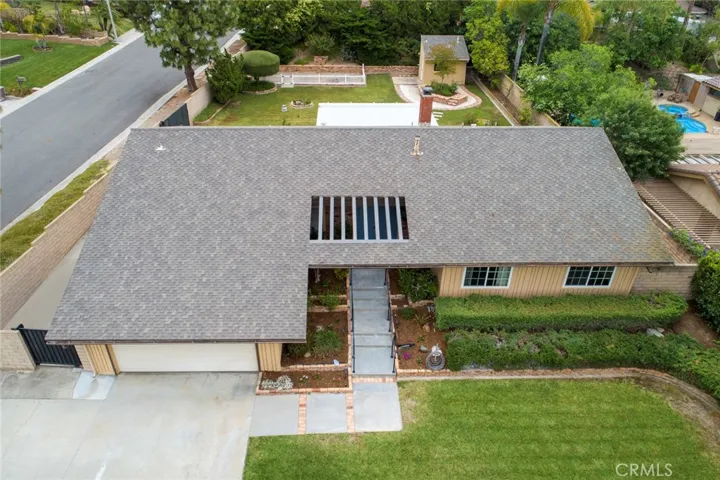
- $1,350,000
Overview
- Single Family Residence, Residential
- 3
- 2
- 2.0
- 1976
Description
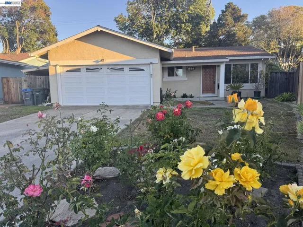
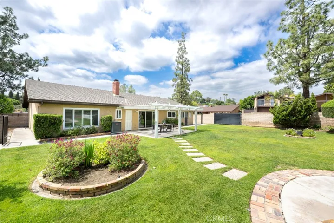
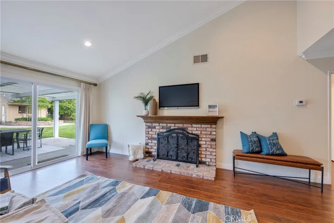
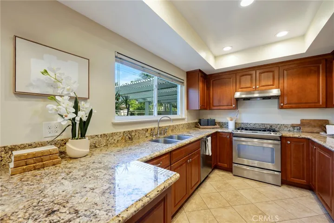
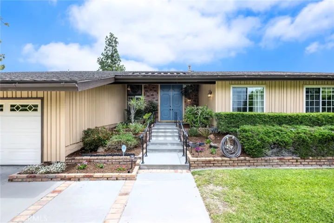
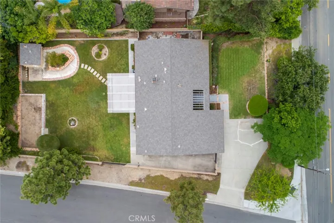
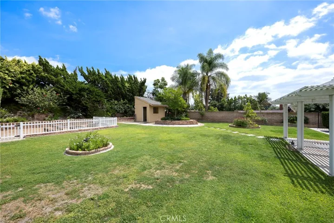
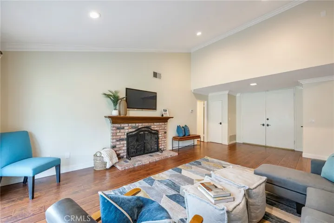
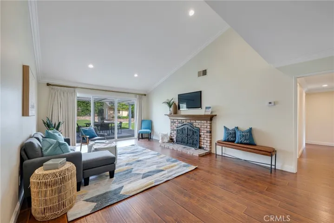
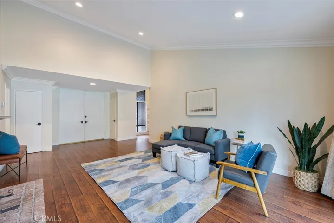
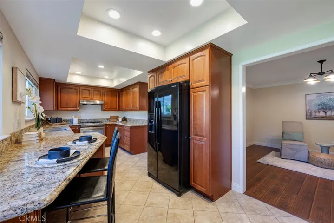
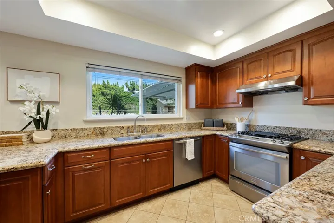
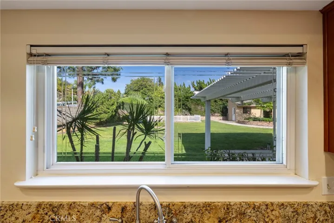
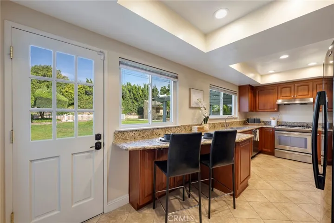
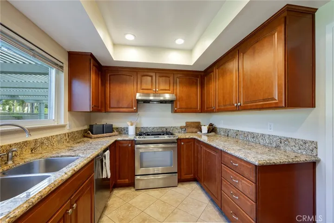
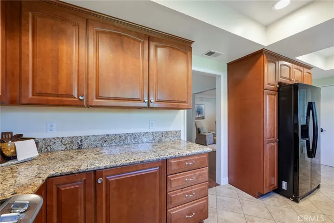
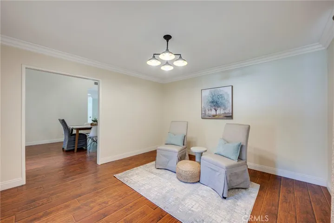
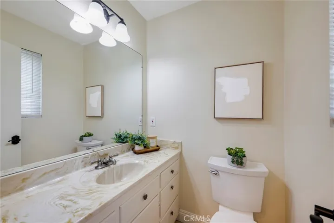
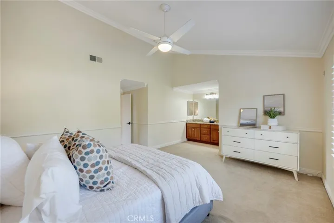
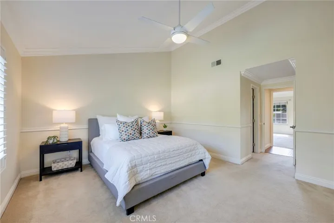
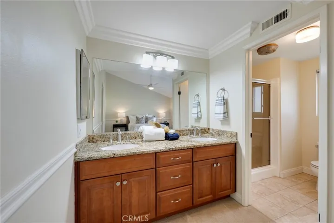
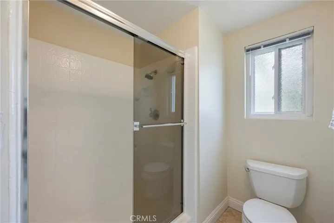
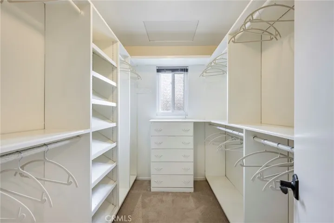
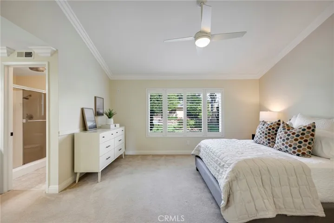
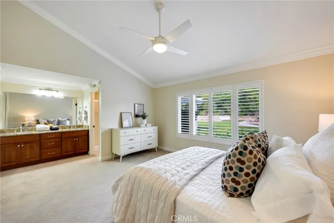
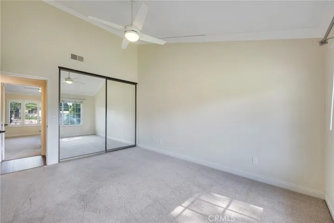
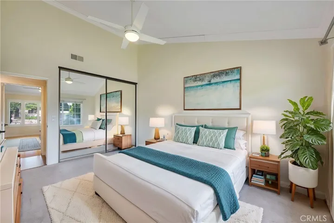
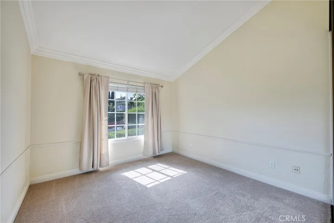
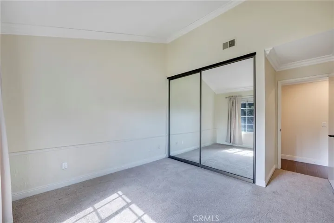
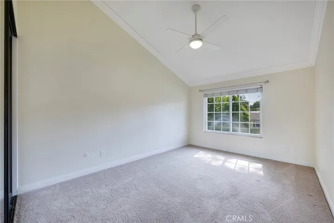
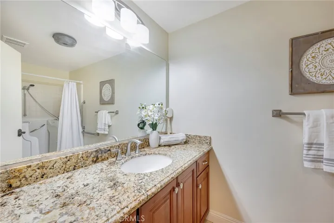
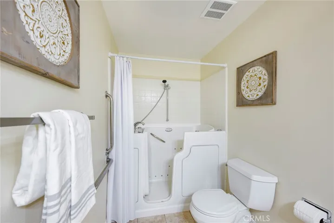
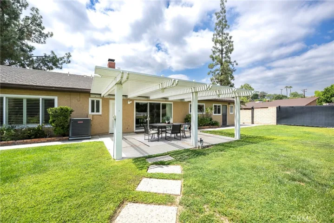
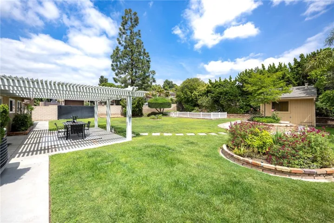
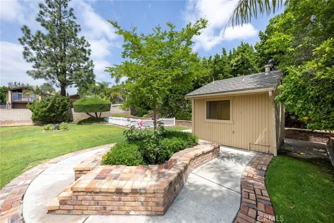
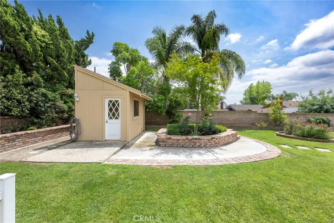
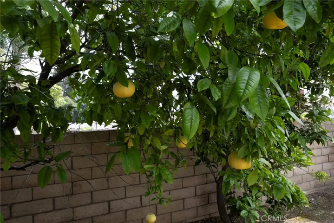
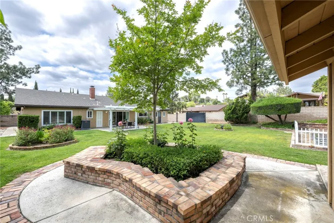
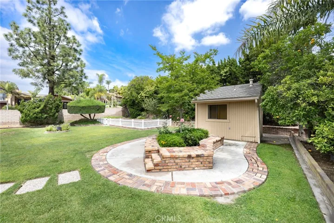
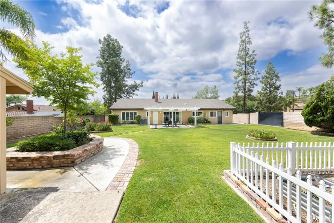
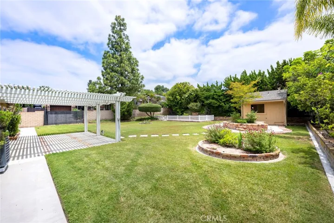
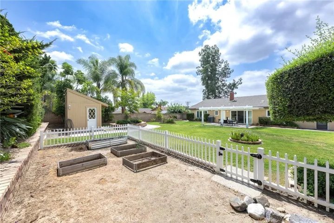
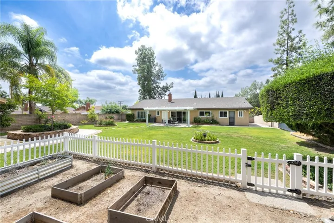
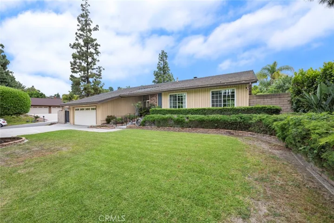
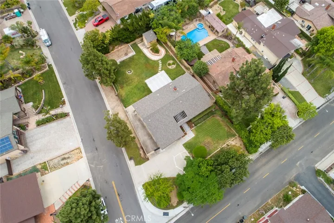
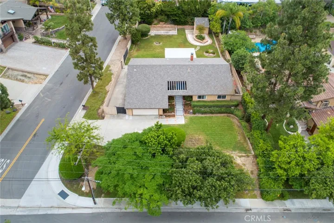
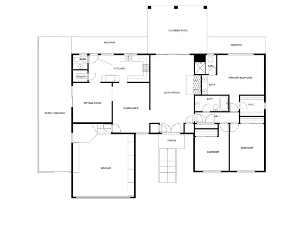
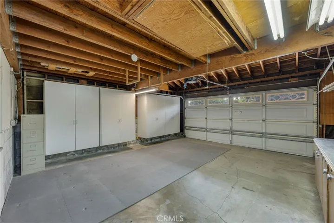
Welcome to this beautifully maintained, single story Yorba Linda home situated on over one-third of an acre of flat, usable land; zoned for horses and thoughtfully designed for comfortable living and entertaining. The expansive lot features a designated garden area, Alumawood covered patio, RV parking potential, and a wide wrought iron rolling gate for easy access. It also includes a detached building fully plumbed and equipped with electricity, ideal for a workshop, studio, or potential ADU Step inside to discover a thoughtfully updated interior with modern amenities and timeless charm. The living room impresses with vaulted ceilings, crown molding, recessed lighting, and a cozy gas fireplace. The remodeled kitchen includes newer appliances, granite countertops, custom cabinetry, and a breakfast bar perfect for enjoying that morning cup of coffee, homework with the kids, or a designated space to work from home while enjoying the views of your expansive backyard. The master suite offers a spacious retreat with a large walk-in closet, plantation shutters, and a stylish en suite bathroom featuring an updated dual sink vanity. The hall bathroom has also been upgraded with granite counters, a new vanity, and a like-new walk-in bathtub/shower combo. Ceiling fans in all bedrooms add comfort year-round. Additional highlights include: Newer HVAC system, windows, doors, and a generously sized garage with built-in cabinetry and a pull-down attic ladder for extra storage. This home truly has it all—space, function, and flexibility, not to mention being located in the award winning Placentia-Yorba Linda School District! Come see all it has to offer!
Address
Open on Google Maps-
Address: 17812 Pineridge Drive
-
City: Yorba Linda
-
State/county: CA
-
Zip/Postal Code: 92886
-
Country: US
Details
Updated on May 31, 2025 at 9:11 pm-
Property ID PW25094364
-
Price $1,350,000
-
Land Area 0.3603 Acres
-
Bedrooms 3
-
Bathrooms 2
-
Garages 2.0
-
Year Built 1976
-
Property Type Single Family Residence, Residential
-
Property Status Closed
Additional details
-
Listing Terms Cash, Cash to New Loan, 1031 Exchange
-
Utilities Electricity Connected, Natural Gas Connected, Sewer Connected, Water Connected
-
Sewer Public Sewer
-
Cooling Central Air
-
Heating Central
-
Flooring Laminate
-
County Orange
-
Property Type Residential
-
Pool None
-
Parking Door-Multi, Direct Access, Driveway, Garage
-
Community Features Horse Trails
Mortgage Calculator
-
Down Payment
-
Loan Amount
-
Monthly Mortgage Payment
-
Property Tax
-
Home Insurance
-
PMI
-
Monthly HOA Fees