5905 Crescent Avenue, Buena Park, California 90620
- $889,000
- $889,000
Overview
- Single Family Residence, Residential
- 3
- 2
- 2.0
- 1956
Description
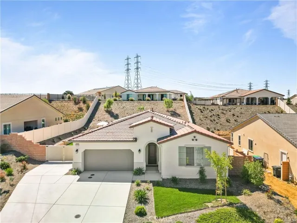
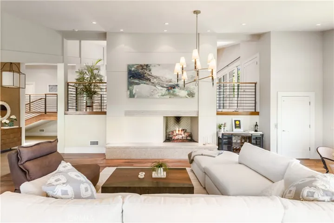
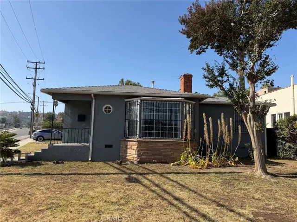
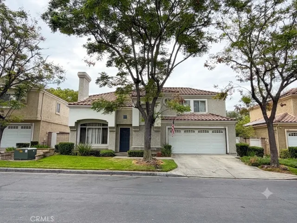
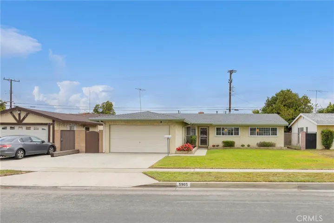
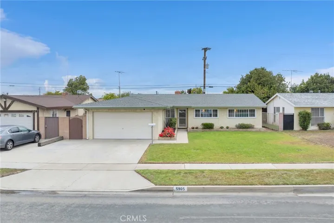
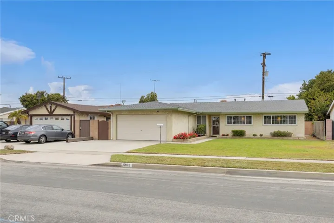
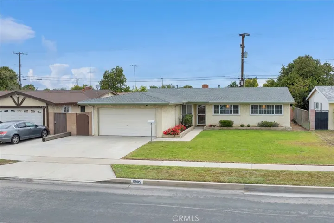
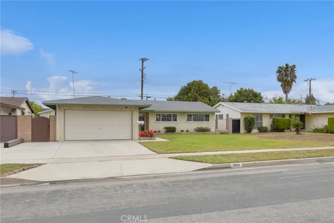
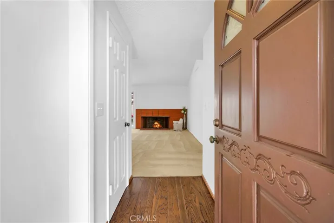
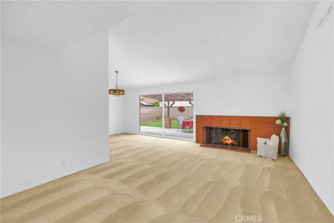
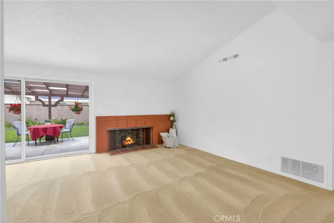
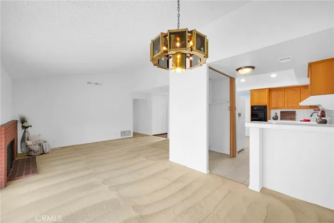
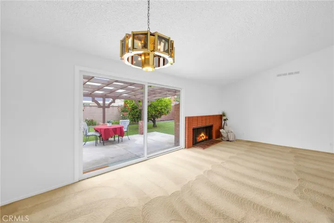
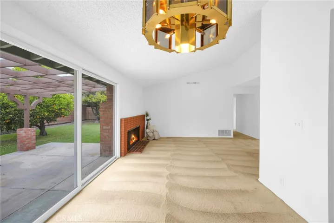
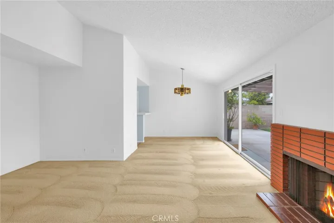
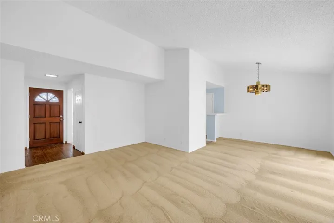
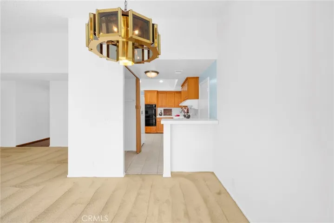
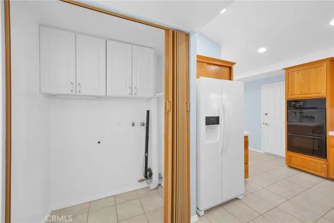
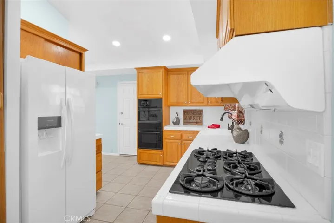
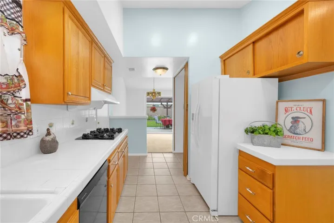
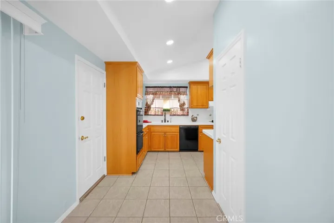
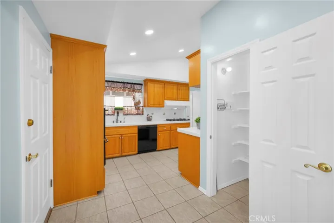
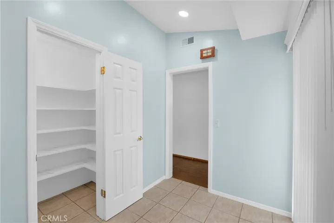
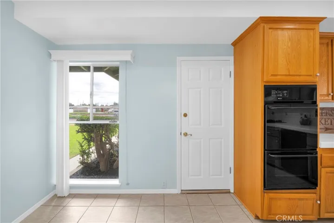
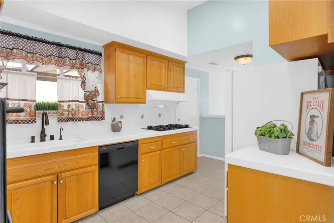
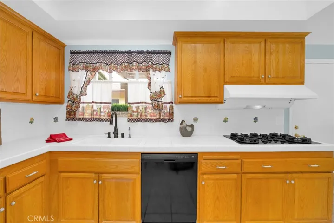
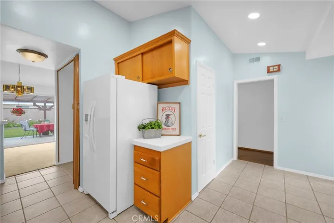
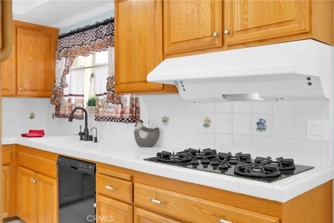
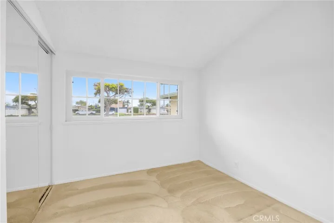
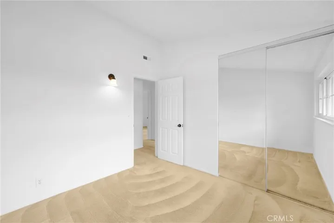
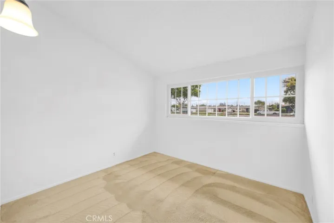
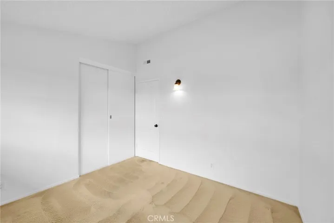
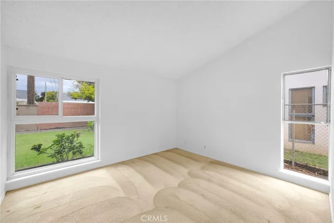
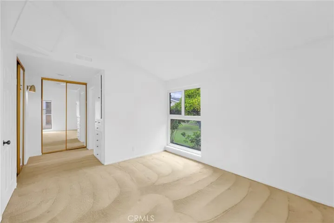
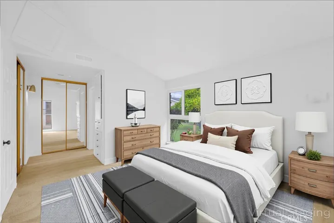
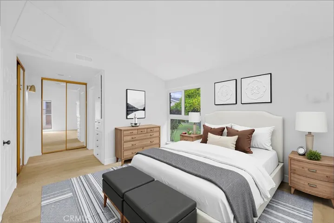
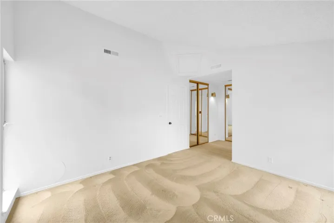
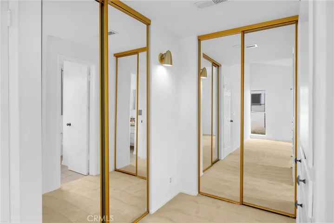
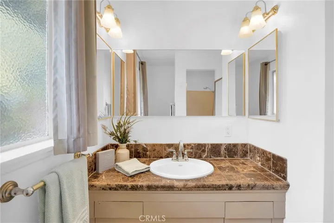
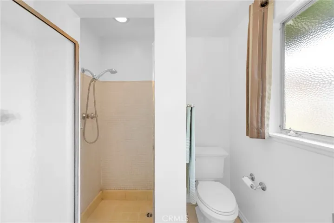
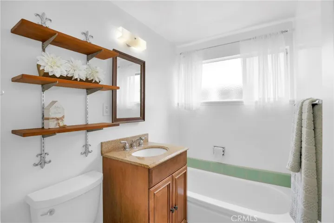
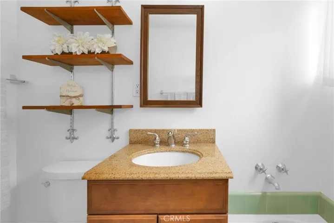
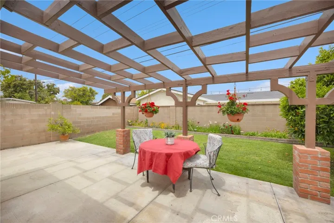
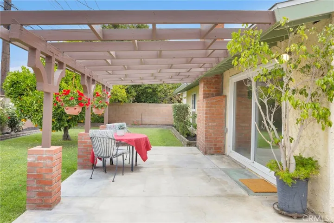
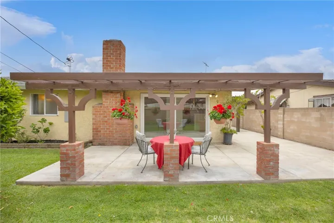
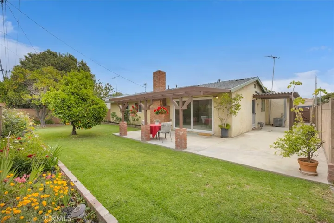
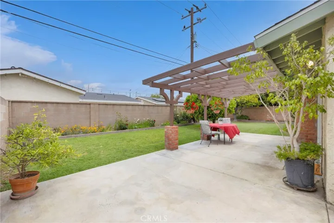
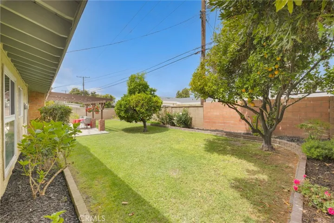
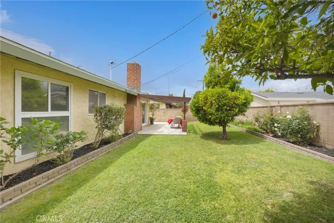
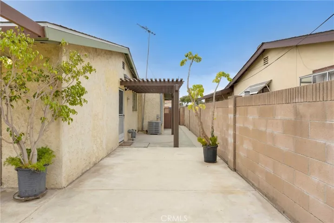
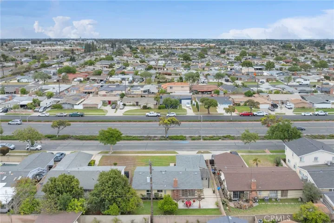
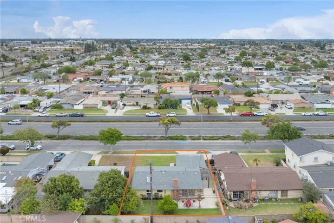
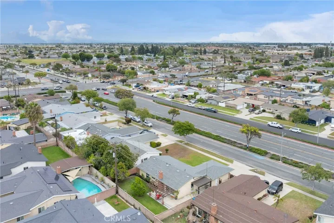
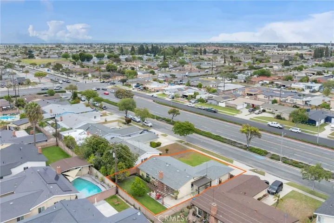
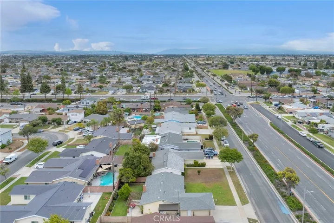
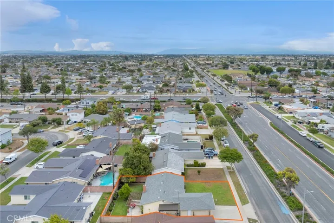
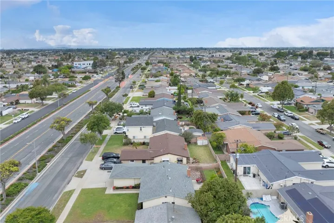
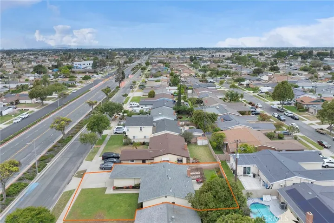
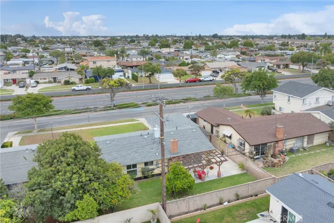
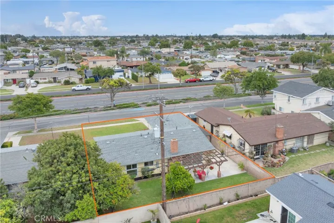
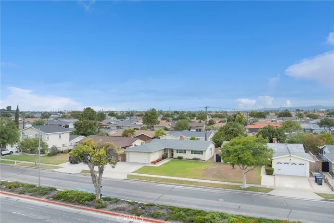
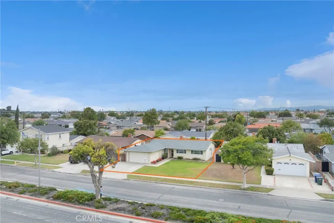
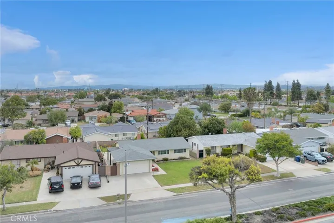
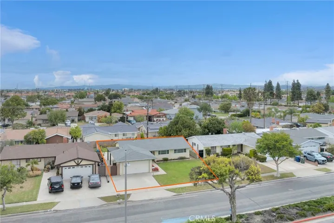
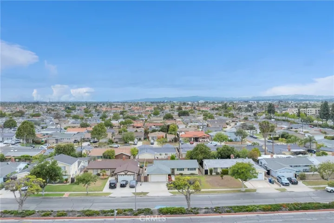
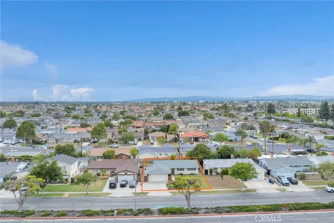
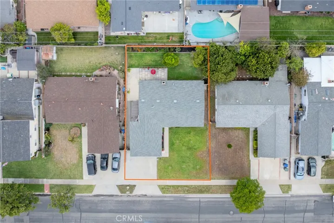
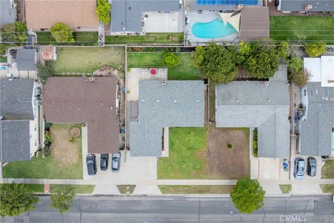
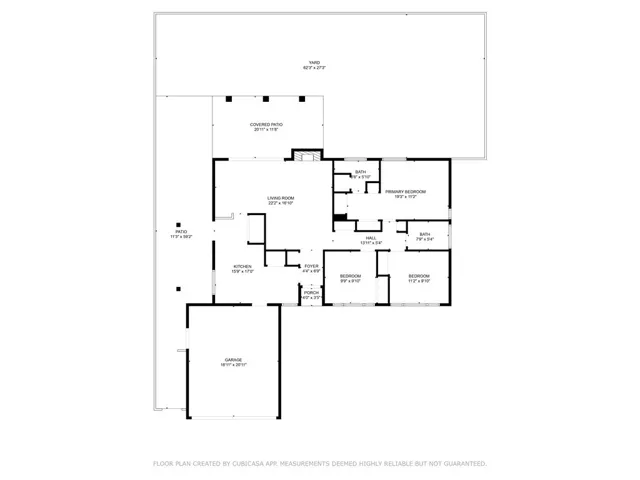
This charming 1956 single-level home offers 3 bedrooms, 2 bathrooms, with 1, 245 square feet of living space on a generous 6, 180 square foot lot. Located in a fabulous neighborhood within the highly regarded Centralia Elementary School District. You are bound to appreciate this great floor plan, featuring vaulted ceilings throughout and an abundance of natural light. As you enter the home, the wrap-around kitchen has an area for seating, a walk-in pantry, plenty of counter and cabinet space. The large slider graces the dining area opening up to the backyard patio and your outdoor haven. The living room, with its vaulted ceiling and fireplace, offers a warm and inviting space to relax, unwind, or gather with family and friends. Down the hall, the secondary bedroom sits to the south side of the home with ample closet space. The primary bedroom with en suite bath has 2 separate mirrored closets. Recent updates include a new roof (2023), electrical panel (May 2024), new dishwasher (March 2025), freshly painted eaves (May 2024), new Alumawood patio cover on the west side yard (2024), and some updated windows. The home has been freshly painted, giving it a bright and welcoming feel. Outside, enjoy the spacious front and back yards with citrus trees, strawberries and perfectly placed flowers leaving you planning your next opportunity to relax or entertain. Whether you’re a first-time buyer or looking to downsize, this well-maintained home offers comfort, potential, and the chance to make it your own—all in a truly special community.
Address
Open on Google Maps-
Address: 5905 Crescent Avenue
-
City: Buena Park
-
State/county: CA
-
Zip/Postal Code: 90620
-
Country: US
Details
Updated on May 23, 2025 at 11:50 pm-
Property ID PW25092825
-
Price $889,000
-
Land Area 0.1419 Acres
-
Bedrooms 3
-
Bathrooms 2
-
Garages 2.0
-
Year Built 1956
-
Property Type Single Family Residence, Residential
-
Property Status Closed
Additional details
-
Listing Terms Submit
-
Roof Composition, Shingle
-
Utilities Cable Connected, Electricity Connected, Natural Gas Connected, Sewer Connected, Water Connected
-
Sewer Public Sewer
-
Cooling Central Air
-
Heating Central
-
Flooring Carpet, Tile
-
County Orange
-
Property Type Residential
-
Pool None
-
Parking Door-Multi, Direct Access, Driveway, Garage Faces Front, Garage
-
Elementary School Miller
-
Middle School Walker
-
High School Kennedy
-
Community Features Street Lights, Suburban, Sidewalks
-
Architectural Style Contemporary
Features
- Cable Connected,Electricity Connected,Natural Gas Connected,Sewer Connected,Water Connected
- Carpet, Tile
- Central
- Central Air
- Composition, Shingle
- Contemporary
- Door-Multi,Direct Access,Driveway,Garage Faces Front,Garage
- Kennedy
- Miller
- None
- Orange
- Public Sewer
- Residential
- Street Lights,Suburban,Sidewalks
- Submit
- Walker
Mortgage Calculator
-
Down Payment
-
Loan Amount
-
Monthly Mortgage Payment
-
Property Tax
-
Home Insurance
-
PMI
-
Monthly HOA Fees