Overview
- Single Family Residence, Residential
- 4
- 4
- 3.0
- 1988
Description
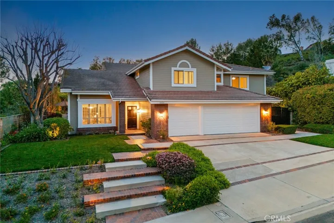
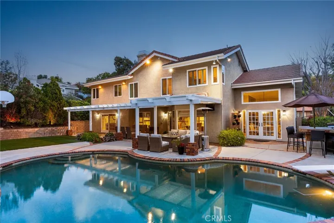
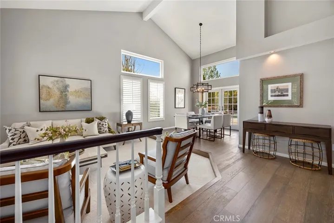
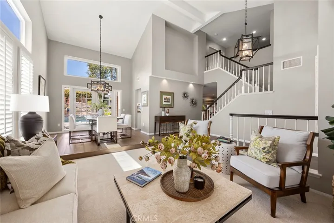
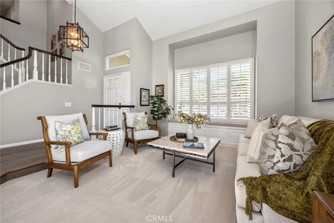
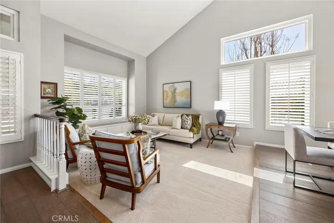
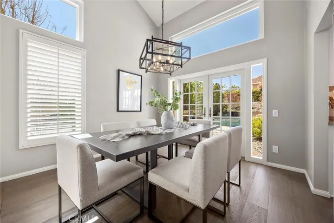
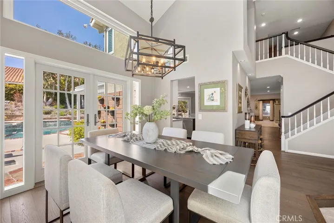
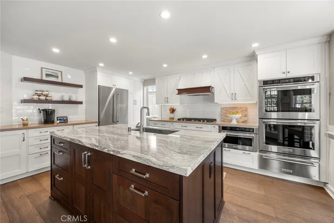
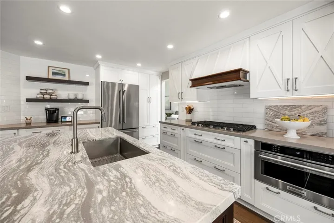
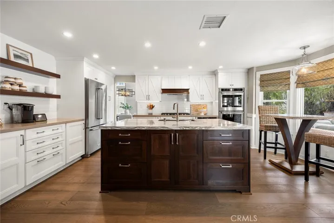
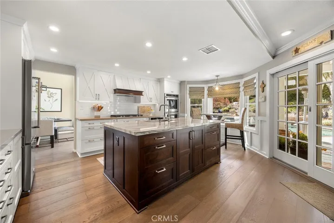
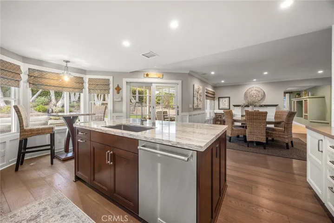
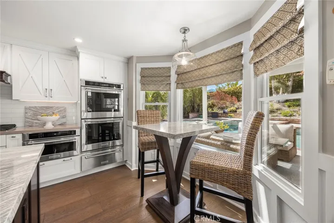
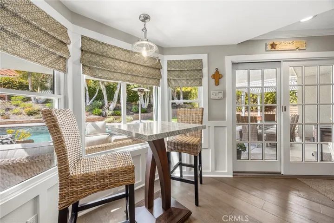
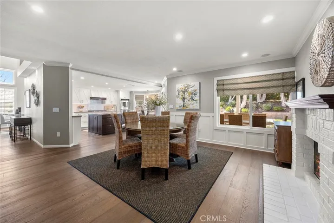
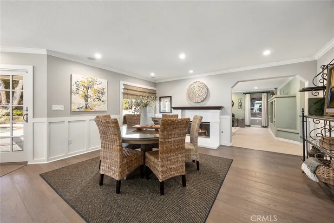
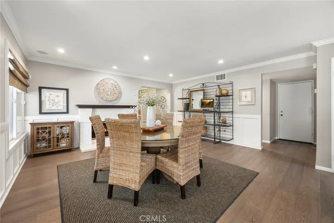
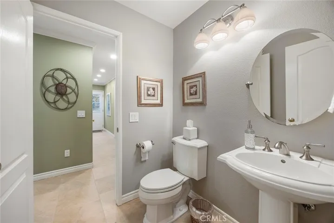
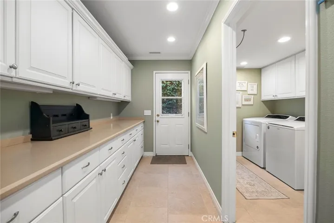
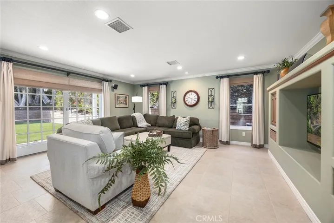
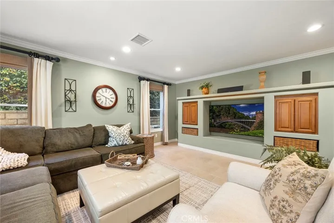
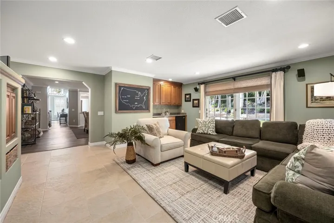
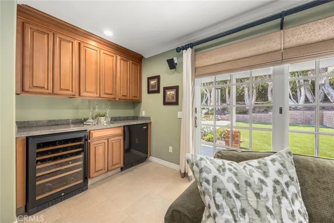
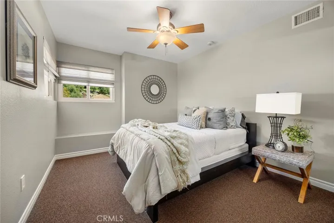
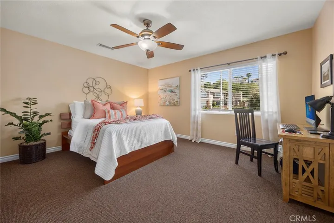
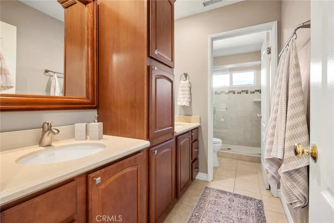
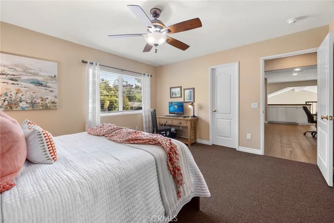
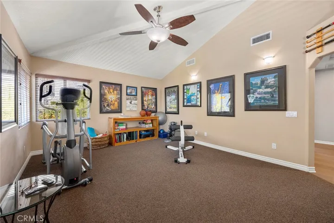
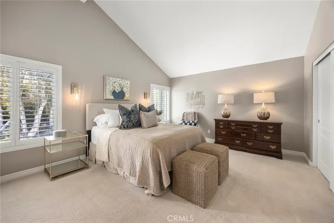
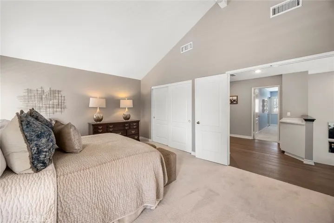
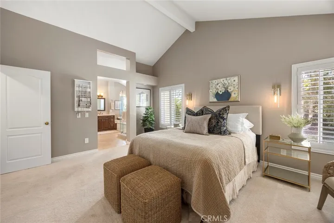
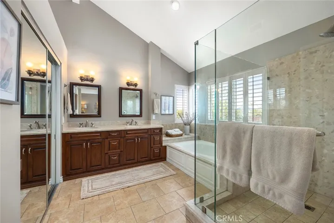
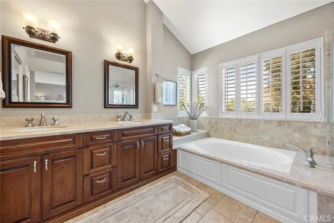
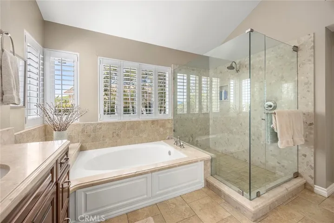
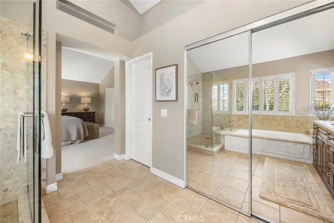
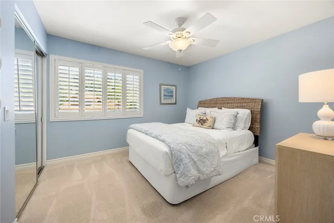
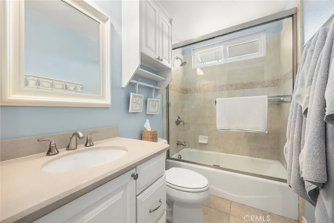
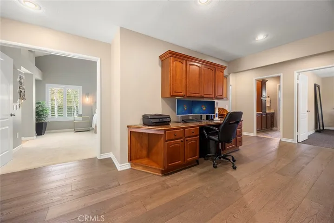
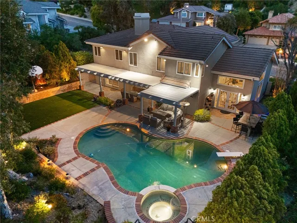
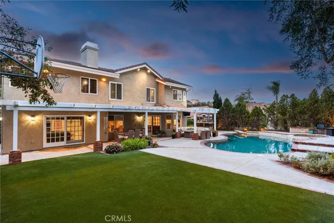
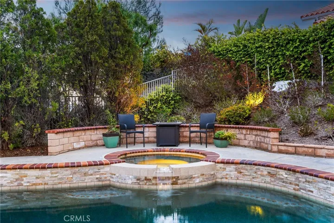
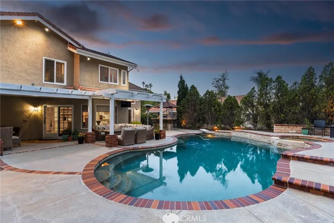
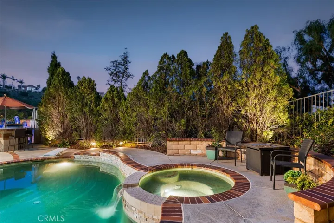
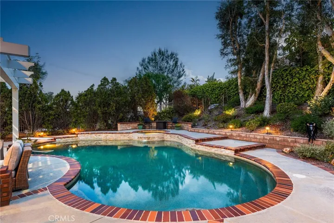
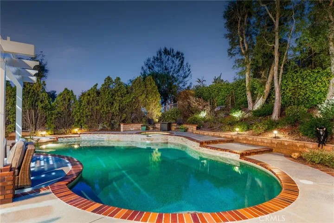
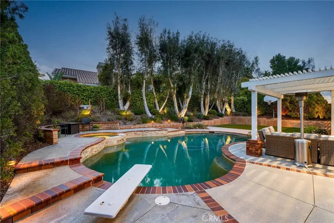
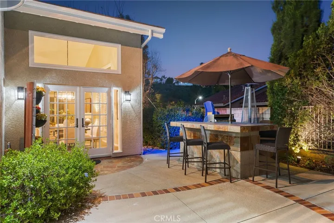
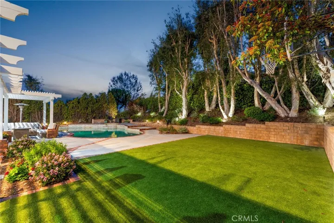
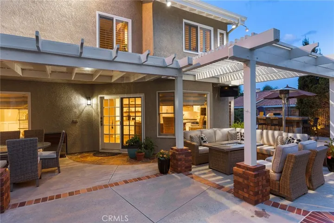
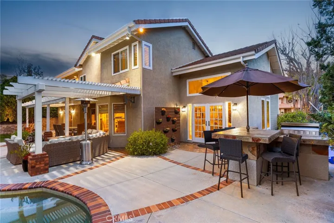
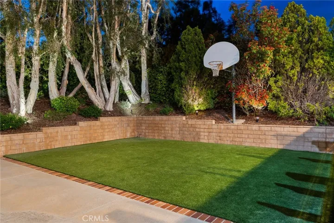
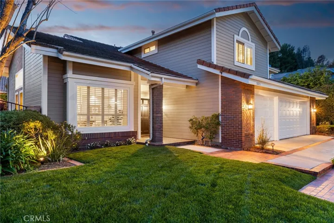
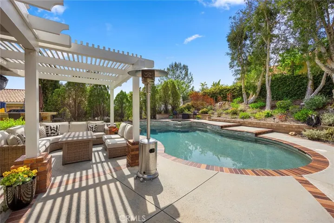
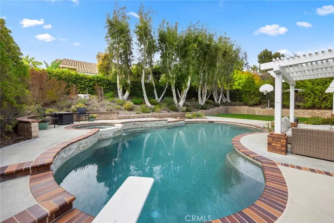
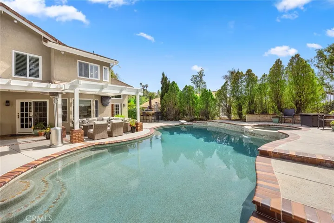
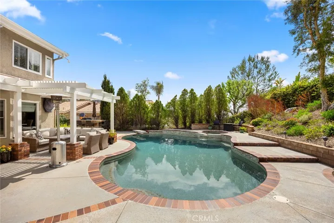
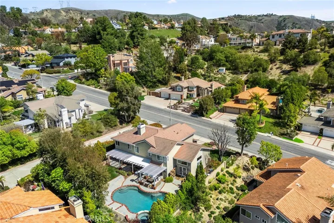
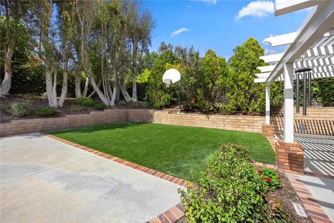
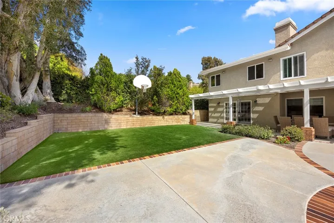
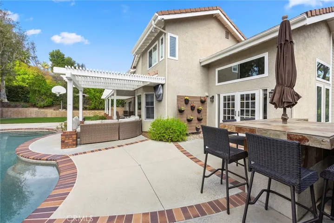
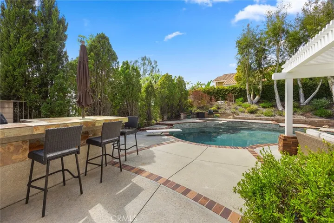
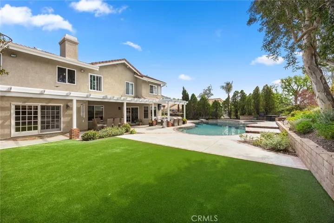
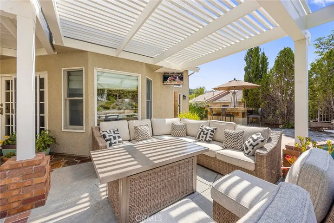
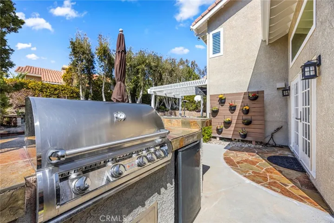
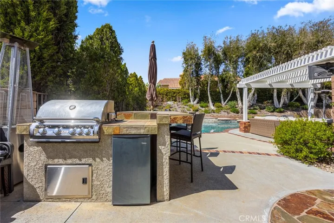
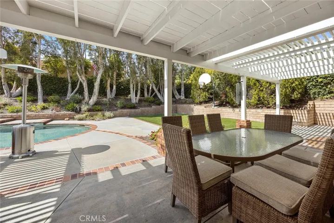
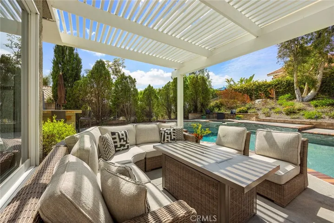
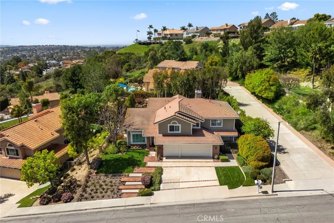
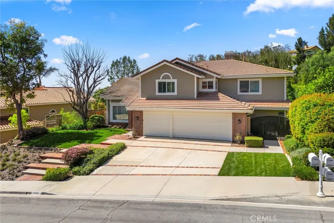
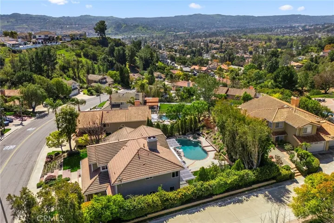
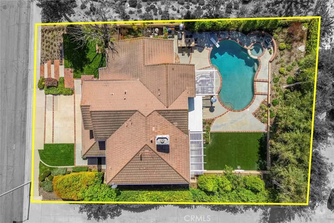
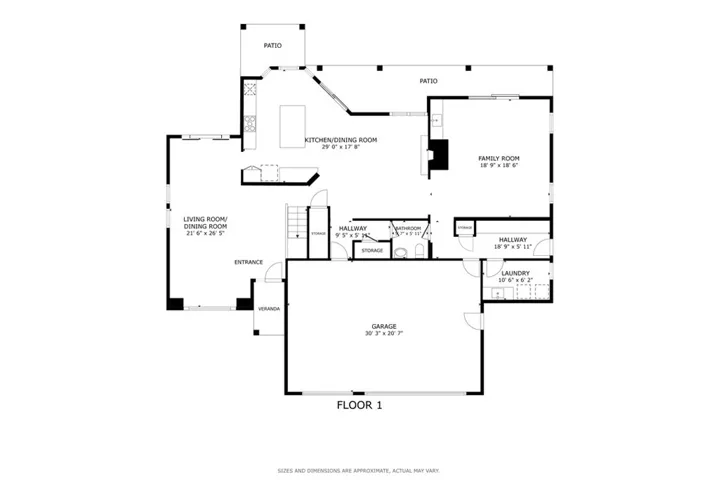
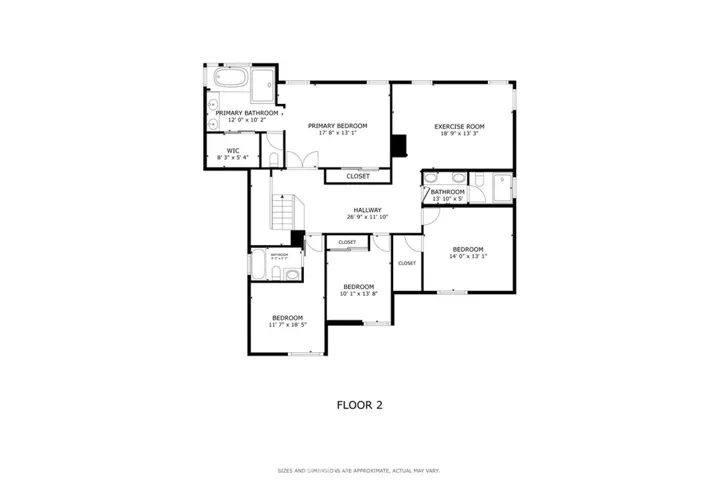
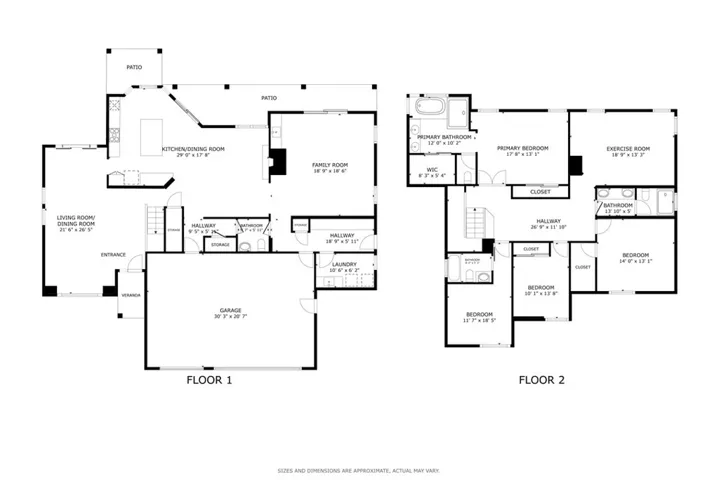
LIVE IN THE YORBA LINDA HILLS – 4 BEDROOMS/3.5 BATHS/2nd FLR BONUS ROOM. DESIGNER KITCHEN & BATHROOMS; PRIVATE REAR YARD OASIS W/ POOL, SPA, & BUILT-IN BBQ; CUSTOM CABINETRY & FLOORING. This stunning 3465 sf home includes 4 BRs, 3.5 bathrooms, huge 2nd floor bonus room, step-down LR w/cathedral ceilings, formal DR w/Anderson doors to rear-yard, designer kitchen w/custom cabinetry, soft close drawers w/stainless hardware, floating shelves, Cambria quartz countertops, large island w/stainless sink, matching built-in KitchenAid stainless steel appliances (dual convection ovens w/warming drawer, microwave, dishwasher, 5-burner gas cook-top & refrig)& Anderson sliding doors to rear patio. The kitchen opens to a large dining area w/fireplace, walk-in pantry, & half bath. The downstairs includes a large family room w/added built-in cabinets, wine & counter fridges w/granite countertop, built-in media center & Anderson sliding doors to pool & spa. 1st floor also has a large laundry room w/storage & oversized sink; also utility area w/Silestone countertops & multiple cabinets. Engineered wood stairs lead to 2nd story landing/hallway w/built-in office area incl. large desk & wood cabinetry. BRs include MBR suite w/double-door entry, vaulted ceilings, his-and-her closets, soaking tub & walk-in shower & dual sink vanity; BR #2 includes ensuite bathroom w/tub & shower combo & walk-in closet. BRs #3 and #4 (also w/walk-in closet) are large & share bathroom w/dual sinks, custom cabinetry & walk-in shower. The bonus room completes 2nd story (currently used as gym plus 2nd media room, but perfect for all family uses (easily convert to 5th BR). Entertain in the low-maintenance rear yard oasis w/salt-water pool & spa (Pebble Tec), covered patio, pergolas, plant wall, island w/seating for 6+ w/built-in 32″ gas BBQ & frig, artificial turf, added seating areas & beautiful mature trees/landscaping. Separate HVAC units for 1st & 2nd floors, 2nd story tankless water heater, designer-installed closet organizers in each BR, engineered hardwood flooring, wood shutters in LR/DR/MBR and ensuite BR, custom wood cabinetry thru house w/storage galore. 3-car garage w/built-in floor-to-ceiling cabinets. All original windows replaced w/Anderson & Milgard (double-paned). All original tract home fixtures & features, including kitchen & bathrooms, replaced and/or remodeled. Easy walks to Eastside Park & Travis Ranch K-8. Yorba Linda HS. This home in the hills is a must-see property.
Address
Open on Google Maps-
Address: 5005 Stonehaven Drive
-
City: Yorba Linda
-
State/county: CA
-
Zip/Postal Code: 92887
-
Country: US
Details
Updated on August 13, 2025 at 11:34 pm-
Property ID PW25091372
-
Price $2,050,000
-
Land Area 0.2583 Acres
-
Bedrooms 4
-
Bathrooms 4
-
Garages 3.0
-
Year Built 1988
-
Property Type Single Family Residence, Residential
-
Property Status Closed
Additional details
-
Listing Terms Cash to New Loan
-
Roof Spanish Tile
-
Utilities Electricity Connected, Natural Gas Connected, Sewer Connected, Water Connected
-
Sewer Public Sewer
-
Cooling Central Air, Dual
-
Heating Central, Fireplace(s), Zoned
-
Flooring Tile, Vinyl
-
County Orange
-
Property Type Residential
-
Pool Diving Board, Gas Heat, Heated, In Ground, Private, Salt Water, Tile
-
Parking Door-Multi, Direct Access, Garage Faces Front, Garage, Garage Door Opener
-
Elementary School Travis Ranch
-
Middle School Travis Ranch
-
High School Yorba Linda
-
Community Features Curbs, Dog Park, Golf, Gutter(s), Hiking, Horse Trails, Mountainous, Storm Drain(s), Street Lights, Sidewalks, Park
-
Architectural Style Traditional
Mortgage Calculator
-
Down Payment
-
Loan Amount
-
Monthly Mortgage Payment
-
Property Tax
-
Home Insurance
-
PMI
-
Monthly HOA Fees