Overview
- Single Family Residence, Residential
- 5
- 3
- 2.0
- 2023
Description
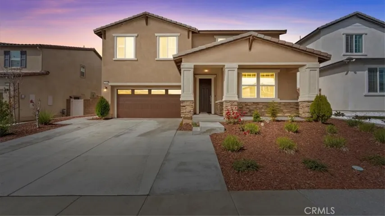
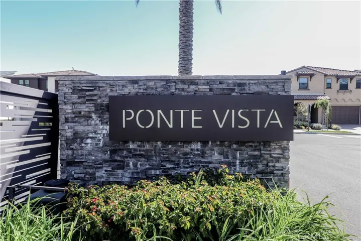
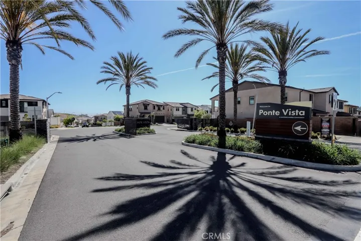
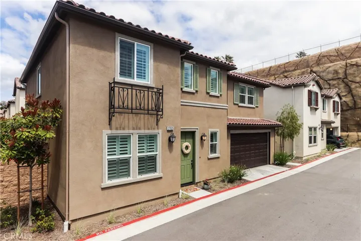
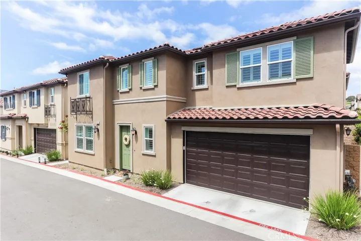
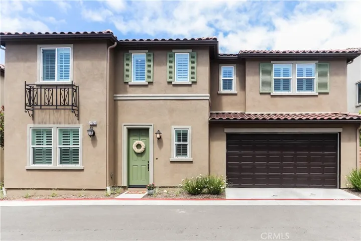
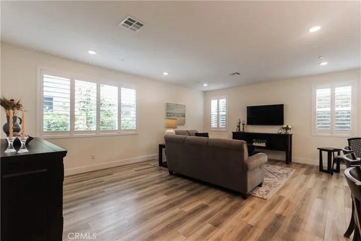
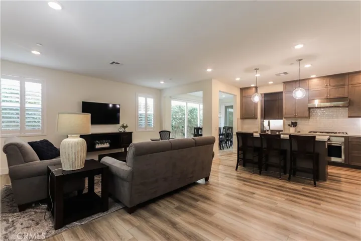
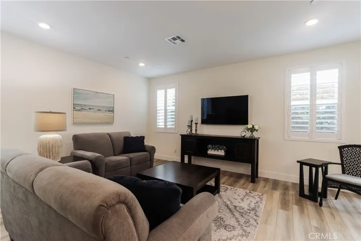
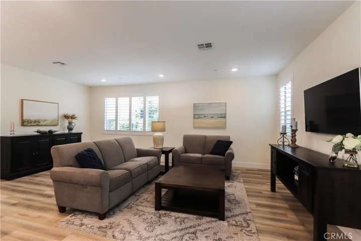
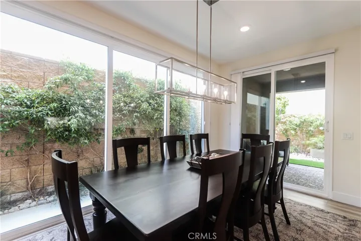
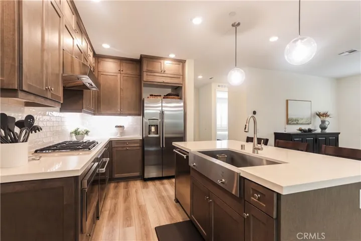
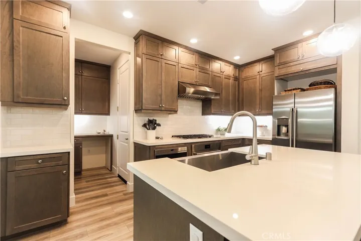
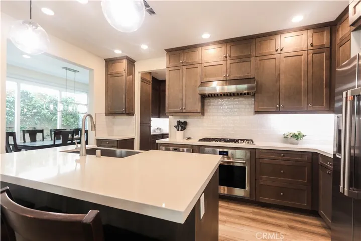
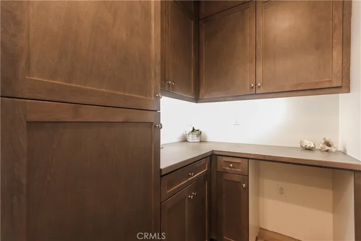
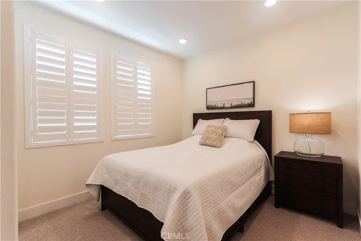
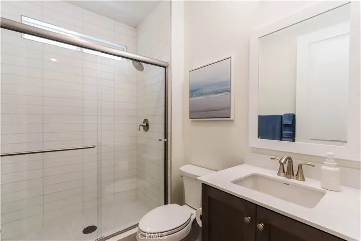
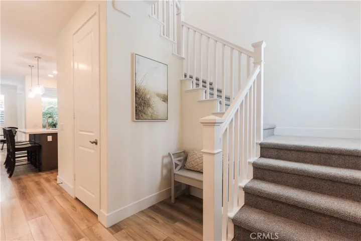
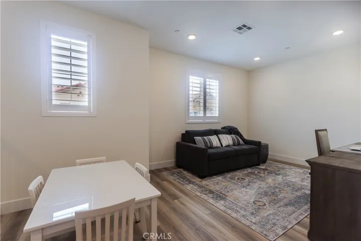
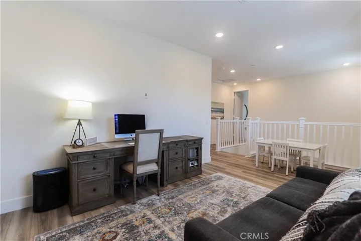
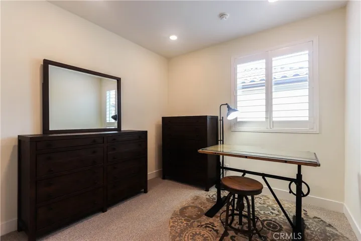
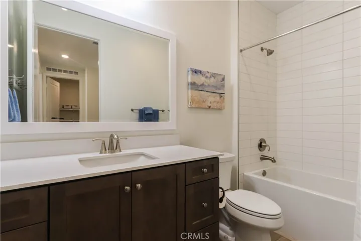
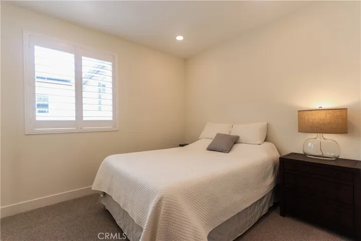
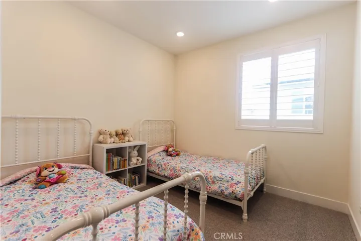
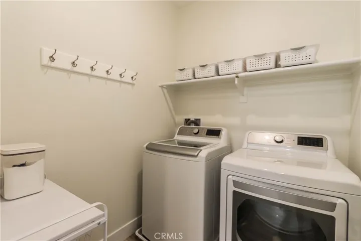
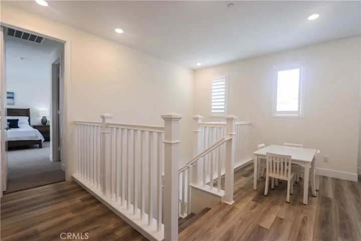
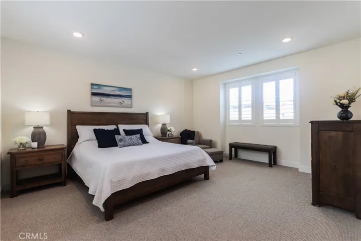
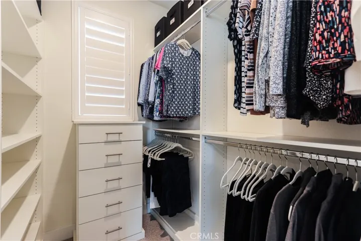
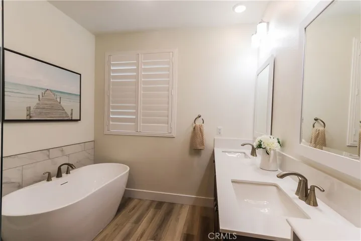
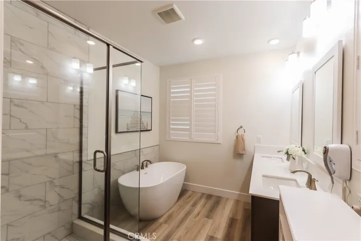
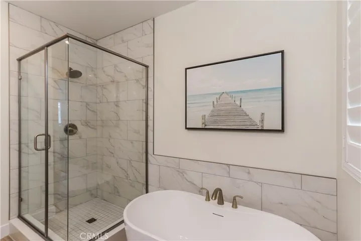
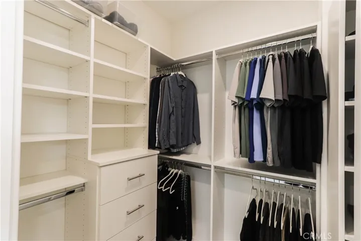
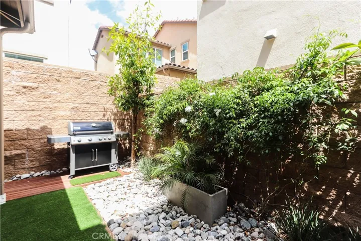
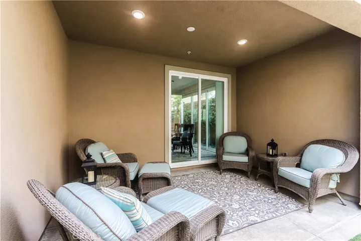
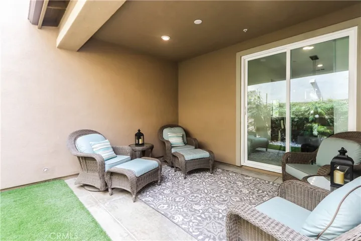
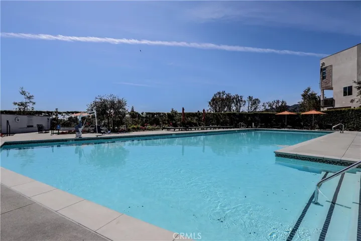
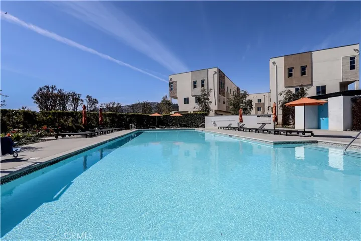
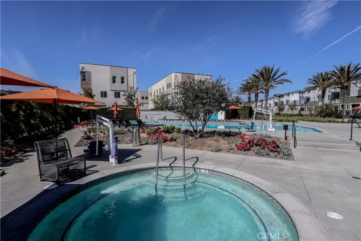
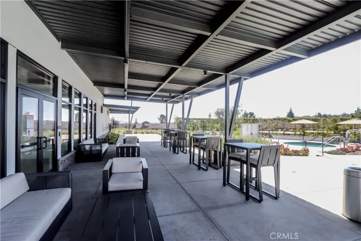
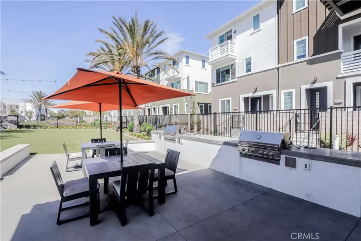
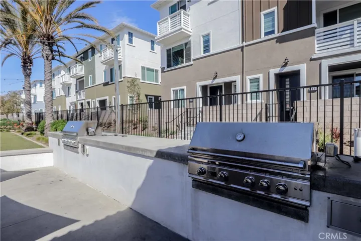
Welcome to this extraordinary, 2023-built Ponte Vista residence, offering 2, 531 square feet of thoughtfully designed living space in a sought-after, planned gated community. This two-story Energy Star Certified residence features five spacious bedrooms and three bathrooms—ideal for families and visiting guests. The heart of the home is a chef-inspired kitchen that opens into a generous great room adjoining a private covered patio area. Culinary highlights include a center island with pendant lighting, lots of detailed cabinetry and drawers, quartz countertops, under-cabinet lighting, Wolfe appliances, a single-basin front sink, and an expansive butler’s pantry. Upstairs, a convenient laundry room and flexible loft space offer everyday functionality. The generously sized primary suite features a walk-in closet, retreat area, a walk-in closet, additional wardrobe closets, and an en-suite primary bathroom with dual sinks, a separate soaking tub, a step-in shower, cultured marble countertops, and modern finishes. Additional upgrades in this residence include plantation shutters, owned solar, luxury vinyl flooring, and pre-wiring for flat screens. Step outside to enjoy the beautifully landscaped and hardscaped private yard with a covered patio perfect for year-round sunshine, indoor/outdoor entertainment, or quiet relaxation. The community amenities include a sparkling pool, spa, fire pit, fitness center, outdoor BBQ area, a dog park, biking, and hiking trails. With award-winning schools nearby, easy access to major freeways, and proximity to parks, public pools, and even the ocean, this home delivers convenience, luxury, and lifestyle. Don’t miss this opportunity to own a beautiful, energy-efficient new home in a thriving neighborhood. This one is a Winner!
Address
Open on Google Maps-
Address: 27523 Dayton Avenue
-
City: San Pedro
-
State/county: CA
-
Zip/Postal Code: 90732
-
Country: US
Details
Updated on June 18, 2025 at 5:00 pm-
Property ID PW25090910
-
Price $1,388,000
-
Land Area 0.0785 Acres
-
Bedrooms 5
-
Bathrooms 3
-
Garages 2.0
-
Year Built 2023
-
Property Type Single Family Residence, Residential
-
Property Status Closed
Additional details
-
Listing Terms Cash, Conventional
-
Association Fee 295.0
-
Roof Composition, Tile
-
Utilities Electricity Connected, Natural Gas Connected, Sewer Connected, Water Connected
-
Sewer Public Sewer
-
Cooling Central Air
-
Heating Central, Solar
-
Flooring Carpet, Vinyl
-
County Los Angeles
-
Property Type Residential
-
Pool Heated, In Ground, Association
-
Parking Attached Carport, Garage Faces Front
-
Elementary School Taper
-
Middle School Dodson
-
High School Narbonne
-
Community Features Biking, Curbs, Dog Park, Gutter(s), Storm Drain(s), Street Lights, Sidewalks, Gated, Park
-
Architectural Style Mediterranean
Mortgage Calculator
-
Down Payment
-
Loan Amount
-
Monthly Mortgage Payment
-
Property Tax
-
Home Insurance
-
PMI
-
Monthly HOA Fees