711 S Glenhurst Drive, Anaheim Hills, California 92808
- $825,000
- $825,000
Overview
- Townhouse, Residential
- 2
- 3
- 2.0
- 1990
Description
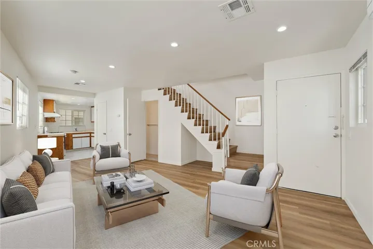
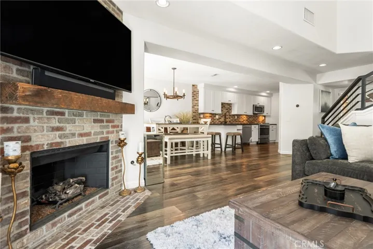
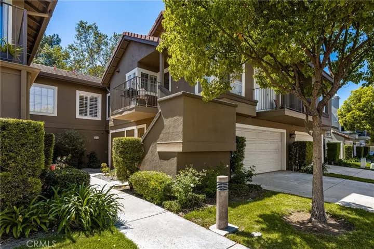
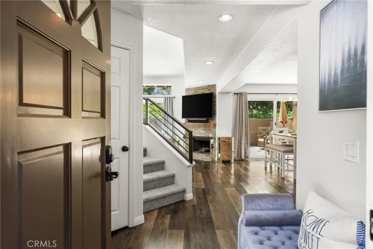
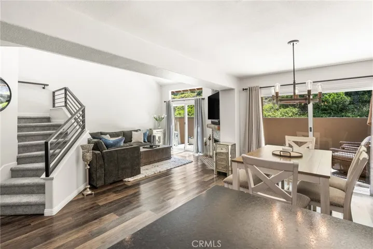
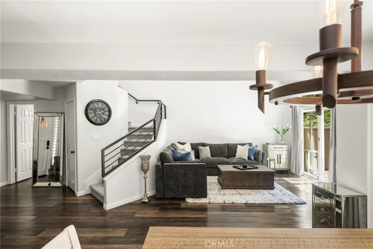
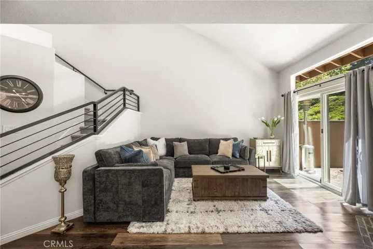
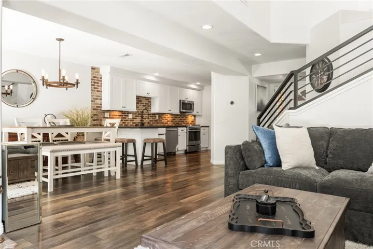
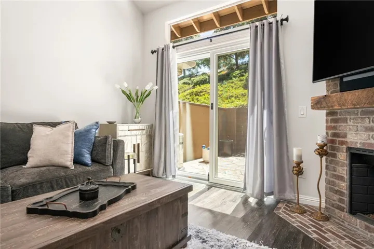
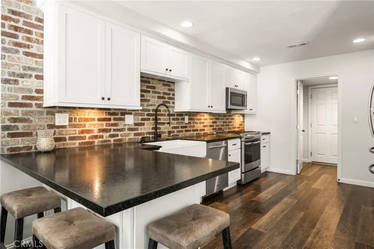
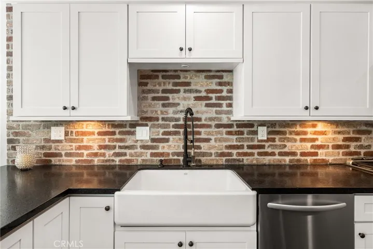
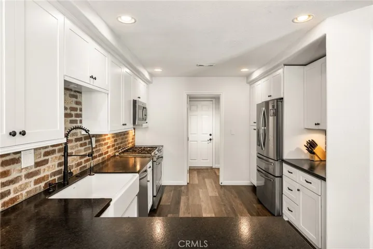
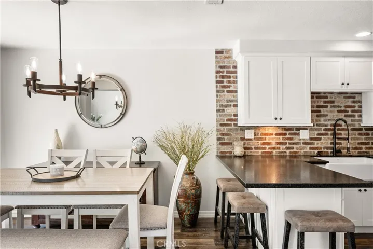
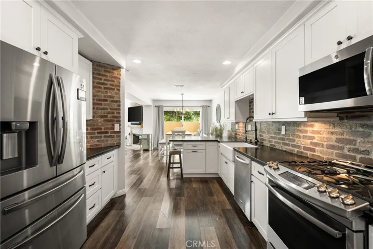
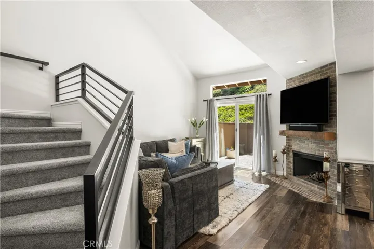
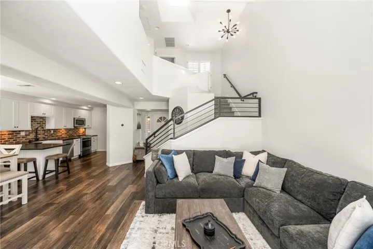
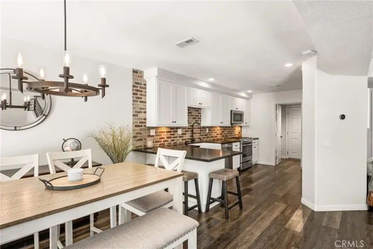
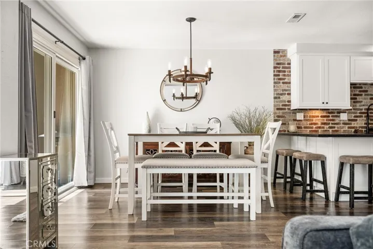
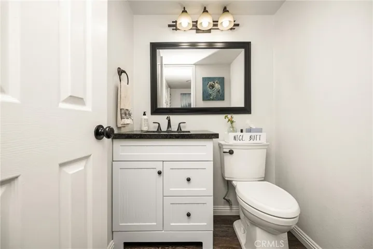
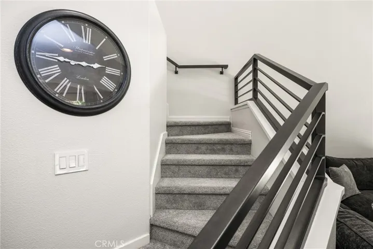
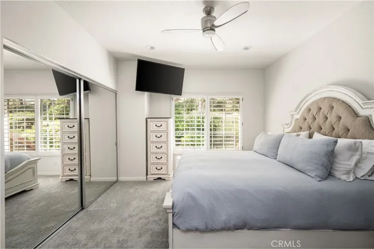
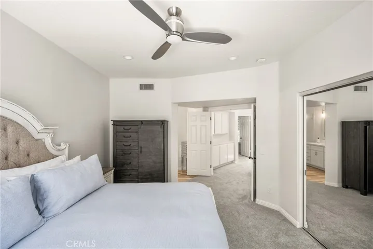
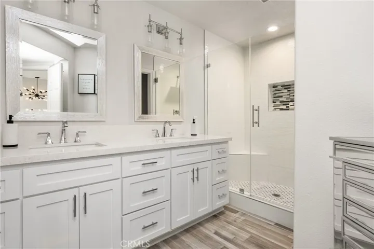
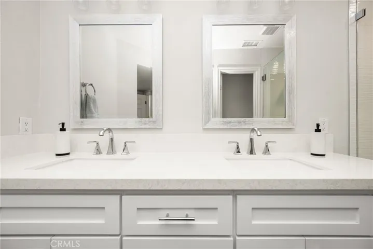
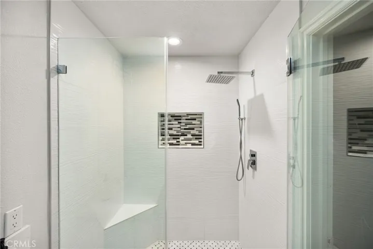
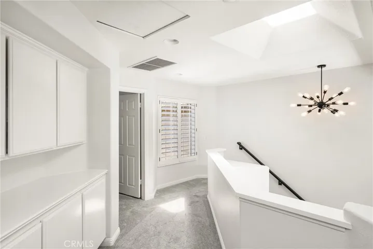
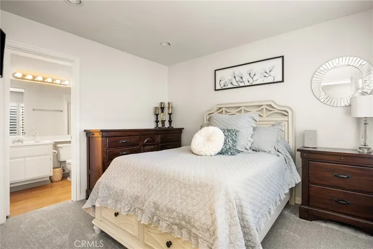
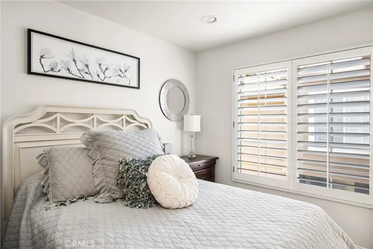
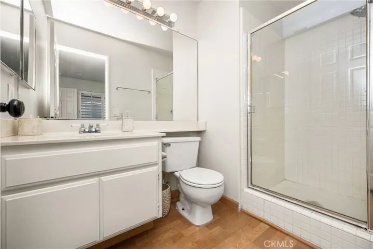
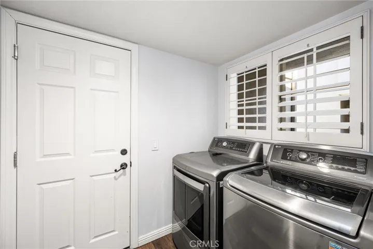
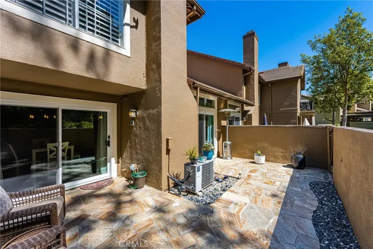
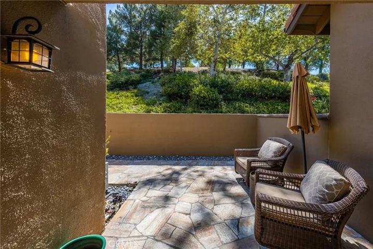
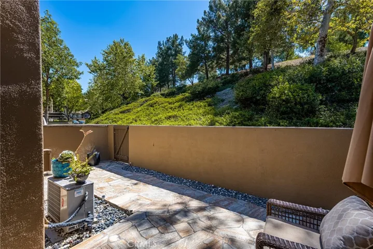
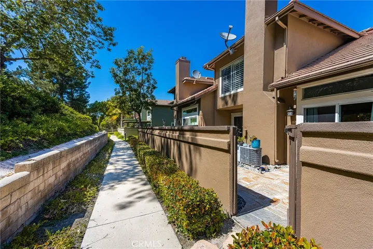
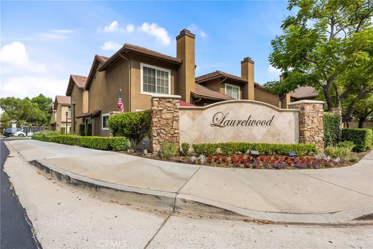
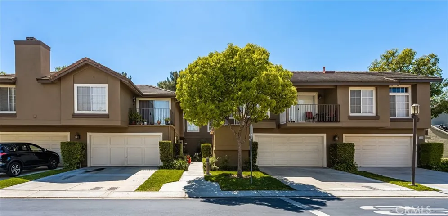
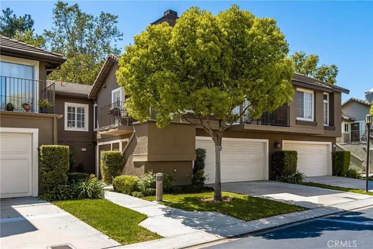
Beautifully remodeled townhome in the sought-after Laurelwood community of Anaheim Hills. The open floorplan features an upgraded kitchen with stainless steel appliances, a farmhouse sink, used brick backsplash, and breakfast counter. A separate dining room and living room with fireplace open to a private slate patio—perfect for entertaining or relaxing with peaceful nature views and gated access to walking trails. Upstairs a double-door entry leads to the primary bedroom with tranquil views and a tastefully remodeled en-suite bathroom featuring double sinks, upgraded fixtures, and a spacious shower. The secondary bedroom also includes its own en-suite bathroom. Unique to this unit is a two-car attached garage with epoxy flooring, a roll-up door, and a private driveway for additional parking. Additional highlights include a dedicated laundry room, new carpet, custom staircase and lighting, Anderson sliding doors, vaulted ceilings, recessed lighting, mirrored closet doors, ceiling fans, skylight, and plantation shutters. Located near top-rated schools—Canyon Rim Elementary, El Rancho Charter Junior High, and Canyon High—and just minutes from parks, trails, shopping, and freeways
Address
Open on Google Maps-
Address: 711 S Glenhurst Drive
-
City: Anaheim Hills
-
State/county: CA
-
Zip/Postal Code: 92808
-
Country: US
Details
Updated on May 29, 2025 at 12:01 am-
Property ID PW25083708
-
Price $825,000
-
Land Area 6.9524 Acres
-
Bedrooms 2
-
Bathrooms 3
-
Garages 2.0
-
Year Built 1990
-
Property Type Townhouse, Residential
-
Property Status Closed
Additional details
-
Listing Terms Cash, Cash to New Loan
-
Association Fee 272.0
-
Sewer Sewer Tap Paid
-
Cooling Central Air
-
Heating Forced Air
-
Flooring Carpet, Laminate
-
County Orange
-
Property Type Residential
-
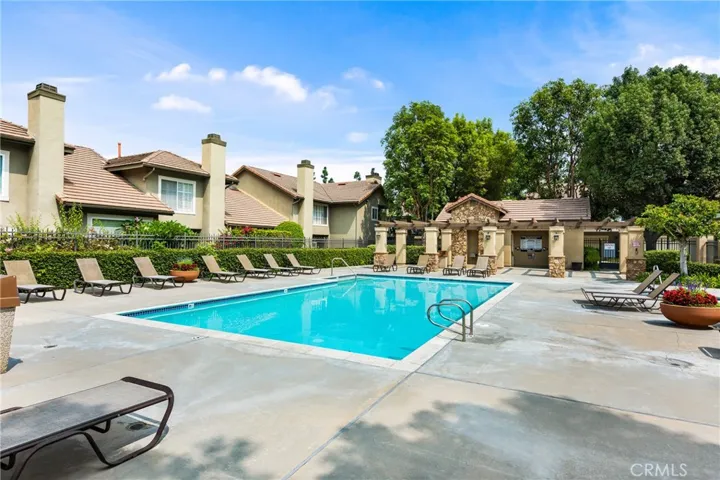
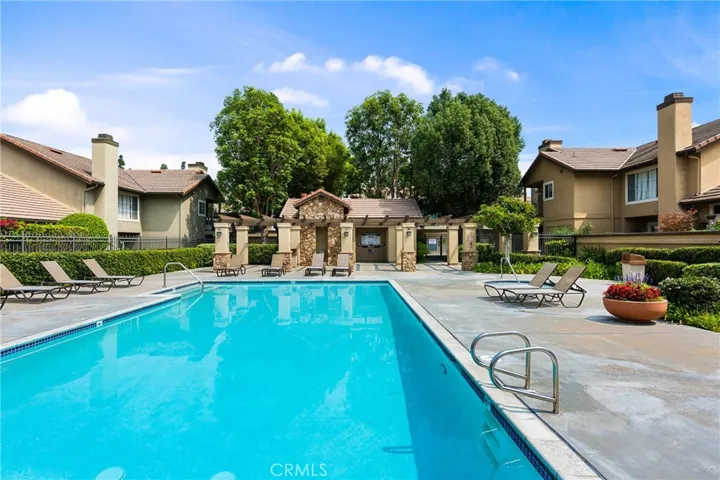
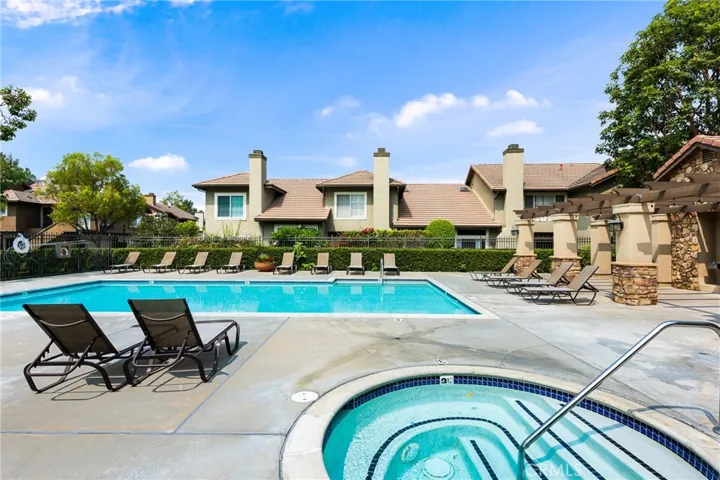
Pool Association
-
Parking Driveway, Garage
-
Elementary School Canyon Rim
-
Middle School El Rancho Charter
-
High School Canyon
-
Community Features Curbs, Gutter(s), Street Lights, Sidewalks
Mortgage Calculator
-
Down Payment
-
Loan Amount
-
Monthly Mortgage Payment
-
Property Tax
-
Home Insurance
-
PMI
-
Monthly HOA Fees