4738 E Fairfield Street, Anaheim Hills, California 92807
- $1,250,000
- $1,250,000
Overview
- Single Family Residence, Residential
- 3
- 3
- 2.0
- 1981
Description
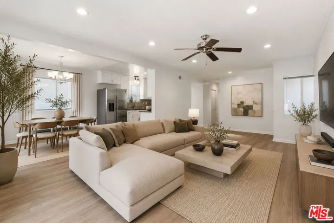
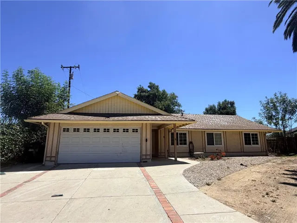
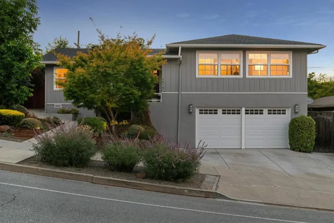
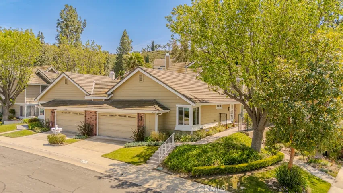
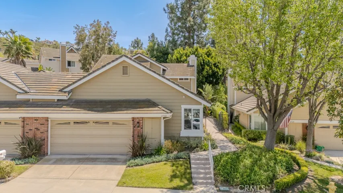
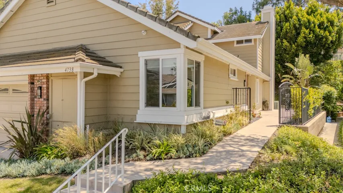
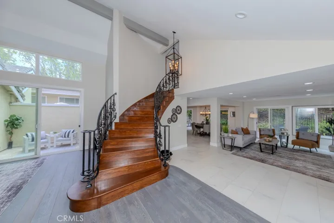
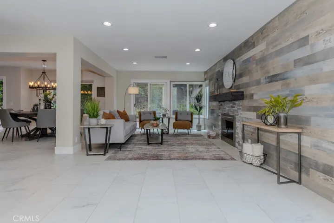
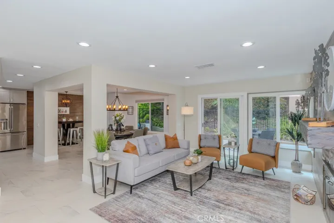
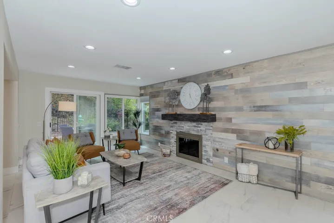
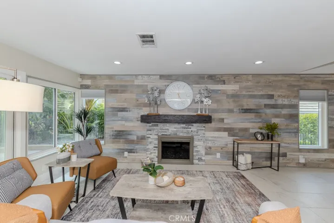
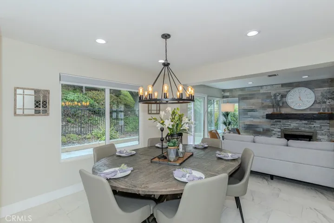
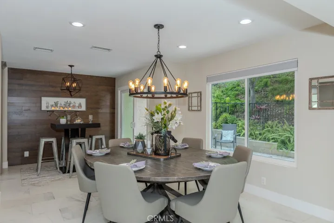
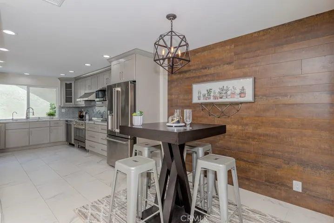
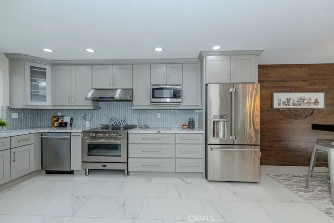
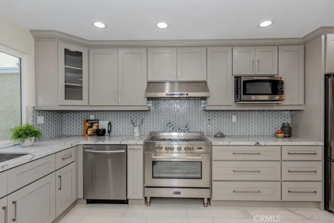
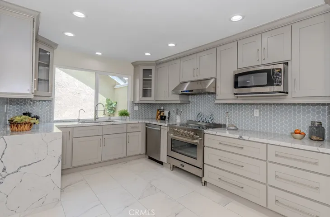
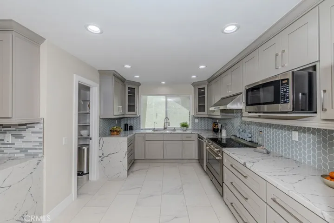
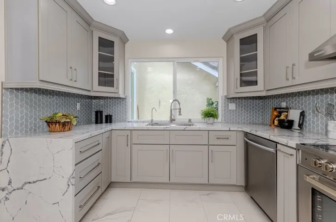
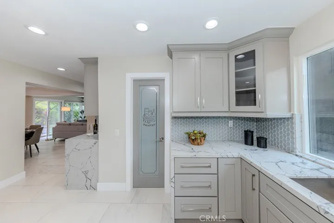
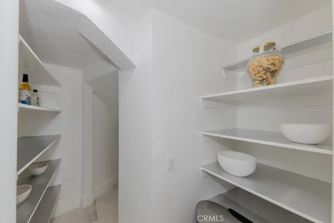
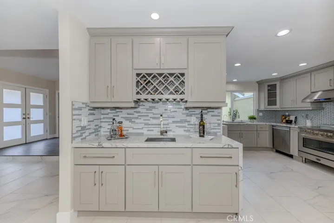
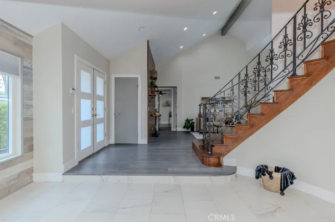
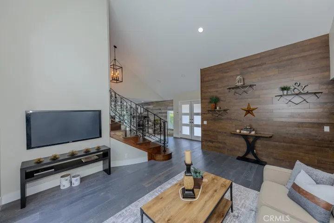
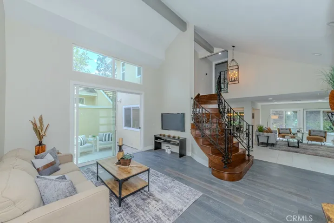
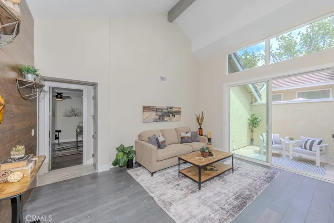
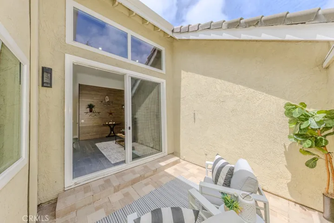
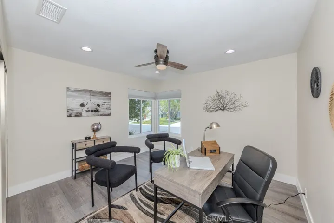
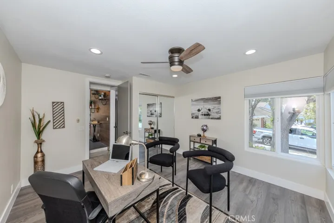
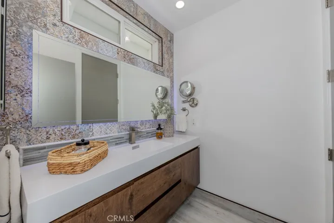
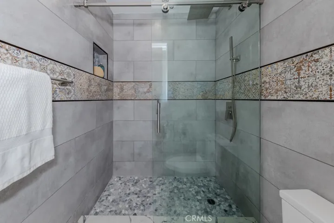
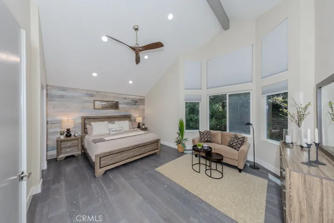
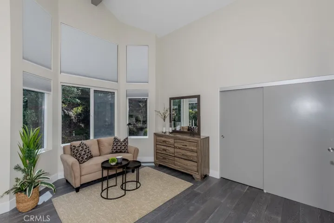
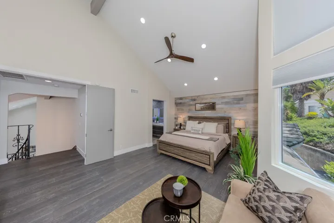
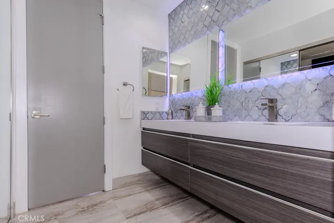
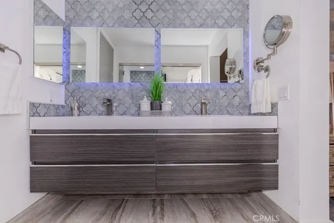
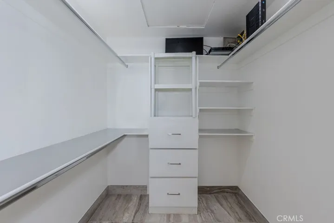
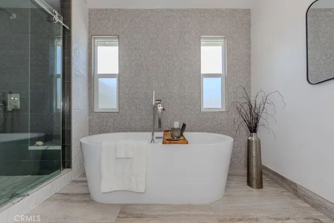
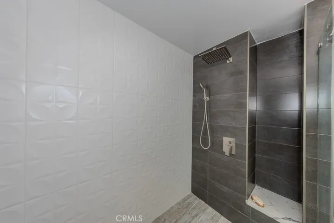
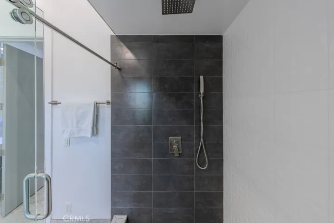
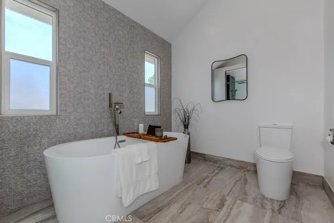
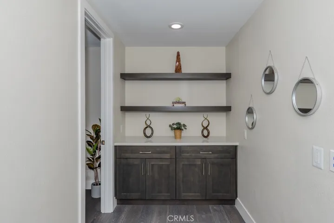
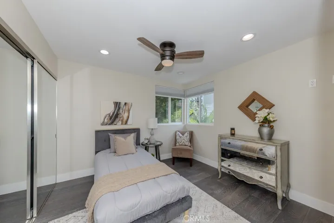
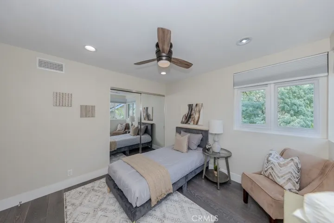
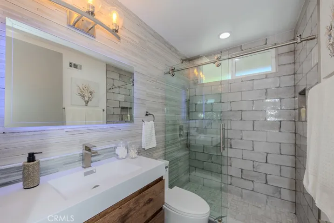
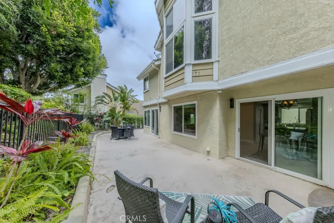
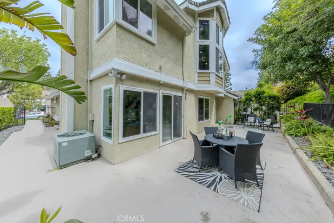
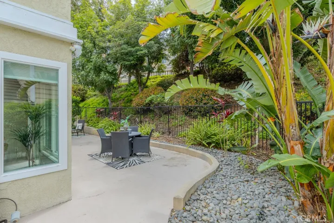
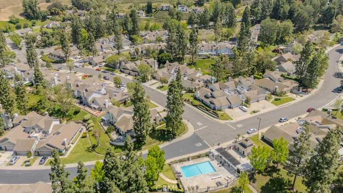
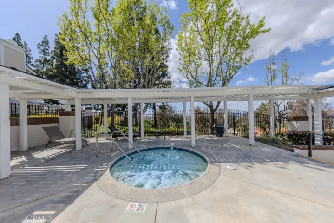
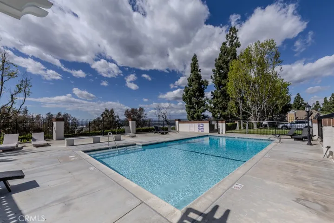
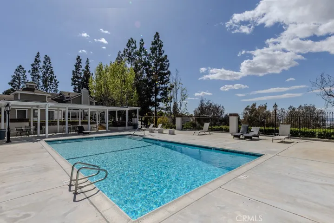
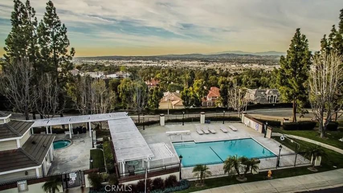
Welcome to 4738 E Fairfield Street in Anaheim Hills, located in the sought-after Canyon Terrace Townhomes. This fully remodeled 3-bedroom, 3-bathroom home offers approximately 2, 178 square feet of beautifully updated living space with premium finishes and custom upgrades throughout. The kitchen features soft-close cabinets, waterfall-edge quartz countertops, custom glass tile backsplash, a walk-in pantry, built-in wine rack, and stainless steel fixtures. Just off the kitchen is a breakfast nook with a wood plank accent wall, modern chandelier, and a sliding glass door that leads to a private patio. The formal dining area offers recessed lighting, another chandelier, and sits beside a quartz-topped wet bar with ample cabinetry and wine storage. The living room includes another wood plank feature wall, custom fireplace with stacked stone, wood mantel, recessed lighting, and sliding door to the patio. The family room is filled with natural light thanks to vaulted ceilings, oversized windows, recessed lighting, and a raised sliding door that leads to a private atrium. This room sits next to the guest bathroom and downstairs bedroom, which has recessed lighting, ceiling fan, and mirrored closet doors. The bathroom features a walk-in shower with frameless glass barn doors. Downstairs has a mix of wood and porcelain tile flooring. Upstairs, the primary suite includes vaulted ceilings, ceiling fan, wood flooring, and multiple oversized windows. It has two closets, one standard and one walk-in with mirrored sliding doors and built-ins. The primary bath features dual sinks, soaking tub, and a large walk-in shower with dual heads, rain fixture, and a built-in bench. A linen cabinet sits off the landing next to the upstairs junior suite, which includes wood flooring, recessed lighting, mirrored closet doors, ceiling fan, and a full bathroom with walk-in shower and sliding barn door. All bathrooms have floating vanities and touch-light mirrors. Additional highlights include raised interior doors, wrought iron staircase, smart wiring, camera system, newer hardware and finish details, and custom wood features throughout. The home consists of two private outdoor areas, a peaceful atrium, and a relaxing patio space. The home has an attached two-car garage and sits in a quiet community with a year-round heated pool and spa. Located in the award-winning Orange Unified School District, close to top schools, parks, shopping, dining, and major commuter routes.
Address
Open on Google Maps-
Address: 4738 E Fairfield Street
-
City: Anaheim Hills
-
State/county: CA
-
Zip/Postal Code: 92807
-
Country: US
Details
Updated on June 23, 2025 at 4:54 pm-
Property ID PW25090337
-
Price $1,250,000
-
Land Area 0.0582 Acres
-
Bedrooms 3
-
Bathrooms 3
-
Garages 2.0
-
Year Built 1981
-
Property Type Single Family Residence, Residential
-
Property Status Closed
Additional details
-
Listing Terms Cash, Cash to New Loan, Conventional, FHA, VA Loan
-
Association Fee 397.0
-
Roof Concrete, Tile
-
Utilities Cable Connected, Electricity Connected, Natural Gas Connected, Phone Connected, Sewer Connected, Water Connected
-
Sewer Public Sewer
-
Cooling Central Air, Electric
-
Heating Central, ENERGY STAR Qualified Equipment, Forced Air, Fireplace(s), Natural Gas
-
Flooring Tile, Wood
-
County Orange
-
Property Type Residential
-
Pool Gunite, Heated, In Ground, Association
-
Parking Concrete, Direct Access, Door-Single, Driveway, Garage Faces Front, Garage, Garage Door Opener
-
Elementary School Nohl Ranch
-
Middle School Cerro Villa
-
High School Villa Park
-
Community Features Curbs, Gutter(s), Street Lights, Sidewalks, Park
-
Architectural Style Traditional
Features
- Cable Connected,Electricity Connected,Natural Gas Connected,Phone Connected,Sewer Connected,Water Connected
- Cash,Cash to New Loan,Conventional,FHA,VA Loan
- Central Air,Electric
- Central,ENERGY STAR Qualified Equipment,Forced Air,Fireplace(s),Natural Gas
- Cerro Villa
- Concrete, Tile
- Concrete,Direct Access,Door-Single,Driveway,Garage Faces Front,Garage,Garage Door Opener
- Curbs,Gutter(s),Street Lights,Sidewalks,Park
- Gunite,Heated,In Ground,Association
- Orange
- Public Sewer
- Rain Gutters
- Residential
- Tile, Wood
- Traditional
- Villa Park
Mortgage Calculator
-
Down Payment
-
Loan Amount
-
Monthly Mortgage Payment
-
Property Tax
-
Home Insurance
-
PMI
-
Monthly HOA Fees