Overview
- Single Family Residence, Residential
- 4
- 3
- 3.0
- 1980
Description
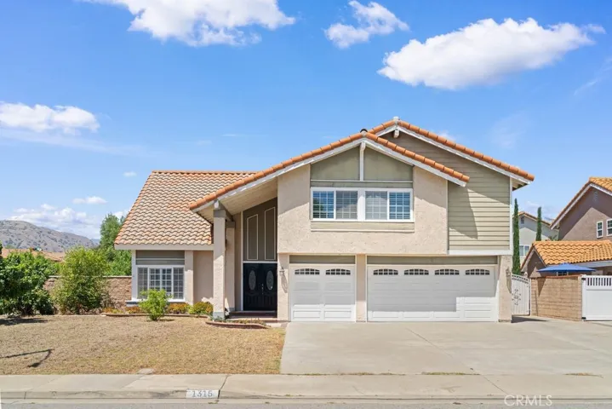
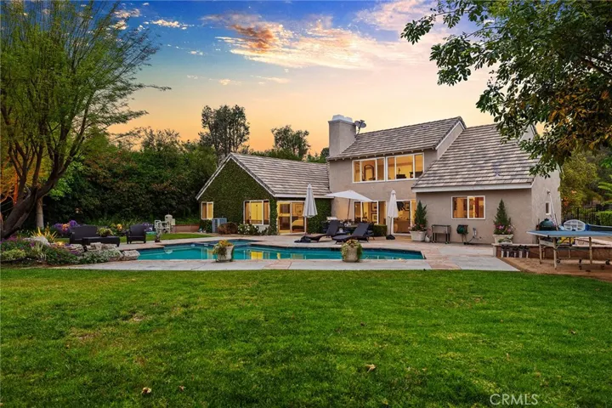
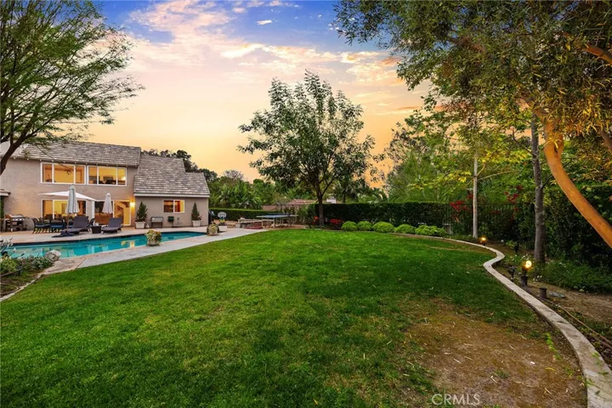
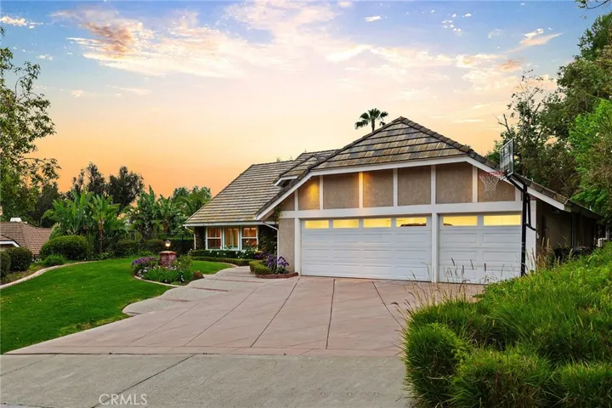
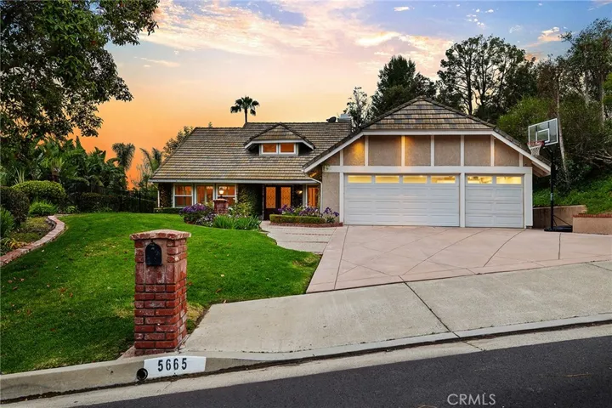
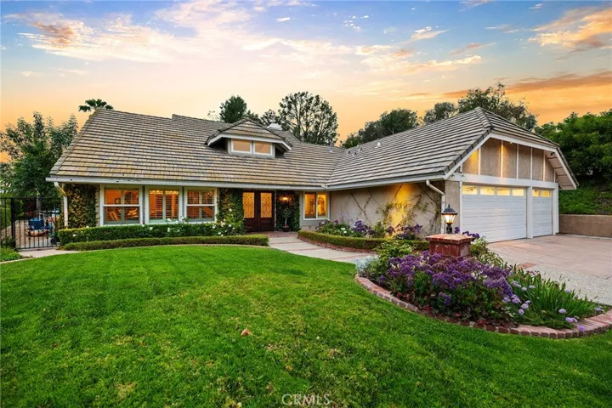
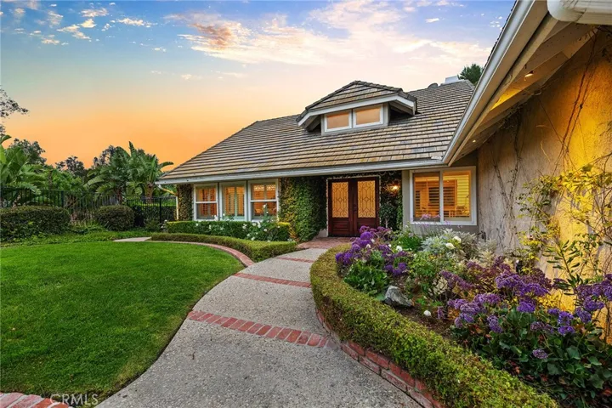
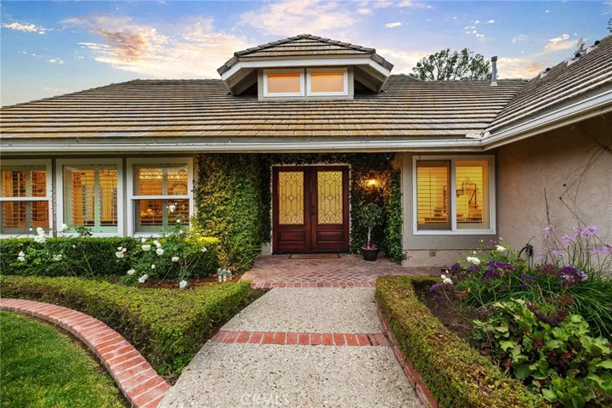
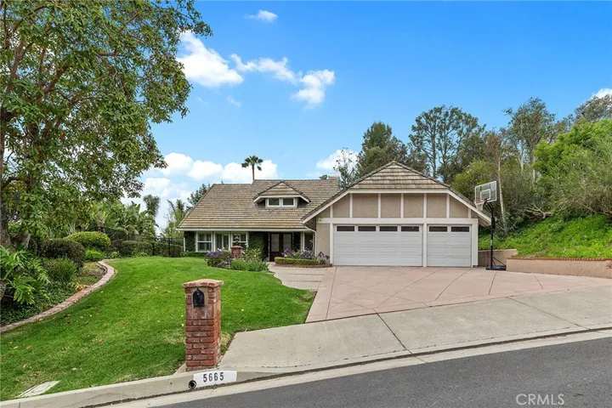
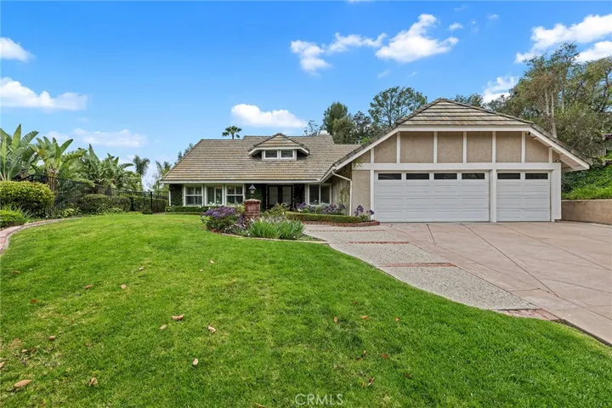
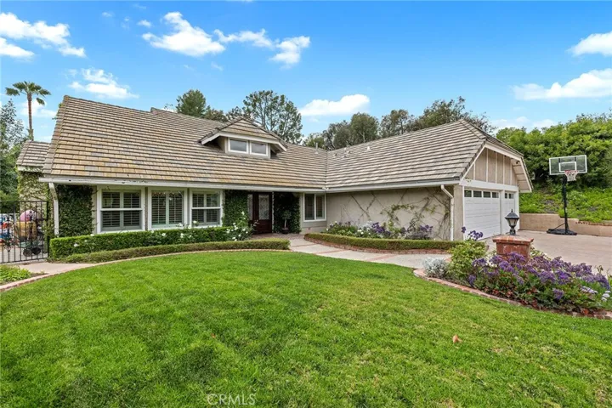
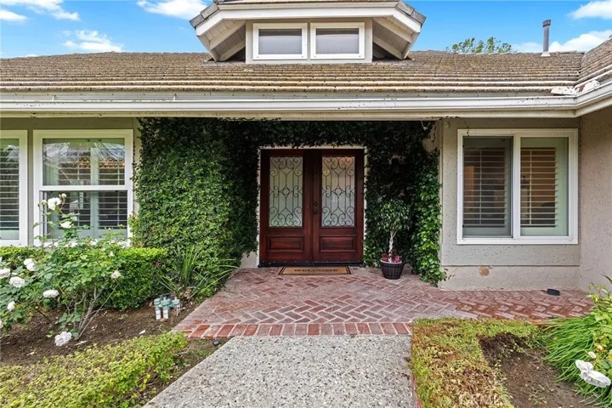
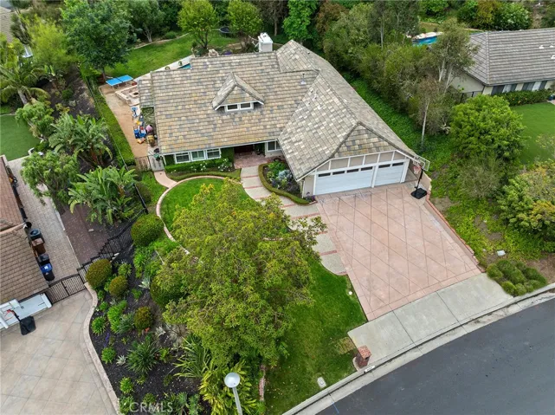
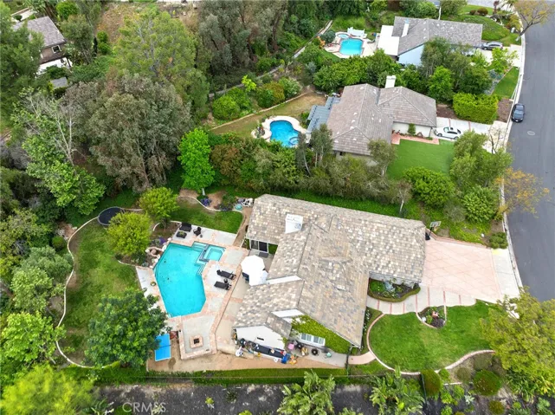
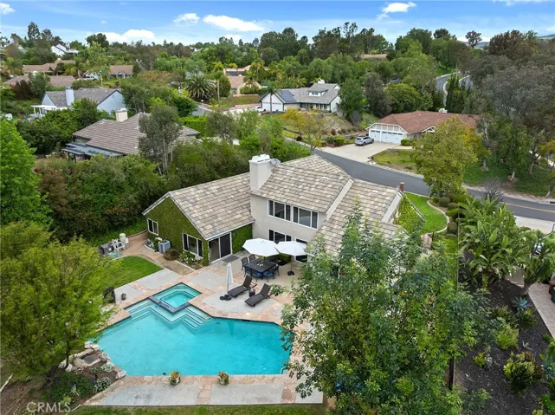
WELCOME TO 5665 Trailside Drive in the great city of Yorba Linda! This beautiful single-story home with a delightful loft upstairs, offers a blend of comfort and elegance! Built in 1980, this residence spans approximately 3, 000 square feet with a 3 car garage and sits on a generous 0.41-acre lot, providing ample space and privacy. As soon as you open the front door, you will notice the wrought iron staircase that takes you up to a spacious loft surrounded by windows with plenty of natural light. Downstairs, the gourmet kitchen offers an oversized center island with granite countertops, custom cherry wood cabinets, with all high-end stainless appliances and a huge Frigidaire refrigerator and matching double ovens. The cozy family room looks out to the serene backyard filled with trees and the sparkling pool and spa. The grand primary bedroom suite is super spacious and bright with double slider doors and windows. The primary bathroom has a huge Jacuzzi tub, double sinks, and a walk-in closet. Newly added wine cellars with temperature control located by the dining area. All bathrooms are updated! Enjoy your privacy on this 18, 000 sq ft lush lot that is flat and perfect for an ADU if needed! Very desirable school district – Travis Ranch Elementary and Middle School and Esperanza High School. Great location to get to all major stores and shopping centers. This 4 bedroom 2 bathroom spacious single level home with a massive lot is rare in the current market so come and take a look and make it yours today!
Address
Open on Google Maps-
Address: 5665 Trailside Drive
-
City: Yorba Linda
-
State/county: CA
-
Zip/Postal Code: 92887
-
Country: US
Details
Updated on July 3, 2025 at 10:39 pm-
Property ID PW25085276
-
Price $2,250,000
-
Land Area 0.4132 Acres
-
Bedrooms 4
-
Bathrooms 3
-
Garages 3.0
-
Year Built 1980
-
Property Type Single Family Residence, Residential
-
Property Status Closed
Additional details
-
Listing Terms Cash, Cash to New Loan, Conventional, FHA, Fannie Mae, Freddie Mac
-
Sewer Public Sewer
-
Cooling Central Air
-
Heating Forced Air
-
Flooring Carpet, Tile, Wood
-
County Orange
-
Property Type Residential
-
Pool In Ground, Private
-
Parking Direct Access, Garage Faces Front, Garage, Deck, RV Access/Parking
-
Elementary School Travis Ranch
-
Middle School Travis Ranch
-
High School Esperanza
-
Community Features Street Lights, Sidewalks
Mortgage Calculator
-
Down Payment
-
Loan Amount
-
Monthly Mortgage Payment
-
Property Tax
-
Home Insurance
-
PMI
-
Monthly HOA Fees