Overview
- Single Family Residence, Residential
- 5
- 3
- 3.0
- 1978
Description
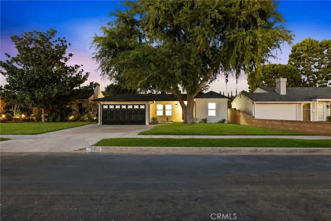
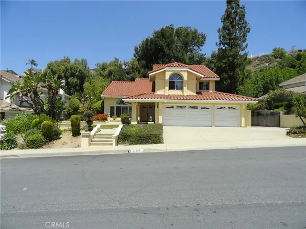
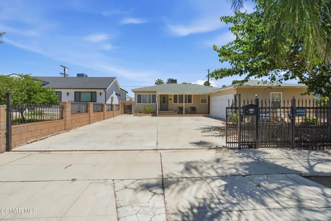
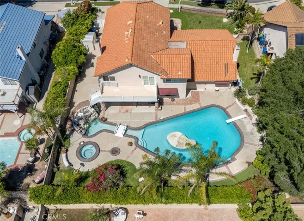
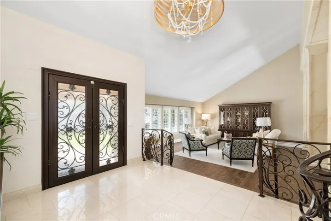
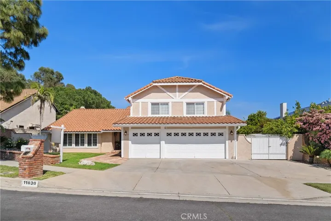
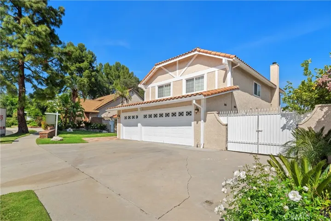
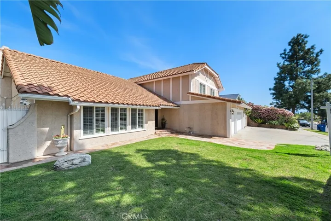
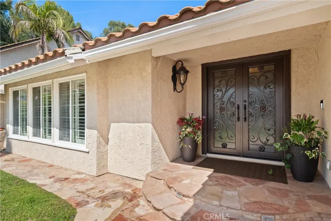
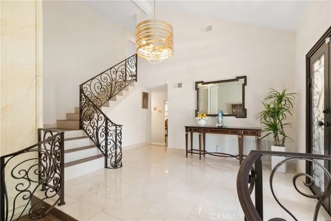
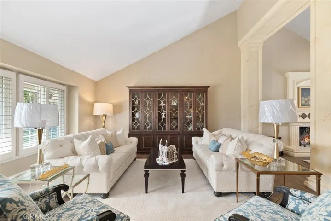
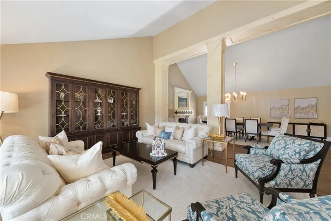
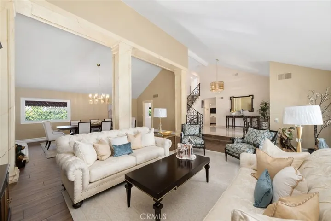
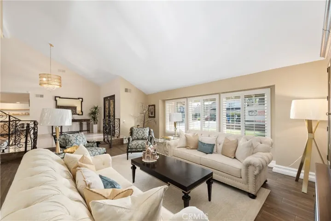
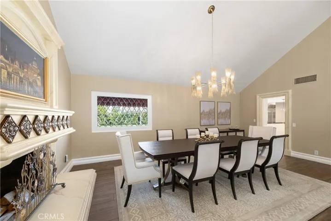
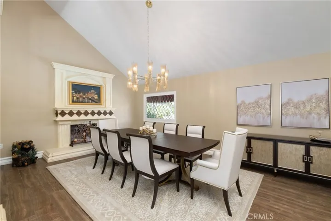
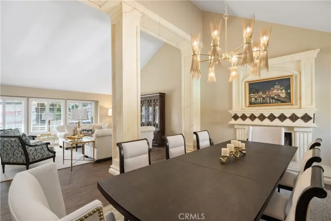
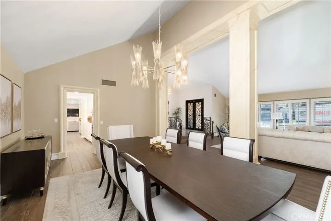
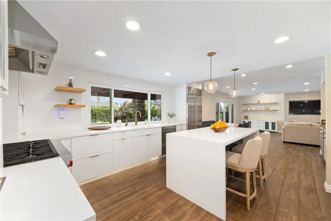
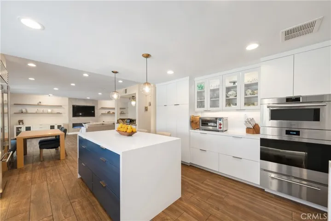
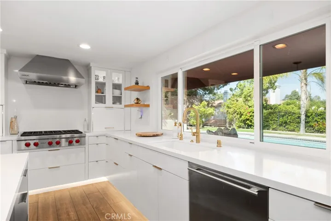
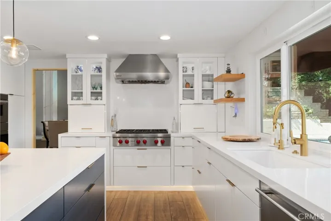
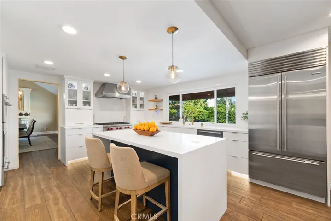
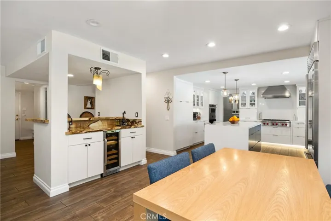
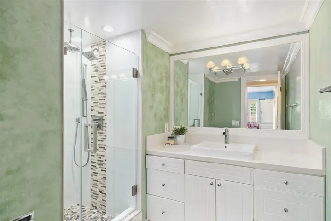
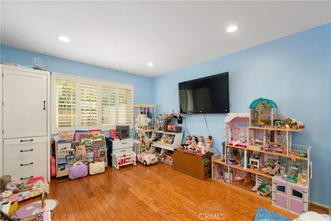
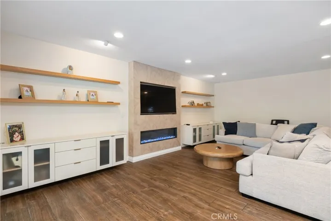
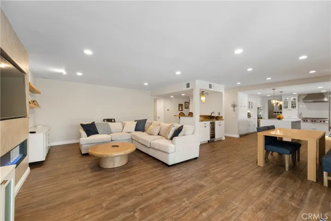
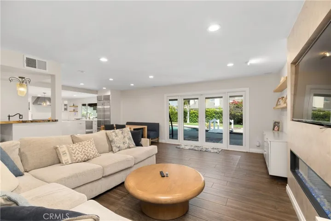
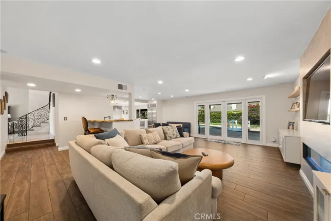
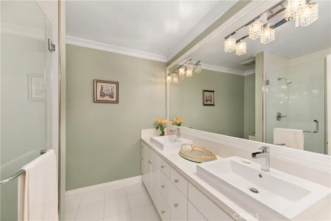
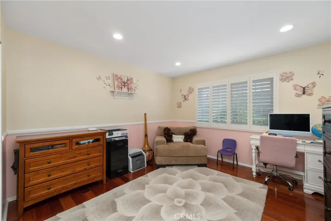
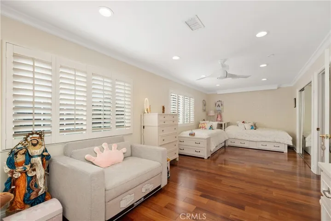
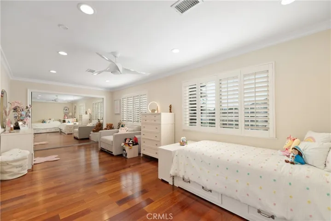
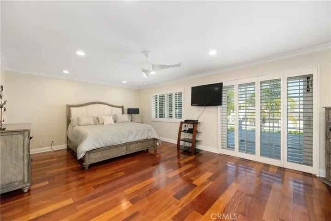
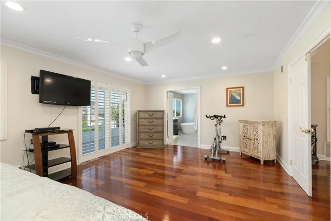
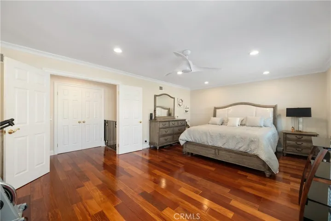
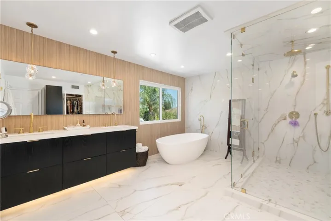
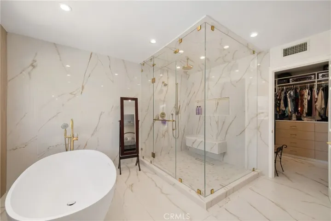
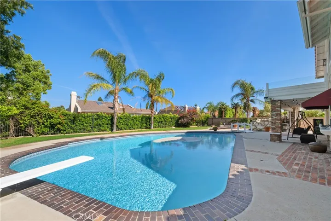
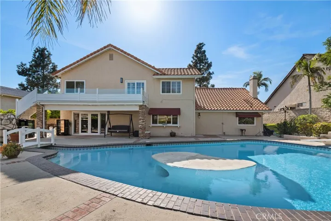
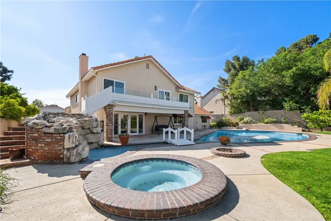
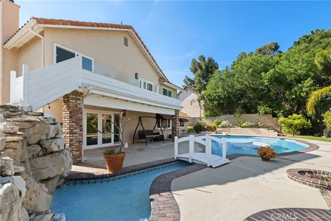
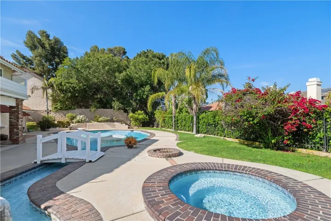
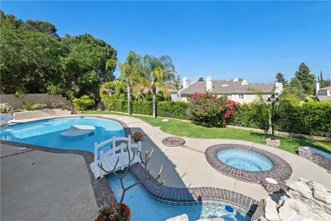
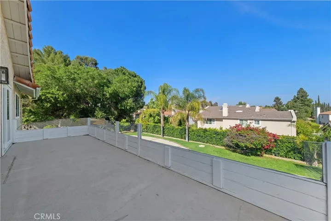
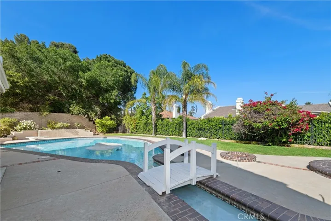
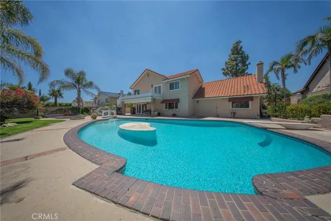
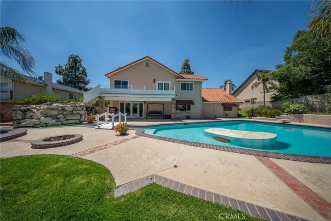
Welcome to this beautifully updated, move-in ready two-story pool & spa home in the highly sought-after Prime Chatsworth area. This contemporary 5-bedroom, 3-bathroom home offers over 3, 500 sq ft of living space on an approx. 11, 000 sq ft lot, combining modern luxury with comfort and functionality. Step inside through the elegant double-door entry & be greeted by a striking wrought iron staircase & an excellent floor plan featuring three spacious living areas: living room, formal dining room, and a cozy family room with custom-built-ins, marble-topped wet bar, and a wine cooler. French doors lead you to the private entertainer’s backyard with a pool, spa, fire pit, and tranquil waterfall feature. The fully remodeled chef’s kitchen is a showstopper, boasting: • Custom maple cabinets with Blum soft-close drawers • Maplewood lacquer white & blue finish by Catalina Paint • Striking quartz countertops and full quartz backsplash • Under-cabinet lighting • High-end Newport Brass faucet • All top-tier Wolf appliances: gas range, dishwasher, steamer, warming drawer & Subzero refrigerator • Island with pop-up electric socket Upstairs, the primary suite features double glass doors opening to a private balcony overlooking the backyard oasis. The en-suite bath offers a spa-like retreat w/a walk-in closet, custom finishes, and elegant design. You’ll find four bedrooms upstairs and one bedroom and one Bath downstairs, perfect for guests or a home office. ( Two upstairs bedrooms were combined to create a larger space but can easily be converted back.) The remodeled upstairs bathroom includes porcelain tile, Newport Brass fixtures, and custom maple cabinetry with built-ins. Additional Features: • Brand-new Two energy-efficient central HVAC system • Whole-house water softener system • New storage cabinets throughout the garage • 3-cars garage with RV parking, with finished floors & additional parking for 3 or more cars in the driveway. • Full exterior Ring camera security system for peace of mind • Recessed lighting, dual-pane windows, and elegant plantation shutters throughout • Crown Molding Located near parks, horse trails, shopping, and offering easy freeway access, this home blends elegance, comfort, and convenience. This exceptional home blends contemporary luxury with functionality, offering a rare opportunity to enjoy upscale living in one of Chatsworth’s finest neighborhoods. Don’t miss your chance to own this one-of-a-kind Chatsworth gem!
Address
Open on Google Maps-
Address: 11030 Cozycroft Avenue
-
City: Chatsworth
-
State/county: CA
-
Zip/Postal Code: 91311
-
Country: US
Details
Updated on June 30, 2025 at 6:16 pm-
Property ID SR25086118
-
Price $1,568,721
-
Land Area 0.2518 Acres
-
Bedrooms 5
-
Bathrooms 3
-
Garages 3.0
-
Year Built 1978
-
Property Type Single Family Residence, Residential
-
Property Status Closed
Additional details
-
Listing Terms Cash, Cash to New Loan, Conventional
-
Roof Tile
-
Utilities Natural Gas Connected, Sewer Connected, Water Connected
-
Sewer Public Sewer, Sewer Tap Paid
-
Cooling Central Air, Dual, ENERGY STAR Qualified Equipment
-
Heating Central, ENERGY STAR Qualified Equipment, Forced Air, Fireplace(s), Natural Gas
-
Flooring See Remarks, Tile, Wood
-
County Los Angeles
-
Property Type Residential
-
Pool Gunite, In Ground, Private
-
Parking Concrete, Door-Multi, Direct Access, Garage, Garage Door Opener, RV Potential, RV Access/Parking, Side By Side, Storage
-
Community Features Curbs, Street Lights, Sidewalks, Valley
-
Architectural Style Mediterranean
Features
- Cash,Cash to New Loan,Conventional
- Central Air,Dual,ENERGY STAR Qualified Equipment
- Central,ENERGY STAR Qualified Equipment,Forced Air,Fireplace(s),Natural Gas
- Fire Pit
- Gunite,In Ground,Private
- Los Angeles
- Mediterranean
- Natural Gas Connected,Sewer Connected,Water Connected
- Public Sewer,Sewer Tap Paid
- Residential
- See Remarks,Tile,Wood
- Tile
Mortgage Calculator
-
Down Payment
-
Loan Amount
-
Monthly Mortgage Payment
-
Property Tax
-
Home Insurance
-
PMI
-
Monthly HOA Fees