Overview
- Single Family Residence, Residential
- 3
- 2
- 2.0
- 1978
Description
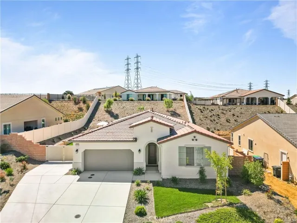
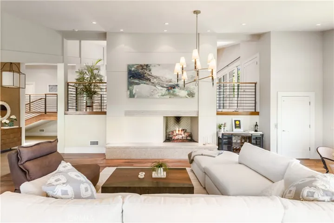
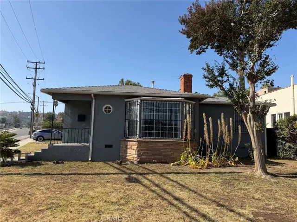
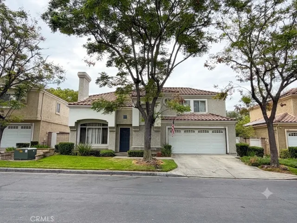
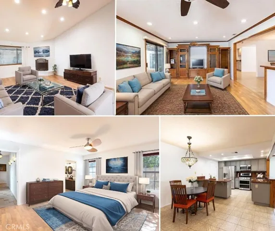
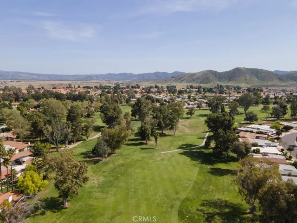
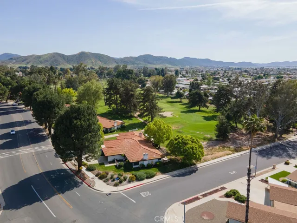
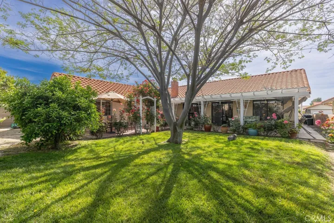
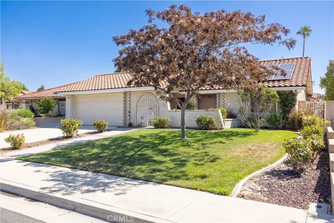
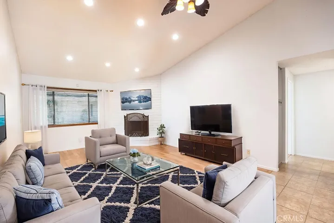
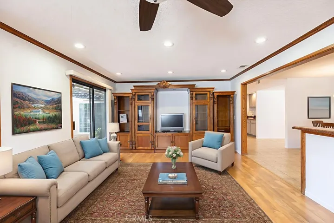
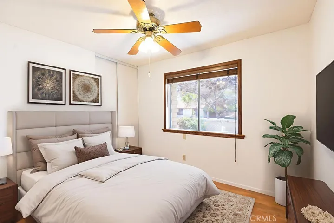
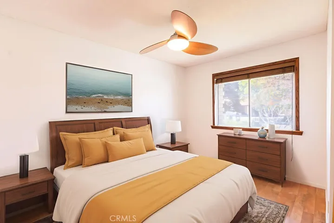
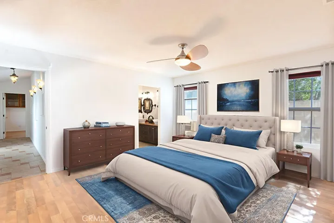
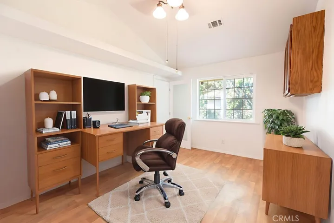
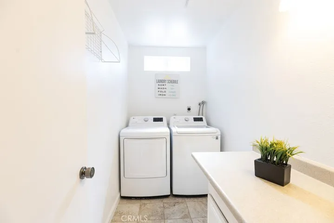
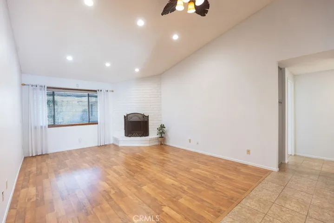
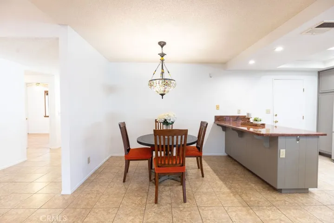
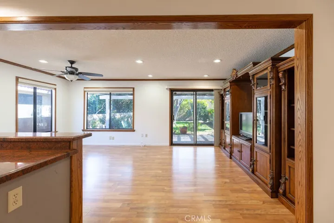
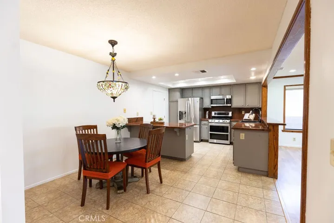
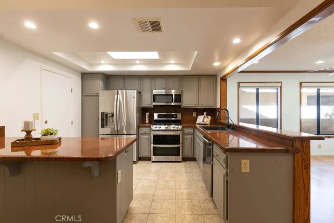
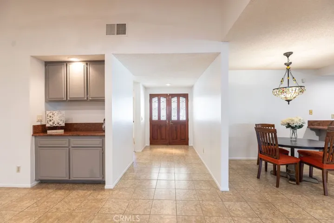
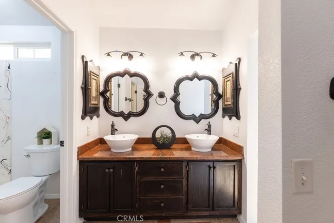
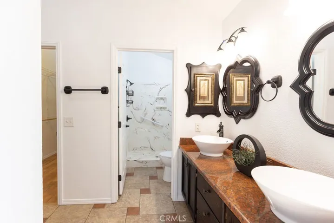
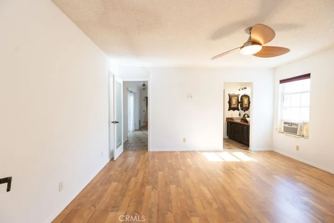
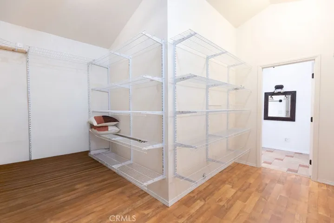
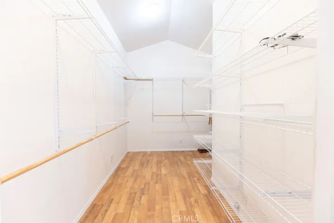
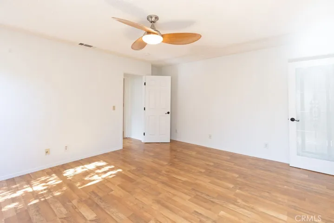
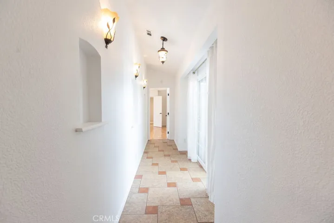
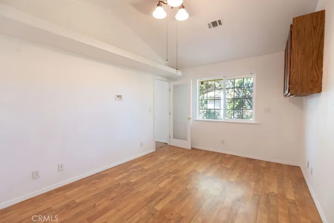
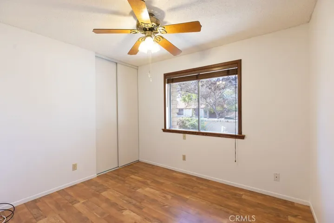
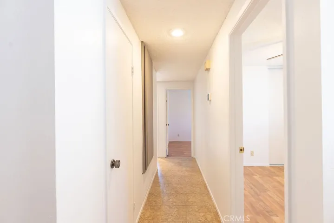
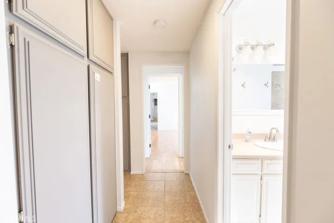
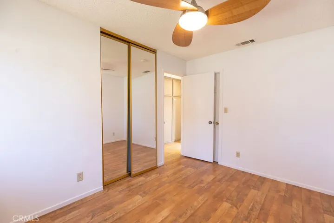
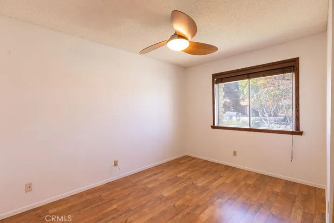
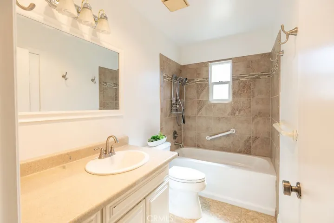
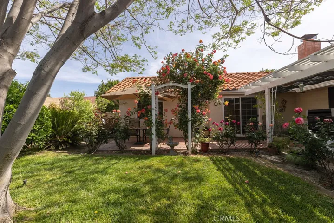
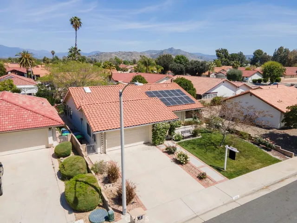
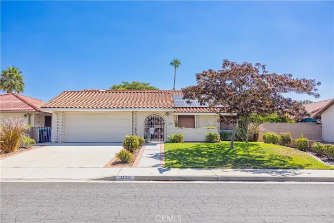
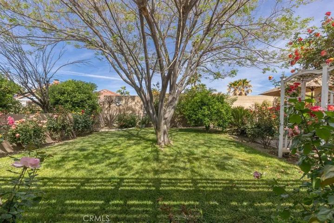
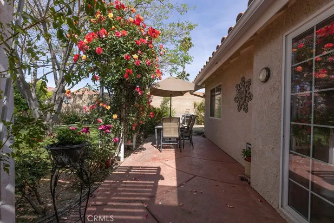
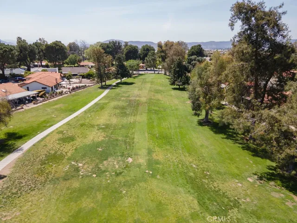
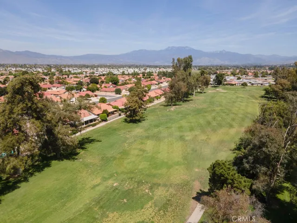
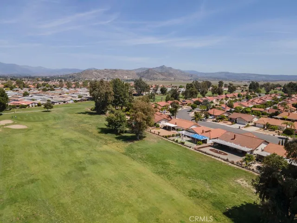
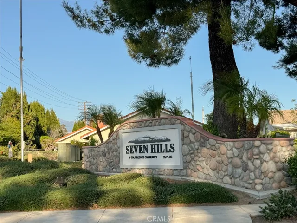
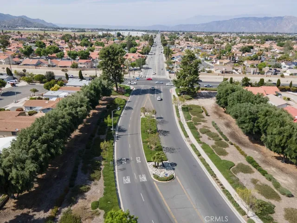
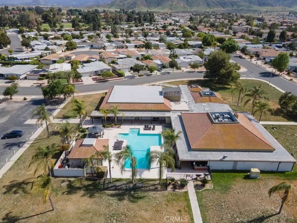
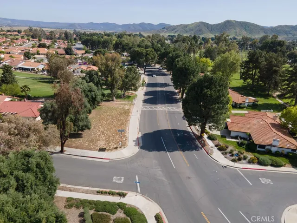
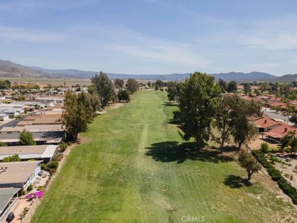
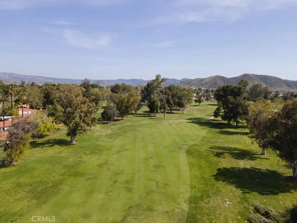
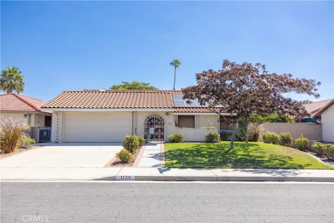
Seven Hills 55+ Golf Course Community provides the perfect blend of comfort and resort-style living. This HOME has 2110 sq. ft. of living space with PAID-OFF SOLAR! 3-bedroom, 2-bathroom, plus BONUS ROOM—ideal as a 4th bedroom, home office, or fitness studio. Virtually staged. INTERIOR RECENTLY PAINTED WHITE, NEWER HVAC SYSTEM, GRANITE COUNTERTOPS, STAINLESS STEEL APPLIANCES, WATER SOFTENER, RECESSED LIGHTING, WOOD LAMINATE FLOORING, BRICK FIREPLACE, VAULTED CEILINGS, INDOOR LAUNDRY ROOM, OVERSIZED WALK-IN CLOSET, WALK-IN SHOWER, VESSEL SINKS, LOW HOA, LOW PROPERTY TAXES, NO MELLO-ROOS. Landscaped Front and Backyard with covered patio and automatic sprinklers. Perfect for outdoor entertaining. Access to the Seven Hills Golf Course, clubhouse, and community activities Close to shopping centers, dining, and medical facilities Schedule your private tour today and make this move-in-ready home yours before it’s gone!
Address
Open on Google Maps-
Address: 1130 Carob Court
-
City: Hemet
-
State/county: CA
-
Zip/Postal Code: 92545
-
Country: US
Details
Updated on November 21, 2025 at 4:13 pm-
Property ID SW25078686
-
Price $415,000
-
Land Area 0.17 Acres
-
Bedrooms 3
-
Bathrooms 2
-
Garages 2.0
-
Year Built 1978
-
Property Type Single Family Residence, Residential
-
Property Status Closed
Additional details
-
Listing Terms Cash, Cash to New Loan, Conventional, 1031 Exchange, FHA, Owner May Carry, VA Loan
-
Association Fee 43.0
-
Roof Tile
-
Utilities Cable Connected, Electricity Connected, Natural Gas Connected, Sewer Connected, Water Connected
-
Sewer Public Sewer
-
Cooling Central Air, Gas
-
Heating Central, Forced Air, Fireplace(s), Solar
-
Flooring Laminate, Tile, Wood
-
County Riverside
-
Property Type Residential
-
Pool Community, Fenced, In Ground, Association
-
Parking Direct Access, Door-Single, Driveway, Garage Faces Front, Garage, Garage Door Opener
-
Community Features Biking, Curbs, Foothills, Golf, Lake, Storm Drain(s), Street Lights, Suburban, Sidewalks, Pool
-
Architectural Style Traditional
Features
- Cable Connected,Electricity Connected,Natural Gas Connected,Sewer Connected,Water Connected
- Central Air,Gas
- Central,Forced Air,Fireplace(s),Solar
- Community,Fenced,In Ground,Association
- Direct Access,Door-Single,Driveway,Garage Faces Front,Garage,Garage Door Opener
- Laminate, Tile, Wood
- Public Sewer
- Residential
- Riverside
- Tile
- Traditional
Mortgage Calculator
-
Down Payment
-
Loan Amount
-
Monthly Mortgage Payment
-
Property Tax
-
Home Insurance
-
PMI
-
Monthly HOA Fees