Overview
- Single Family Residence, Residential
- 5
- 5
- 3.0
- 2002
Description
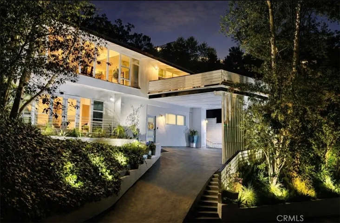
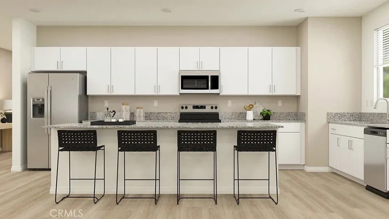
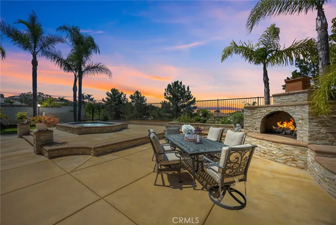
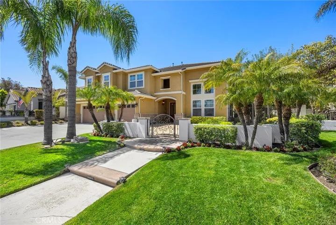
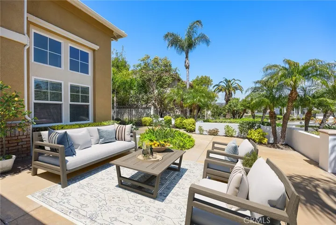
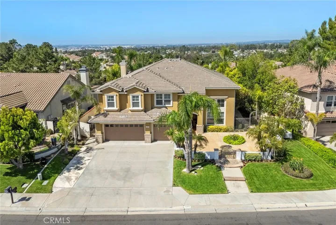
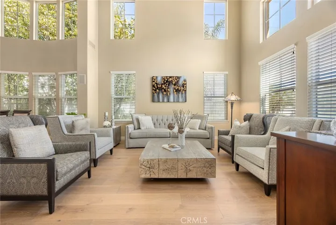
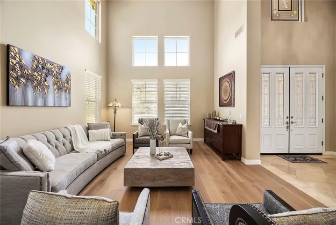
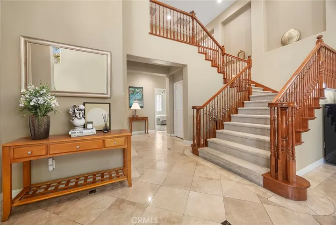
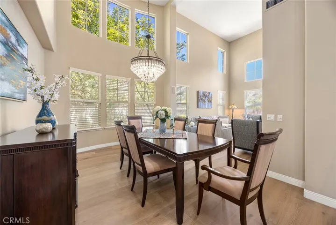
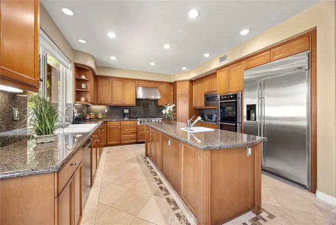
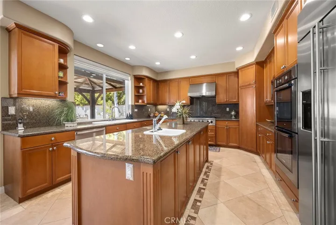
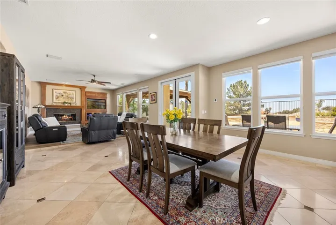
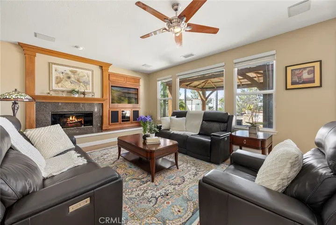
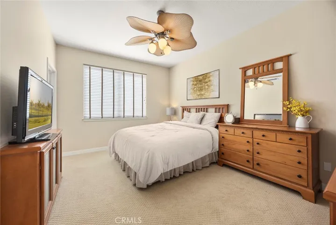
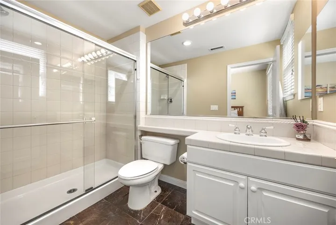
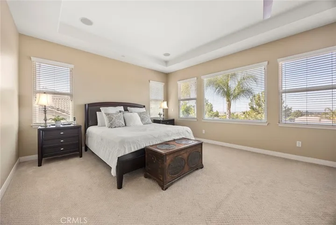
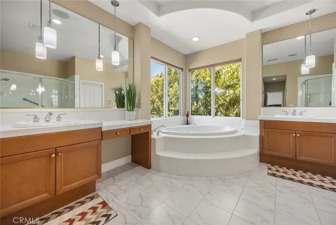
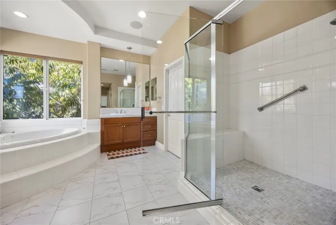
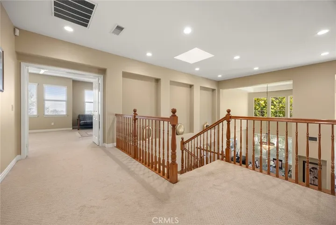
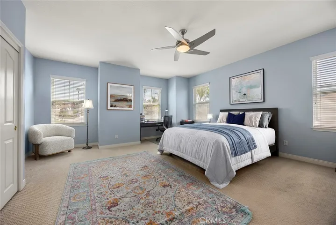
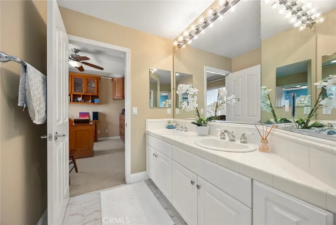
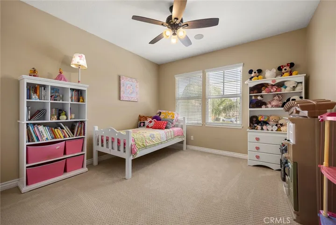
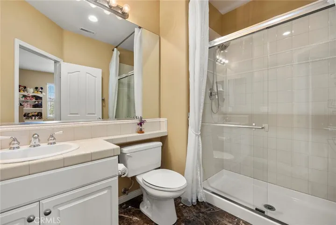
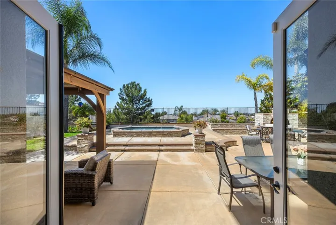
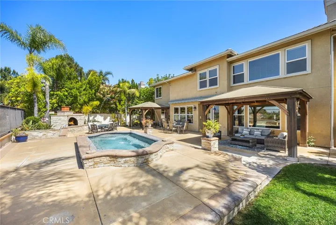
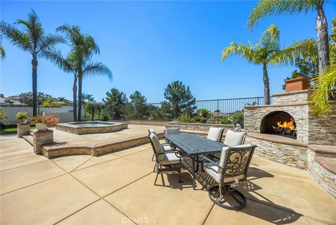
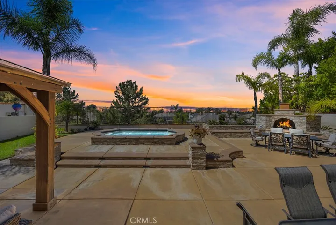
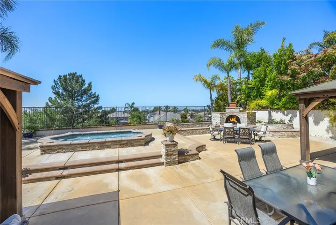
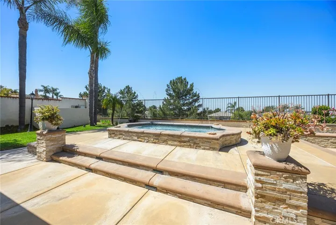
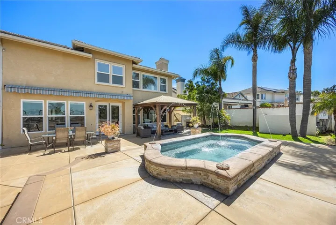
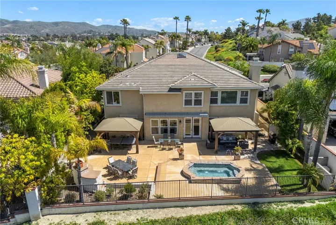
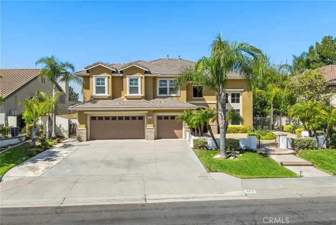
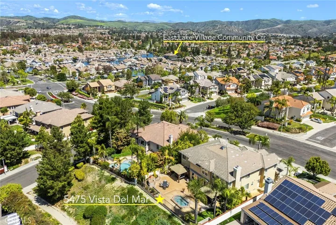
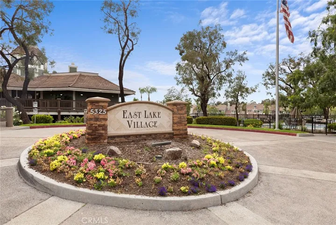
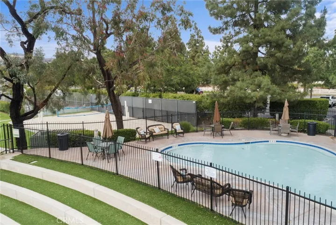
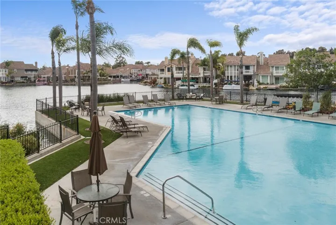
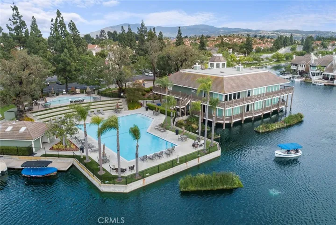
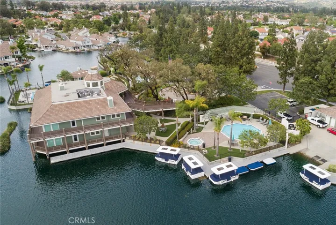
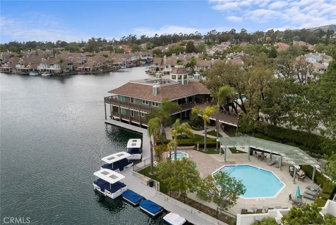
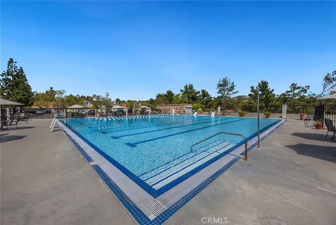
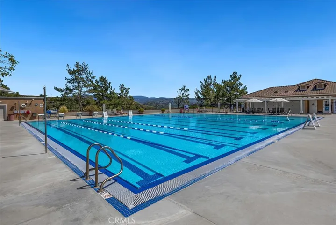
EXACTLY WHAT YOU HAVE BEEN WAITING FOR!! Spectacular S&S PANORAMIC VIEW estate in highly desirable East Lake Village, the Pointe community! Boasting an expansive 4, 261 SF of refined living space with 5 bedrooms and 5 baths, this residence perfectly blends luxury, comfort, and functionality. Step through your private gated courtyard and into the grand entry that sets the tone for what lies ahead. Soaring two-story ceilings grace the formal living and dining rooms, creating a dramatic and welcoming ambiance ideal for elegant entertaining and lots of natural light. The perfect chef’s kitchen—an expansive granite showpiece featuring abundant counter space, a full suite of high-end stainless appliances, and a large center island complete with convenient prep sink, perfect for hosting in style. The adjacent family room offers warmth and comfort with a cozy fireplace and a wall of windows that frame the breathtaking panoramic views. Downstairs, you’ll find a highly desirable large en-suite bedroom, ideal for guests, a home gym, or fun playroom. A stylish powder room and an oversized laundry room with extensive cabinetry round out the main floor features. Upstairs, the luxurious primary suite is a true retreat. Unwind in your private sitting area or indulge in the spa-inspired bath, featuring dual vanities, sumptuous soaking tub, separate walk-in shower, and two generously sized organized walk-in closets. Three additional oversized bedrooms complete the upper level—one with its own en-suite, and two that share a convenient Jack-and-Jill layout. One bedroom is bonus room sized, offering endless possibilities as a game room, additional junior guest suite, or media space. Step outside into your personal paradise. The backyard is a haven for year-round outdoor living, with a professionally landscaped design, custom raised spa with fountain feature, built-in fireplace for cozy evenings, and a sunny patio with multiple covers and a motorized shade awning—ideal for relaxed afternoons or stylish al fresco dining. This exceptional property delivers on every level, combining sophisticated interiors with stunning outdoor living, all set within a community rich in resort-style amenities including multiple pools, lake, fishing, boating, scenic walking trails, a clubhouse, gym and year-round activities. Other highlights include a newer roof and oversized tiled 3-car showroom garage. Welcome home to East Lake Village—where lifestyle, luxury, and location meet.
Address
Open on Google Maps-
Address: 5475 Vista Del Mar
-
City: Yorba Linda
-
State/county: CA
-
Zip/Postal Code: 92887
-
Country: US
Details
Updated on July 1, 2025 at 5:13 pm-
Property ID PW25071679
-
Price $2,599,999
-
Land Area 0.2296 Acres
-
Bedrooms 5
-
Bathrooms 5
-
Garages 3.0
-
Year Built 2002
-
Property Type Single Family Residence, Residential
-
Property Status Closed
Additional details
-
Listing Terms Cash, Cash to New Loan
-
Association Fee 124.0
-
Roof Tile
-
Sewer Public Sewer
-
Cooling Central Air, Zoned
-
Heating Forced Air
-
Flooring Carpet, Tile, Wood
-
County Orange
-
Property Type Residential
-
Pool None, Association
-
Parking Concrete, Door-Multi, Direct Access, Driveway Level, Garage Faces Front, Garage, Garage Door Opener
-
Elementary School Glenknoll
-
Middle School Bernardo Yorba
-
High School Esperanza
-
Community Features Biking, Curbs, Gutter(s), Horse Trails, Street Lights, Sidewalks, Fishing, Park
Mortgage Calculator
-
Down Payment
-
Loan Amount
-
Monthly Mortgage Payment
-
Property Tax
-
Home Insurance
-
PMI
-
Monthly HOA Fees