Overview
- Single Family Residence, Residential
- 2
- 3
- 2.0
- 1987
Description
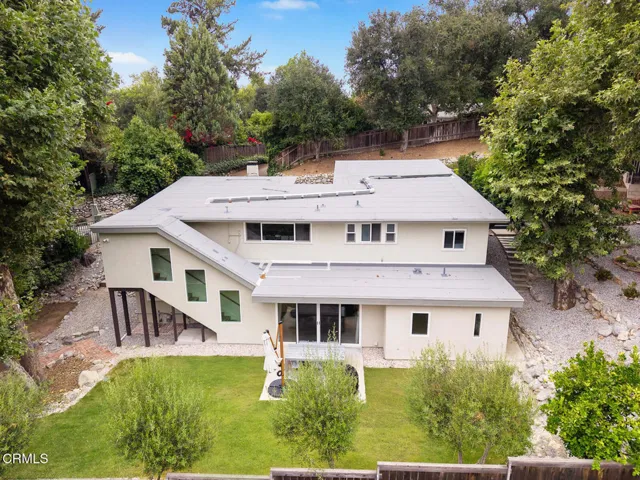
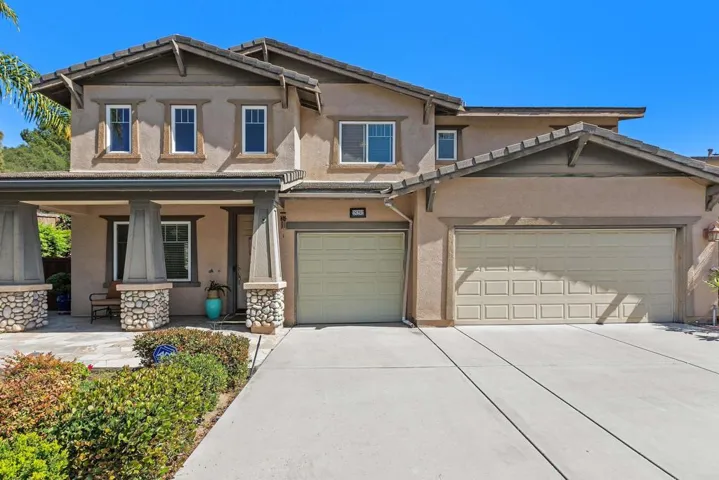
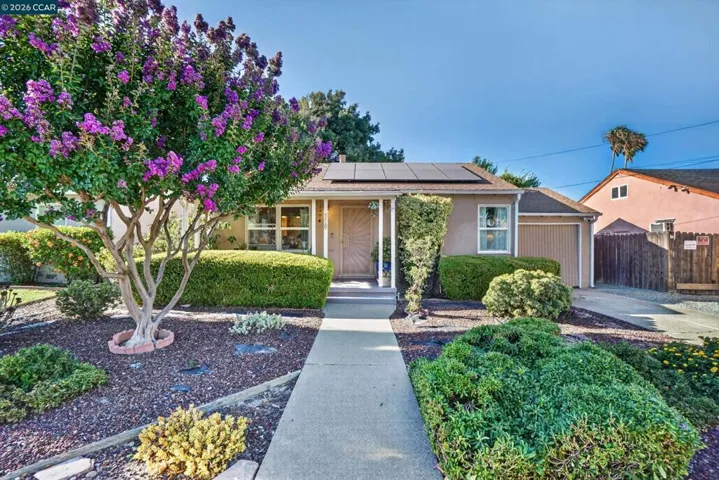
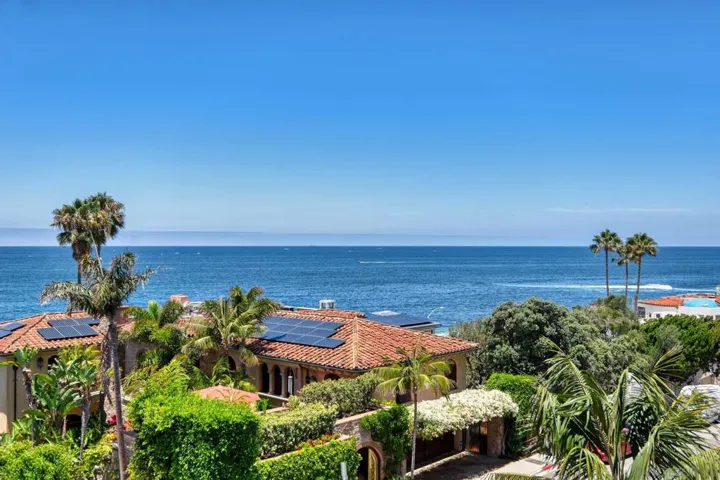
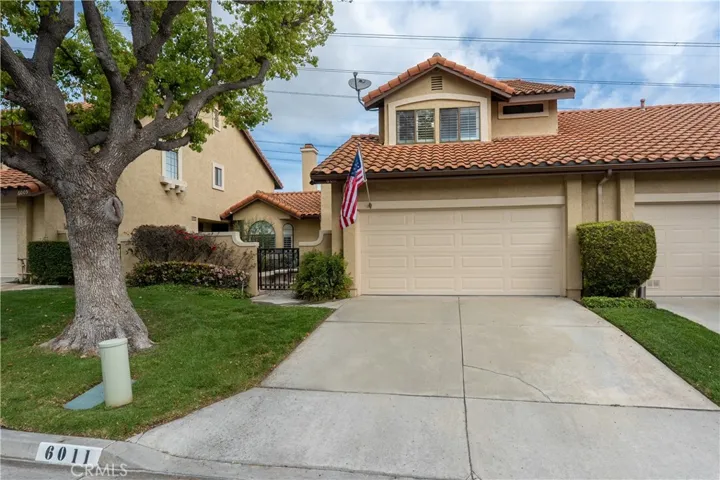
Breathtaking Views & Dual Primary Suites in Anaheim Hills Welcome to 6011 E Montefino Lane, a beautifully maintained 2-bedroom, 2.5-bath townhome offering approximately 1, 300 square feet of light-filled living space in the highly desirable Camino Grande Villas community of Anaheim Hills. Step through the charming front courtyard—crafted with a mix of cement and brick—into a stunning living room that immediately draws your eye to the expansive panoramic city light and mountain views. Vaulted ceilings, recessed lighting, a cozy fireplace, and a ceiling fan create a warm and welcoming ambiance, while two sliding glass doors allow natural light to pour in and seamlessly connect indoor and outdoor living. The kitchen is bright and functional with classic oak cabinetry, granite countertops, recessed lighting, and a convenient breakfast bar. Adjacent to the kitchen, a sunny breakfast nook is the perfect spot to enjoy your morning coffee while taking in the spectacular scenery. Upstairs, you’ll find two spacious primary suites. The first features a double-door entry, ceiling fan, ensuite bath, and incredible views of the surrounding hills and twinkling city lights. The second suite offers a cozy bay window, ceiling fan, and its own private bathroom. Plantation shutters throughout the home provide style, privacy, and light control. Out back, the private patio is ideal for entertaining or unwinding—complete with a covered patio area, an above-ground jacuzzi, and unobstructed panoramic views that will take your breath away. Don’t miss this opportunity to live in one of Anaheim Hills’ most picturesque communities—close to shopping, dining, and top-rated schools.
Address
Open on Google Maps-
Address: 6011 E Montefino Lane
-
City: Anaheim Hills
-
State/county: CA
-
Zip/Postal Code: 92807
-
Country: US
Details
Updated on May 16, 2025 at 5:54 pm-
Property ID PW25074214
-
Price $875,000
-
Land Area 0.0623 Acres
-
Bedrooms 2
-
Bathrooms 3
-
Garages 2.0
-
Year Built 1987
-
Property Type Single Family Residence, Residential
-
Property Status Closed
Additional details
-
Listing Terms Cash, Cash to New Loan
-
Association Fee 375.0
-
Utilities Cable Available, Electricity Connected, Natural Gas Connected, Sewer Connected, Water Connected
-
Sewer Public Sewer, Sewer Tap Paid
-
Cooling Central Air
-
Heating Central, Forced Air
-
Flooring Carpet, Laminate
-
County Orange
-
Property Type Residential
-
Pool None
-
Parking Concrete, Door-Multi, Direct Access, Driveway, Garage Faces Front, Garage, Garage Door Opener
-
Elementary School Imperial
-
Middle School El Rancho Charter
-
High School Canyon
-
Community Features Curbs, Gutter(s), Storm Drain(s), Street Lights, Suburban
-
Architectural Style Mediterranean
Features
- Cable Available,Electricity Connected,Natural Gas Connected,Sewer Connected,Water Connected
- Canyon
- Carpet, Laminate
- Cash,Cash to New Loan
- Central Air
- Central,Forced Air
- Concrete,Door-Multi,Direct Access,Driveway,Garage Faces Front,Garage,Garage Door Opener
- El Rancho Charter
- Imperial
- Mediterranean
- None
- Orange
- Public Sewer,Sewer Tap Paid
- Rain Gutters
- Residential
Mortgage Calculator
-
Down Payment
-
Loan Amount
-
Monthly Mortgage Payment
-
Property Tax
-
Home Insurance
-
PMI
-
Monthly HOA Fees