Overview
- Single Family Residence, Residential
- 5
- 4
- 3.0
- 2002
Description
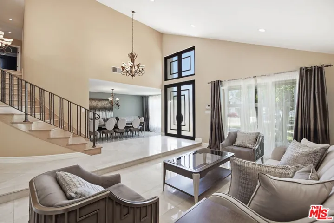
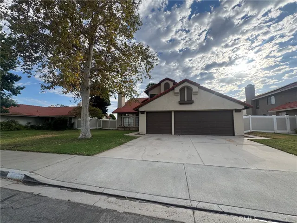
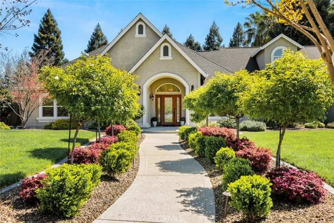
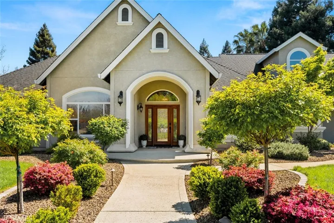
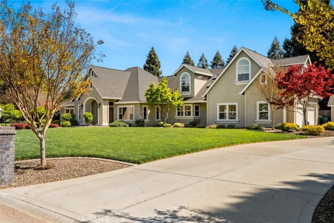
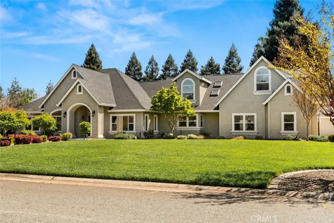
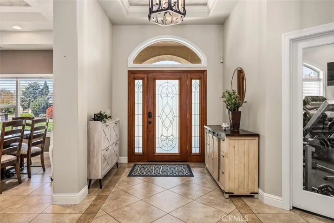
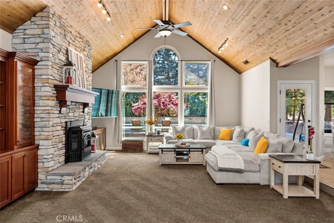
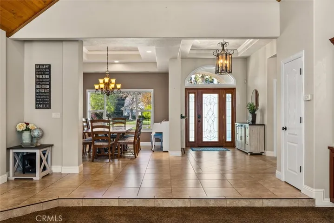
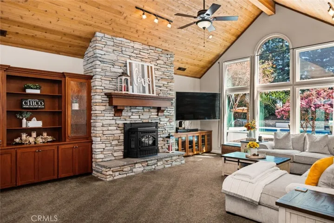
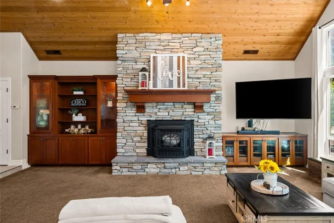
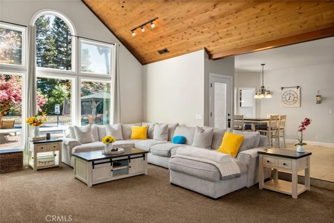
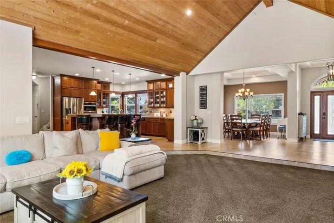
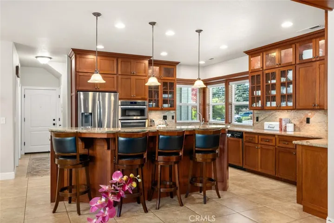
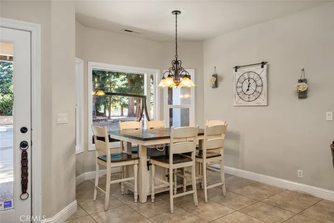
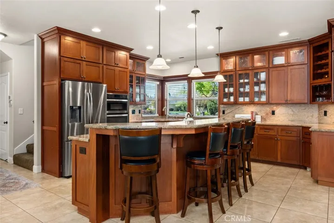
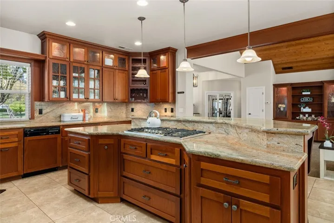
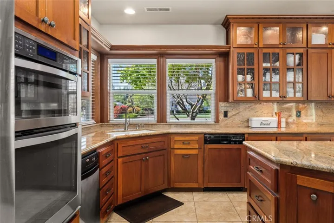
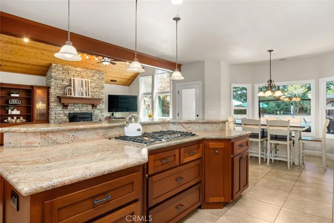
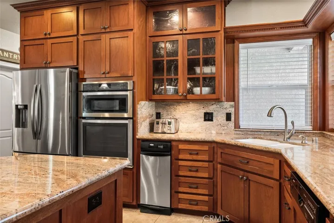
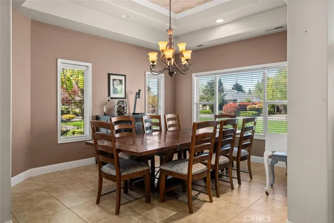
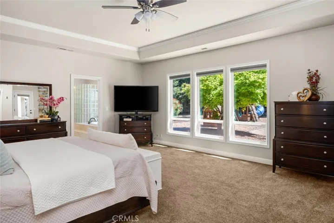
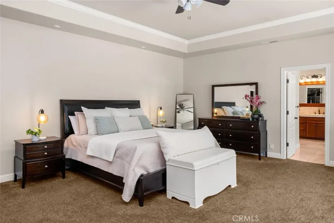
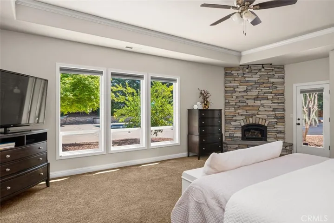
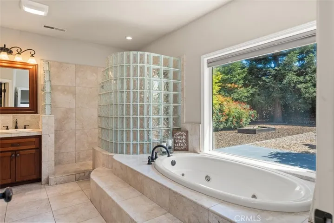
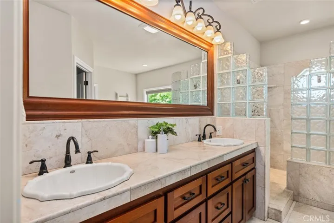
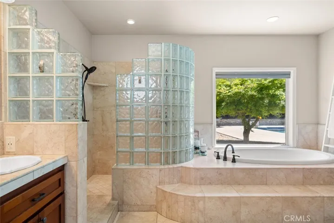
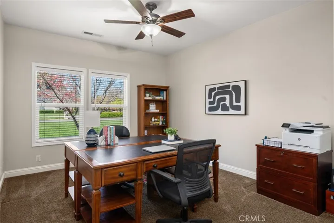
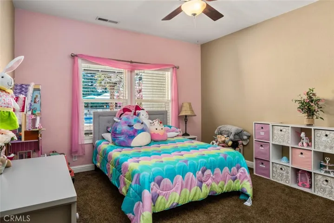
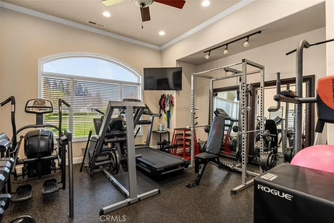
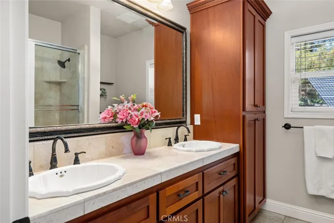
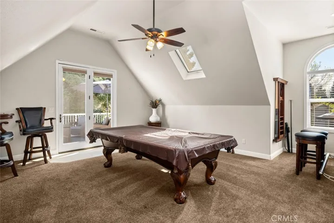
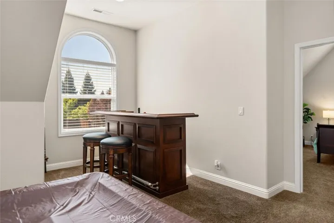
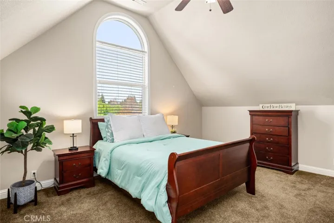
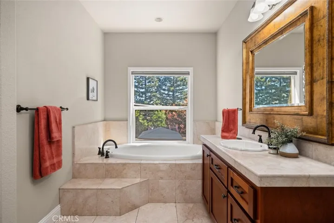
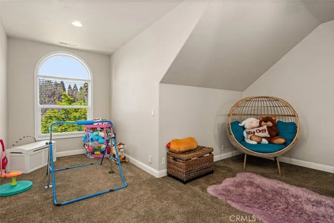
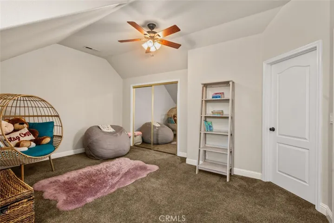
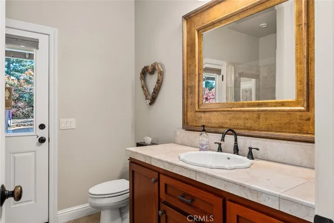
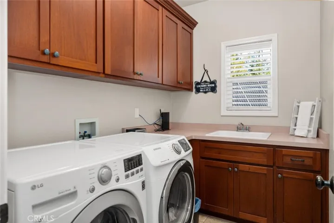
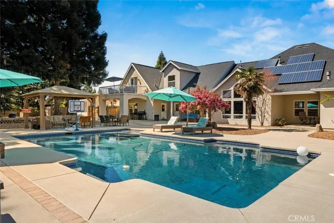
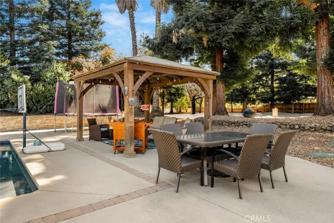
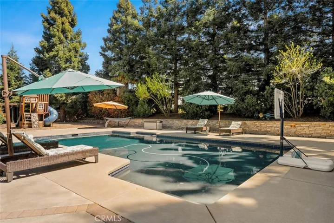
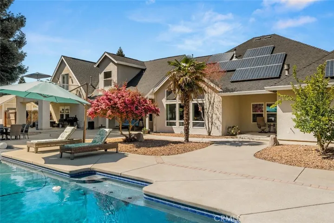
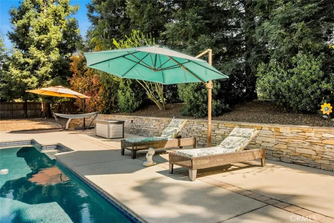
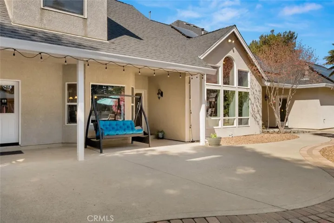
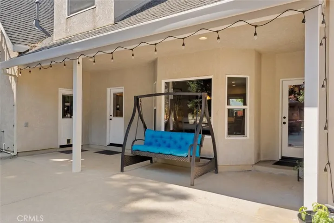
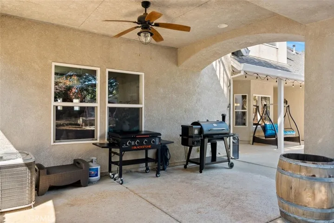
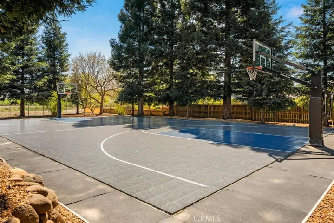
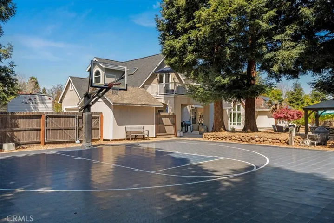
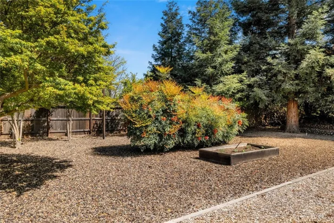
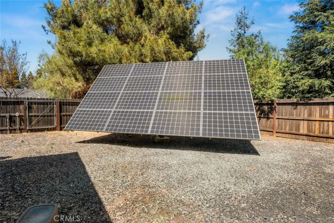
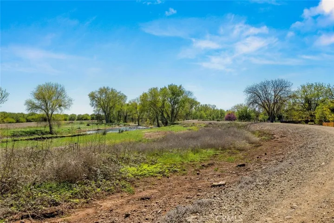
This one-of-a-kind property blends luxury, space, and functionality in one stunning package. From its sought-after location backing up to and your own private access to the levee and Mud Creek to the sparkling in-ground pool (newly resurfaced!) and full size- personal basketball court, every detail has been thoughtfully crafted for comfort and enjoyment. As you arrive, you’ll be immediately captivated by the long private driveway, attached three-car garage, meticulous landscaping, and undeniable curb appeal. Step through the impressive entryway and discover elegant tile flooring, soaring ceilings, and an abundance of natural light pouring in through numerous windows. The open-concept design leads you into the expansive living room, complete with vaulted ceilings and a striking floor-to-ceiling pellet stove—an ideal centerpiece for cozy evenings or lively gatherings. The heart of the home is a true chef’s dream. This gourmet kitchen is fully equipped with rich wood cabinetry, granite countertops, stainless steel appliances, a large center island with a 5-burner gas cooktop, and a charming breakfast bar perfect for quick bites or casual conversation. The dining area, seamlessly connected to both the kitchen and living room, sets the stage for memorable entertaining. The luxurious primary suite is a private retreat, featuring its own gas fireplace, tray ceilings, and a spa-inspired ensuite bath with dual vanities, a soaking tub, and an oversized walk-in shower. Additional highlights include a spacious upstairs loft ideal as a second living area or game room, a space for a personal home gym, a dedicated indoor laundry room, four generous guest bedrooms, recessed lighting, ceiling fans throughout, 3 new HVAC systems, whole house filtration system, a water softener, a central vacuum, and solar! Step outside to your personal summer sanctuary. Lounge by the newly refinished sparkling pool, shoot hoops on your own basketball court, grill on the shaded patio, or nurture a garden—all set on over an acre of private land. With ample space to roam and endless possibilities, this backyard is built for both relaxation and recreation. Located in a highly desirable neighborhood, great school district and loaded with exceptional features, this property is the perfect place to live, entertain, and thrive. Welcome home!
Address
Open on Google Maps-
Address: 4047 Spyglass Road
-
City: Chico
-
State/county: CA
-
Zip/Postal Code: 95973
-
Country: US
Details
Updated on August 6, 2025 at 10:01 pm-
Property ID SN25075847
-
Price $1,549,000
-
Land Area 1.06 Acres
-
Bedrooms 5
-
Bathrooms 4
-
Garages 3.0
-
Year Built 2002
-
Property Type Single Family Residence, Residential
-
Property Status Closed
Additional details
-
Listing Terms Cash, Cash to New Loan
-
Roof Composition
-
Utilities Cable Available, Electricity Connected, Propane, Water Connected
-
Sewer Septic Tank
-
Cooling Central Air
-
Heating Central, Propane
-
Flooring Carpet, Tile
-
County Butte
-
Property Type Residential
-
Pool In Ground, Private
-
Parking Boat, Concrete, Driveway, Garage, Gravel, RV Access/Parking, Garage Faces Side
-
Community Features Suburban
Mortgage Calculator
-
Down Payment
-
Loan Amount
-
Monthly Mortgage Payment
-
Property Tax
-
Home Insurance
-
PMI
-
Monthly HOA Fees