264 N Paseo Campo, Anaheim Hills, California 92807
- $1,200,000
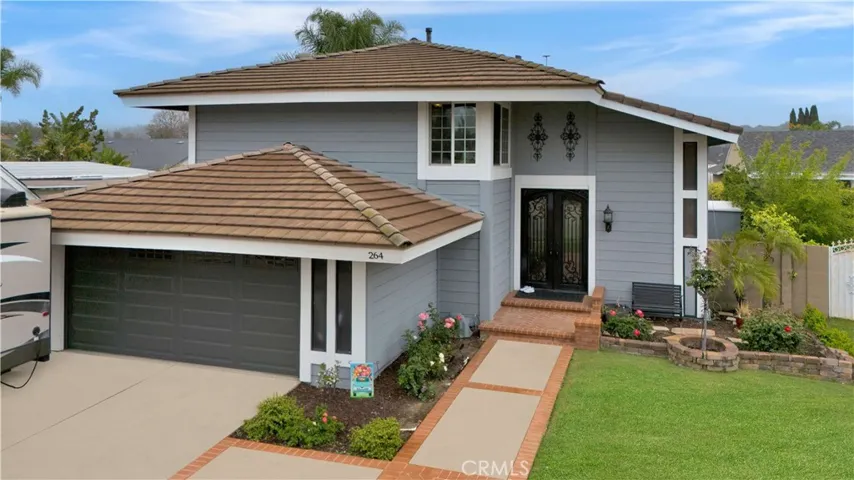
- $1,200,000
Overview
- Single Family Residence, Residential
- 3
- 3
- 2.0
- 1974
Description
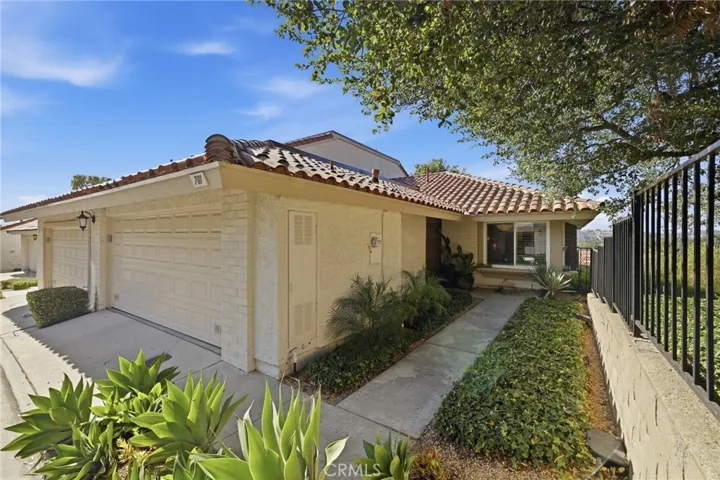
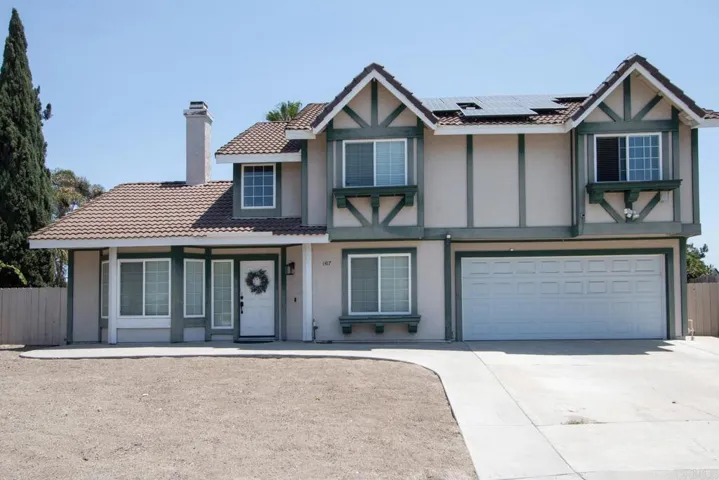
Welcome to this stunning 3-bedroom, 2.5-bathroom two-story home located in the highly sought-after community of Anaheim Hills. Offering 1, 748 square feet of thoughtfully designed living space, this home is loaded with upgrades and impeccable attention to detail. Step through the elegant double-door entry into a bright, inviting living room with rich hardwood floors. The formal dining room flows seamlessly into the family room with a cozy fireplace and a beautifully upgraded kitchen, which features granite countertops, a spacious island perfect for entertaining, and modern finishes throughout. Upstairs, you’ll discover a versatile loft space that can be utilized as a media center, home office, and three generously sized bedrooms. The luxurious owner’s suite is a true retreat, featuring a fireplace and a spa-inspired ensuite bathroom with premium upgrades. Enjoy excellent curb appeal and beautifully landscaped grounds that make a lasting first impression. This home is nestled in a desirable neighborhood served by top-rated schools, making it perfect for families and discerning buyers alike. Don’t miss the opportunity to own this move-in-ready gem in the heart of Anaheim Hills!
Address
Open on Google Maps-
Address: 264 N Paseo Campo
-
City: Anaheim Hills
-
State/county: CA
-
Zip/Postal Code: 92807
-
Country: US
Details
Updated on May 15, 2025 at 8:48 pm-
Property ID PW25072064
-
Price $1,200,000
-
Land Area 0.1171 Acres
-
Bedrooms 3
-
Bathrooms 3
-
Garages 2.0
-
Year Built 1974
-
Property Type Single Family Residence, Residential
-
Property Status Closed
Additional details
-
Listing Terms Cash to New Loan
-
Roof Concrete
-
Utilities Cable Available, Electricity Connected, Natural Gas Connected, Sewer Connected, Underground Utilities, Water Connected
-
Sewer Public Sewer
-
Cooling Central Air, Electric
-
Heating Central, Forced Air, Fireplace(s), Natural Gas
-
Flooring Carpet, Wood
-
County Orange
-
Property Type Residential
-
Pool None
-
Parking Concrete, Direct Access, Door-Single, Driveway, Garage Faces Front, Garage
-
Elementary School Crescent
-
Middle School El Rancho Charter
-
High School Canyon
-
Community Features Curbs, Gutter(s), Park, Storm Drain(s), Street Lights, Sidewalks
-
Architectural Style Contemporary
Features
- Barbecue, Lighting
- Cable Available,Electricity Connected,Natural Gas Connected,Sewer Connected,Underground Utilities,Water Connected
- Canyon
- Carpet, Wood
- Cash to New Loan
- Central Air,Electric
- Central,Forced Air,Fireplace(s),Natural Gas
- Concrete
- Concrete,Direct Access,Door-Single,Driveway,Garage Faces Front,Garage
- Contemporary
- Crescent
- Curbs,Gutter(s),Park,Storm Drain(s),Street Lights,Sidewalks
- El Rancho Charter
- None
- Orange
- Public Sewer
- Residential
Mortgage Calculator
-
Down Payment
-
Loan Amount
-
Monthly Mortgage Payment
-
Property Tax
-
Home Insurance
-
PMI
-
Monthly HOA Fees