82252 Dunn Drive, Indio, California 92203
- $529,900
- $529,900
Overview
- Single Family Residence, Residential
- 3
- 2
- 2.0
- 2006
Description
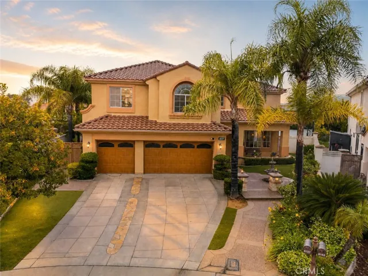
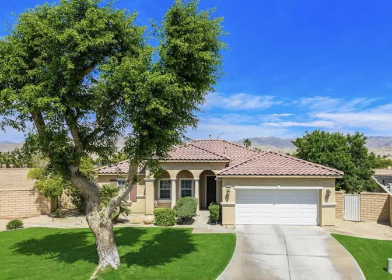
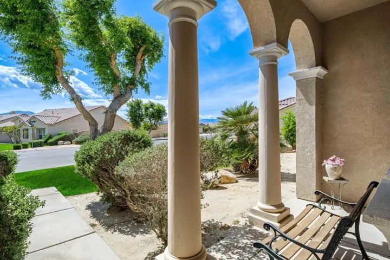
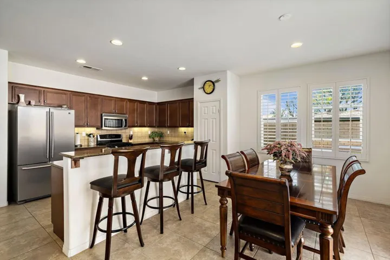
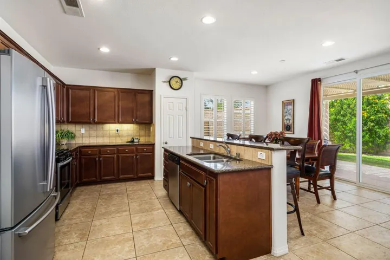
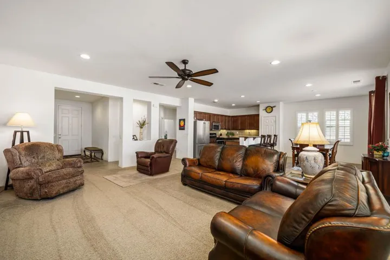
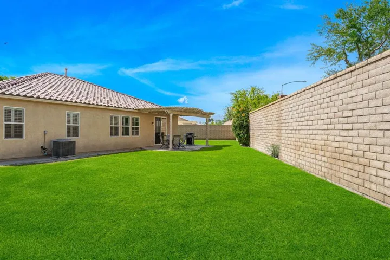
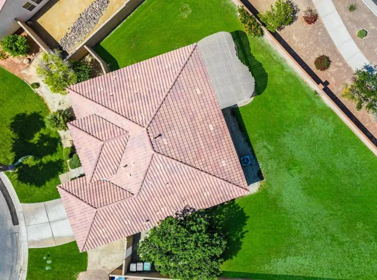
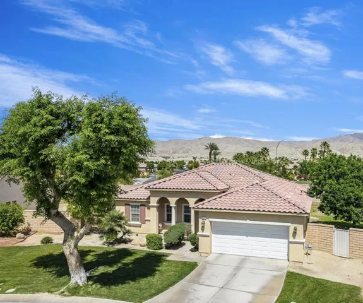
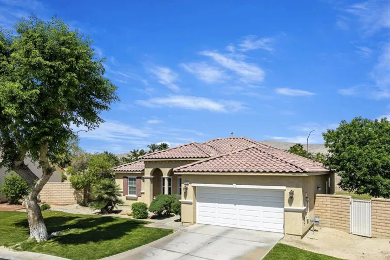
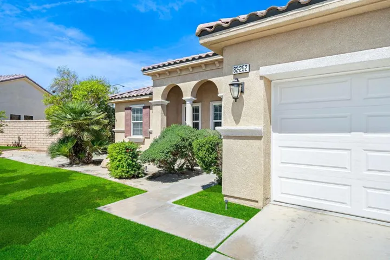
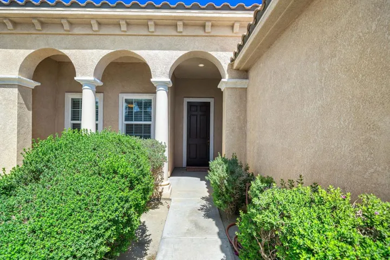
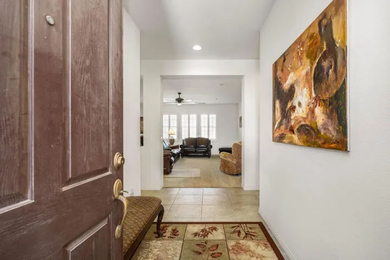
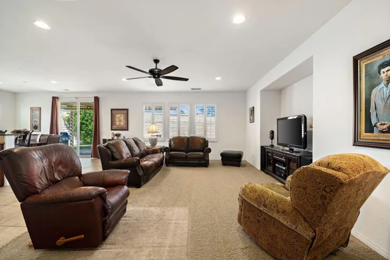
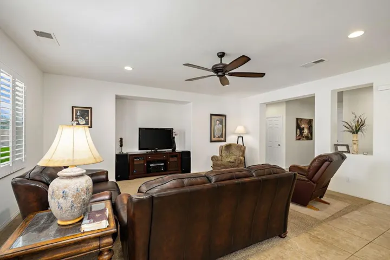
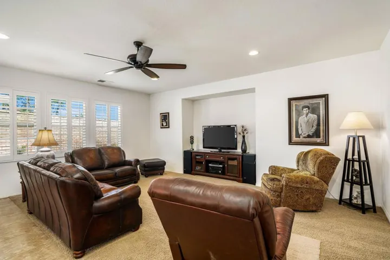
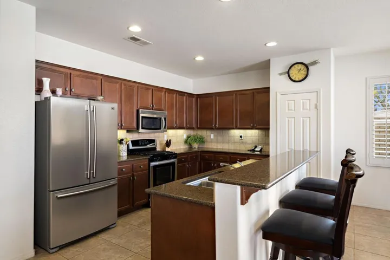
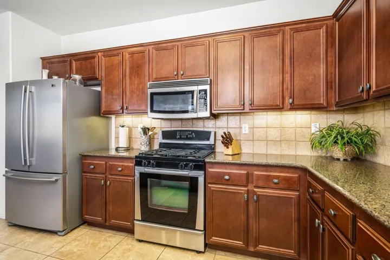
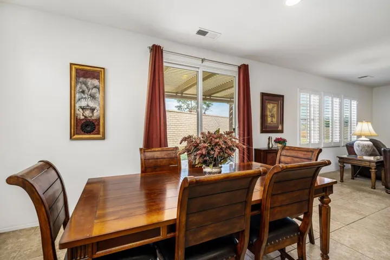
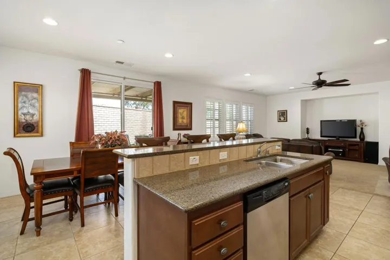
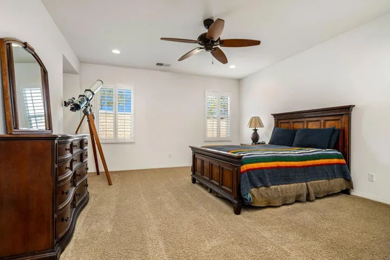
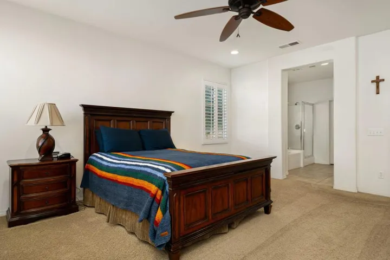
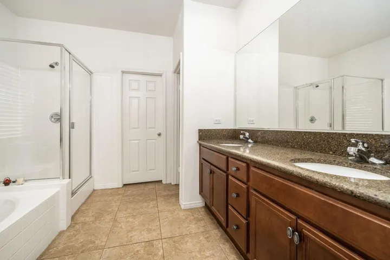
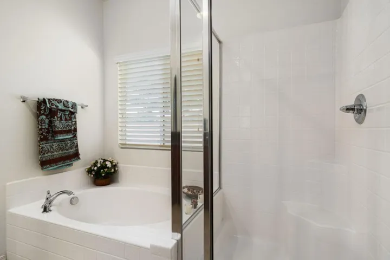
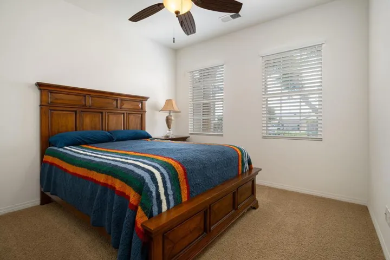
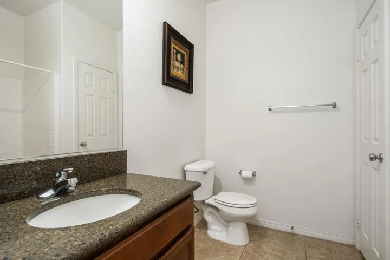
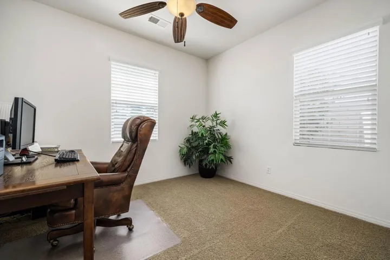
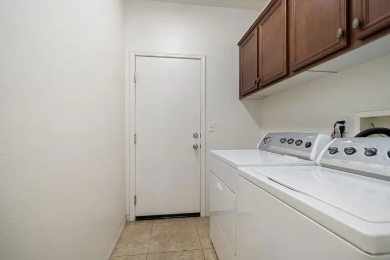
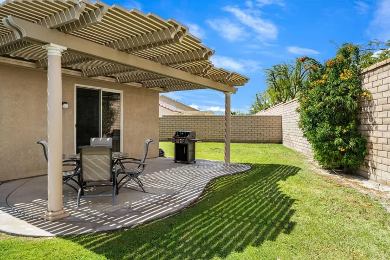
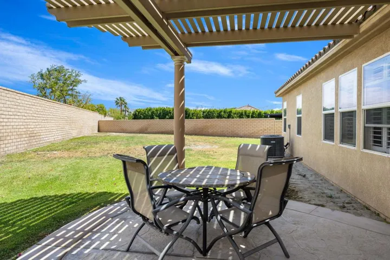
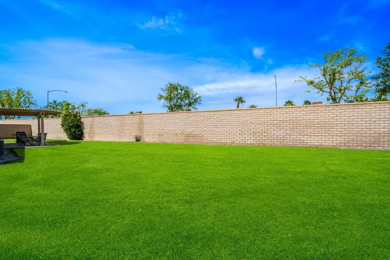
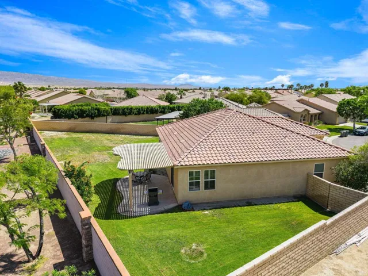
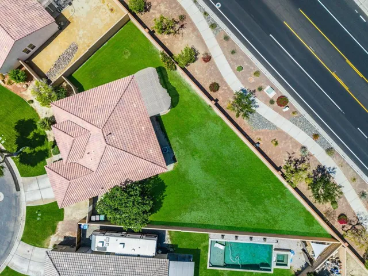
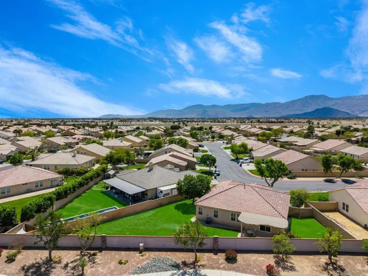
Welcome Home to the exclusive Foxstone Community. Built by KB Homes, this meticulously maintained 3 bedroom, 2 bathroom Gem offers 1, 886 sq ft of Stylish Living space situated on one of the Largest Premium lots in Foxstone, an Impressive (.27 acre) pool size lot.Mediterranean-style charm greets you with elegant Front Archways and welcoming Front Patio boasting Mountain Views. Inside, soaring 9-ft Ceilings, Plantation Shutters, Recessed Lighting & a Bright, Open Concept floor plan set the stage for comfortable living & effortless entertaining. A Spacious Great Room seamlessly combines the living & dining experience. Filled w/ natural light the great room opens to a Chef’s Kitchen featuring Center Island, Quartz Countertops & Stainless Steel Appliances. Step outside to the Expansive Private Backyard w/ Alumawood Covered Patio, the perfect backdrop for outdoor BBQ’s & relaxing under the desert sky. A Private primary suite includes a Luxurious en-suite bath w/ Dual Vanities w/Quartz Countertops, Soaking Tub, Walk-in Shower & Gracious Walk-in Closet. Additional notable features include: Split floorpan design, Venetian Blinds, Ample Storage, Ceiling Fans, Attached 2 Car Garage, Interior Laundry Room. Low monthly HOA dues of $133. Excellent Location w/ Easy access to I-10, shopping, dining & the finest of Coachella Valley Entertainment. A Rare Find & Exceptional Value in sought-after Foxstone!
Address
Open on Google Maps-
Address: 82252 Dunn Drive
-
City: Indio
-
State/county: CA
-
Zip/Postal Code: 92203
-
Country: US
Details
Updated on June 10, 2025 at 1:00 am-
Property ID 219127997DA
-
Price $529,900
-
Land Area 0.27 Acres
-
Bedrooms 3
-
Bathrooms 2
-
Garages 2.0
-
Year Built 2006
-
Property Type Single Family Residence, Residential
-
Property Status Closed
Additional details
-
Listing Terms Cash, Cash to New Loan, FHA, VA Loan
-
Association Fee 133.0
-
Roof Tile
-
Utilities Cable Available
-
Sewer Unknown
-
Heating Forced Air, Natural Gas
-
Flooring Carpet, Tile
-
County Riverside
-
Property Type Residential
-
Parking Direct Access, Driveway, Garage, Garage Door Opener
-
High School Shadow Hills
-
Community Features Gated
-
Architectural Style Mediterranean
Mortgage Calculator
-
Down Payment
-
Loan Amount
-
Monthly Mortgage Payment
-
Property Tax
-
Home Insurance
-
PMI
-
Monthly HOA Fees