12027 Red Hawk Lane, Porter Ranch, California 91326
- $2,749,000
- $2,850,000
- $2,749,000
- $2,850,000
Overview
- Single Family Residence, Residential
- 4
- 5
- 3.0
- 2025
Description
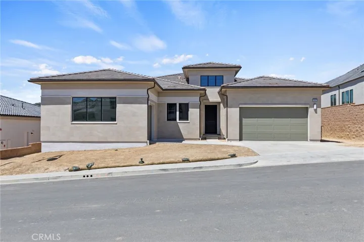
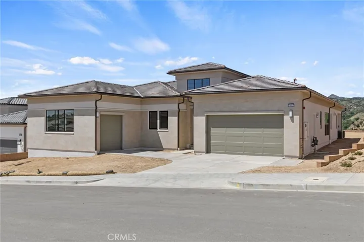
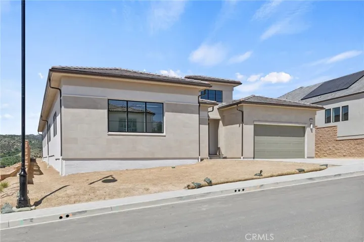
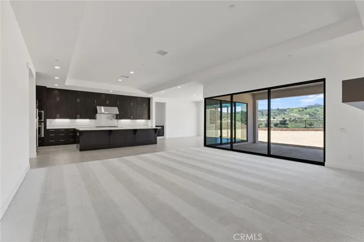
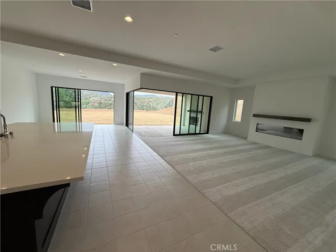
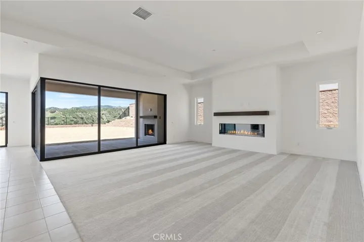
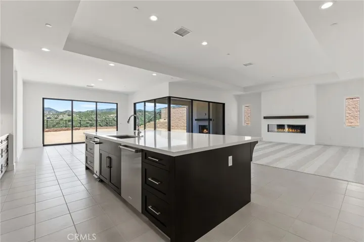
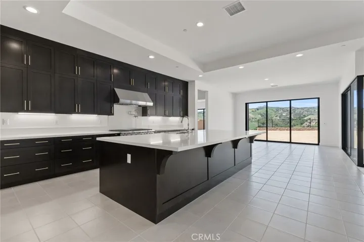
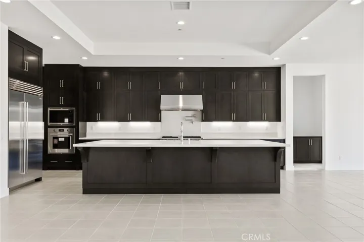
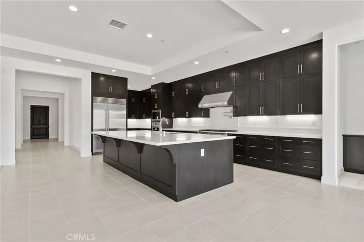
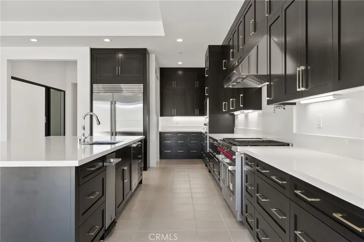
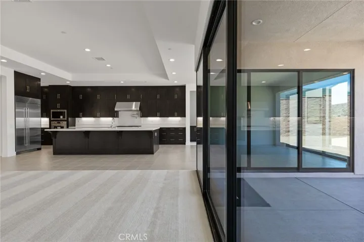
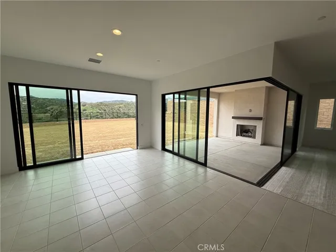
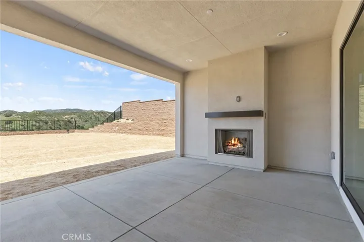
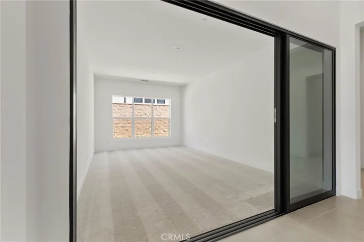
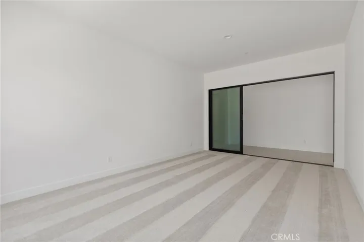
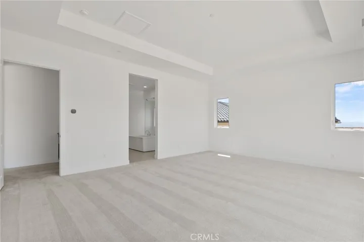
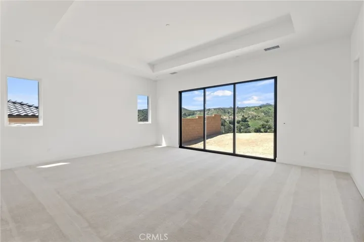
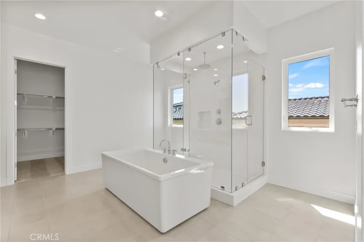
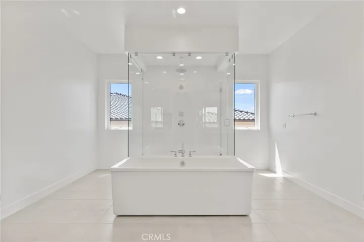
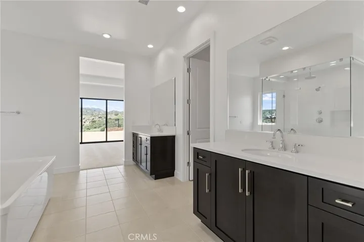
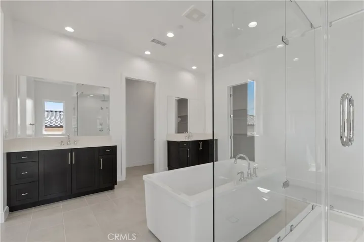
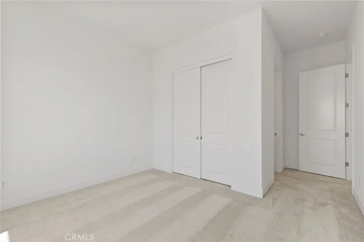
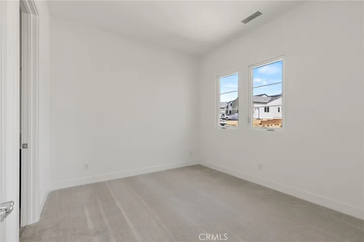
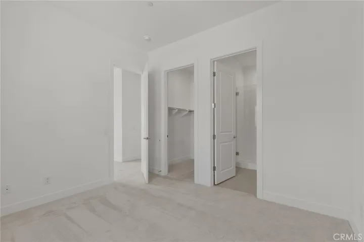
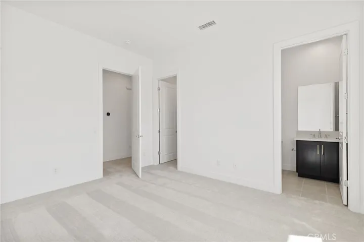
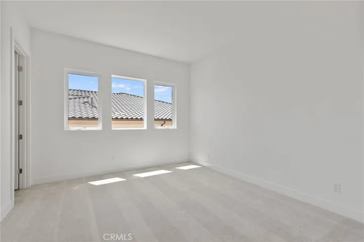
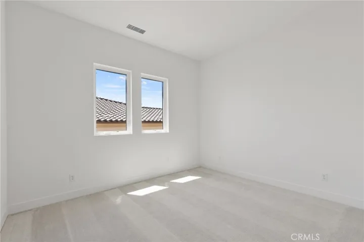
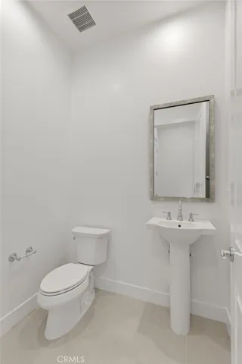
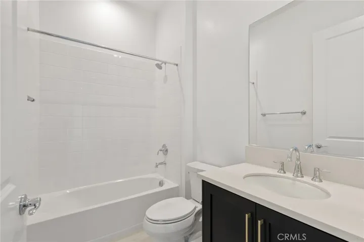
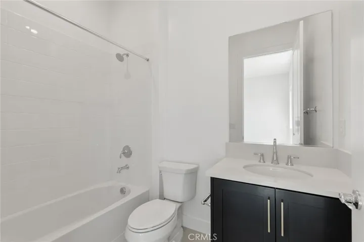
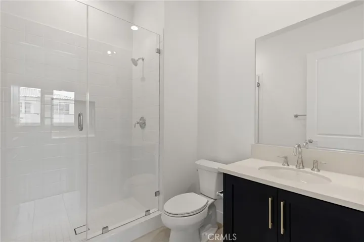
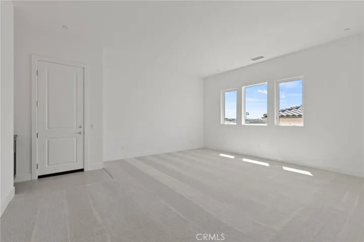
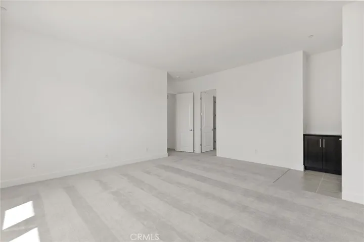
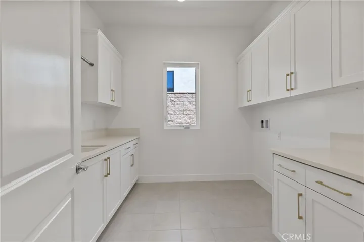
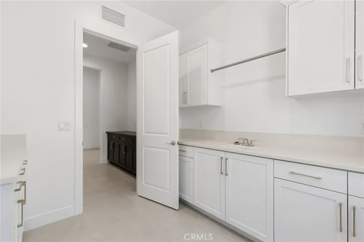
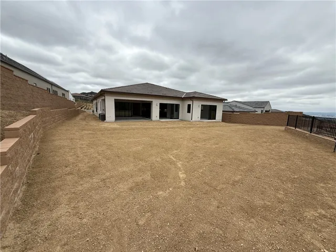
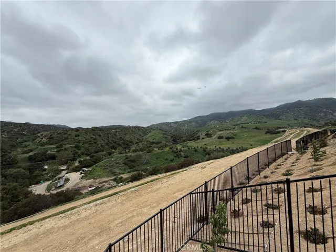
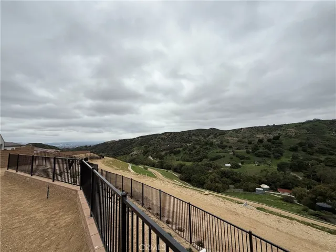
Stunning move-in ready Silverado home in the Ridge community at Bella Vista by Toll Brothers in Porter Ranch. The Ridge offers sixty-five unique and expansive equestrian homesites in a secluded rustic enclave. Western canyon vistas invite you to this one-story home on a spacious, more than 20, 000 sqft. homesite, with serene and rural settings surrounding the Ridge’s gated community. The Silverado’s inviting covered entry and welcoming extended foyer flow past the Flex/Office space into the expansive great room and casual dining area with 11’ coffered ceilings, 90-degree multi-stacked doors off the great room and casual dining that offer amazing views to the desirable luxury outdoor living space. 12’ x 8’ multi-stacked doors in casual dining and primary bedroom flood the rooms with abundant natural light and provide a true indoor-outdoor lifestyle. The well-equipped gourmet kitchen is highlighted by a large center island with breakfast bar, Pot Filler, and huge walk-in pantry with sitting area. The splendid primary bedroom suite is enhanced by a lovely, coffered ceiling, massive walk-in closet, and deluxe primary bath with dual-sink vanity, large soaking tub, luxe shower with rain head and private water closet. The three secondary bedrooms feature the Multi-Gen Suite, roomy closets and private full baths. Additional highlights include a convenient powder room, centrally located laundry, and additional storage. Includes Sunrun solar energy system.
Address
Open on Google Maps-
Address: 12027 Red Hawk Lane
-
City: Porter Ranch
-
State/county: CA
-
Zip/Postal Code: 91326
-
Country: US
Details
Updated on September 2, 2025 at 10:48 pm-
Property ID SR25070084
-
Price $2,749,000
-
Land Area 0.4702 Acres
-
Bedrooms 4
-
Bathrooms 5
-
Garages 3.0
-
Year Built 2025
-
Property Type Single Family Residence, Residential
-
Property Status Closed
Additional details
-
Listing Terms Cash, Conventional, 1031 Exchange, FHA, VA Loan
-
Association Fee 400.0
-
Roof Concrete
-
Utilities Cable Connected, Electricity Connected, Natural Gas Connected, Phone Connected, Sewer Connected, Water Connected
-
Sewer Public Sewer
-
Cooling Central Air, Dual, ENERGY STAR Qualified Equipment, Zoned
-
Heating Central, ENERGY STAR Qualified Equipment, Zoned
-
Flooring See Remarks
-
County Los Angeles
-
Property Type Residential
-
Pool None, Association
-
Parking Driveway, Garage Faces Front, Garage, Garage Door Opener, On Street
-
High School Chatsworth
-
Community Features Biking, Foothills, Hiking, Horse Trails, Storm Drain(s), Street Lights, Suburban, Sidewalks, Gated, Park
-
Architectural Style Contemporary
Features
Mortgage Calculator
-
Down Payment
-
Loan Amount
-
Monthly Mortgage Payment
-
Property Tax
-
Home Insurance
-
PMI
-
Monthly HOA Fees