Overview
- Single Family Residence, Residential Lease
- 3
- 3
- 2.0
- 1981
Description
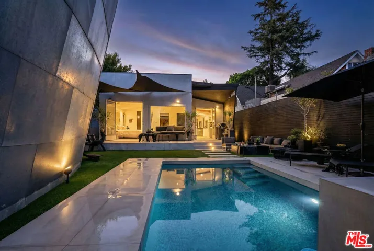
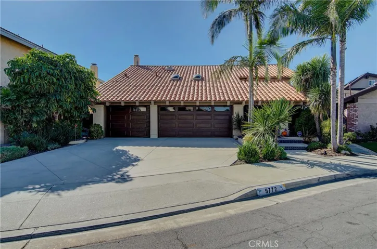
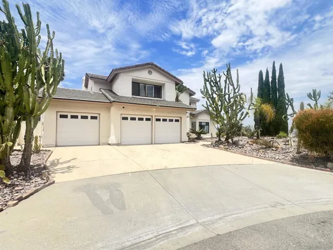
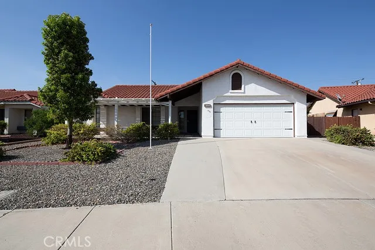
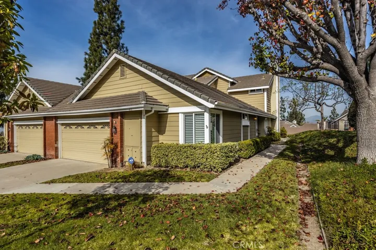
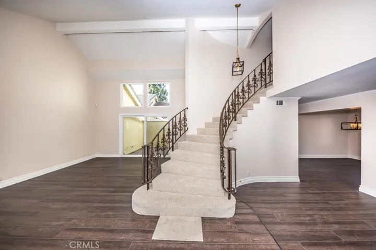
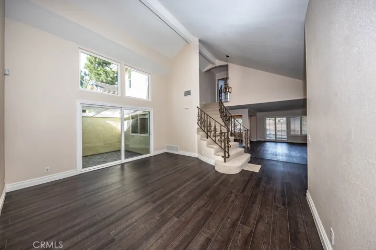
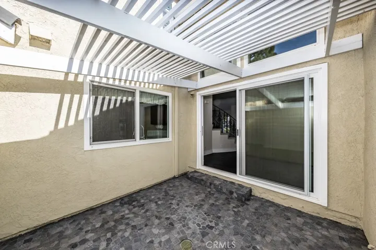
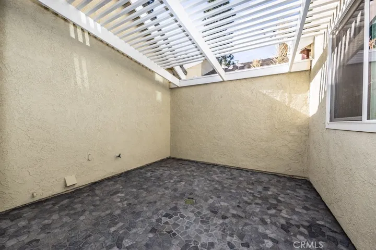
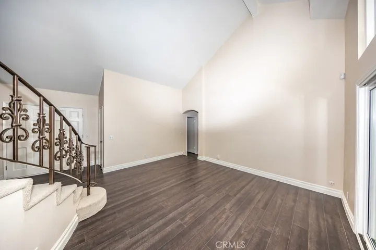
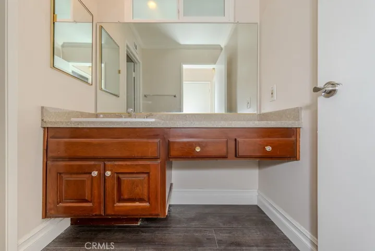
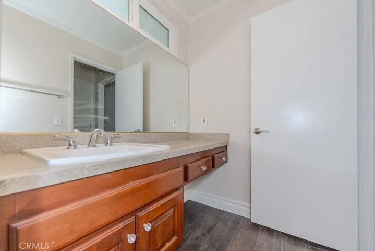
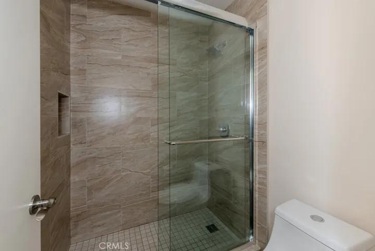
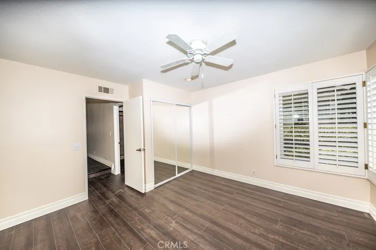
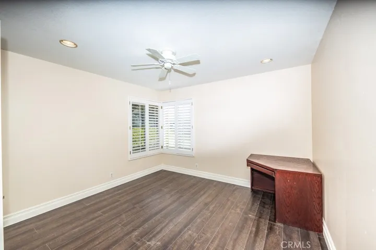
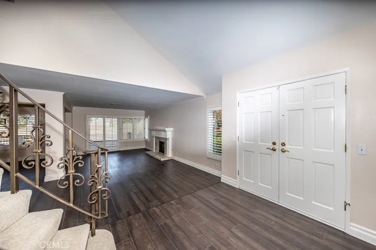
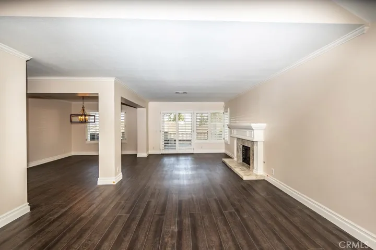
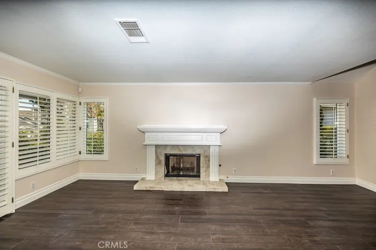
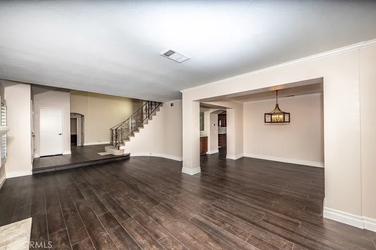
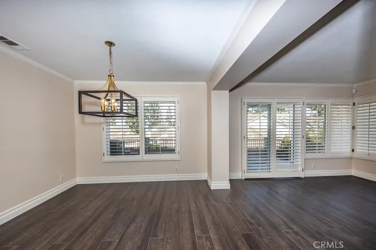
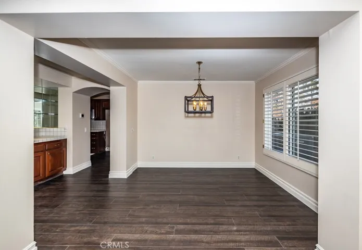
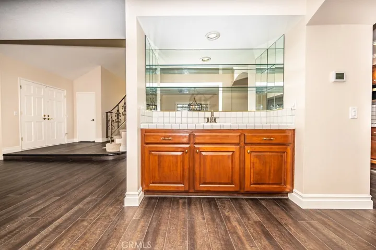
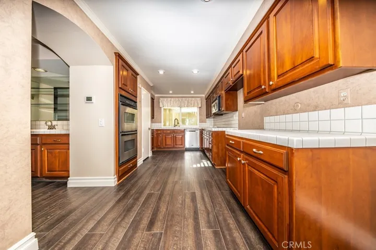
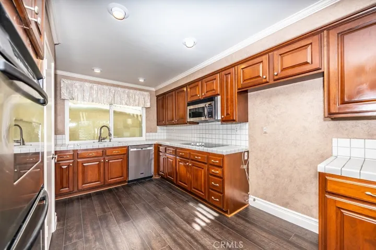
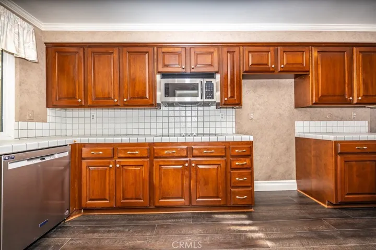
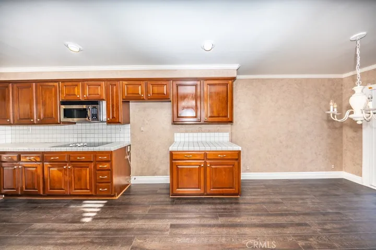
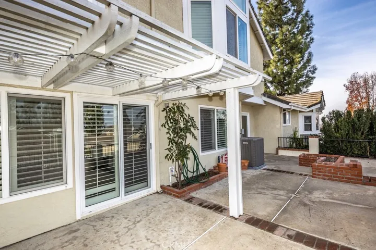
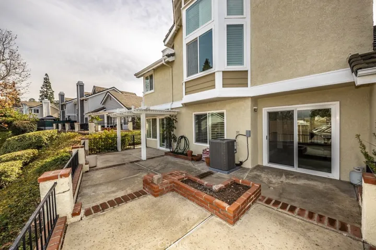
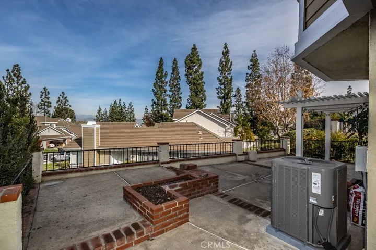
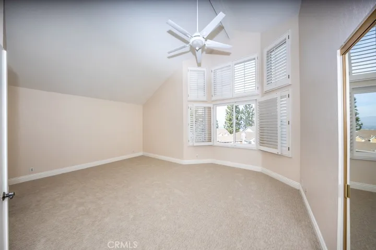
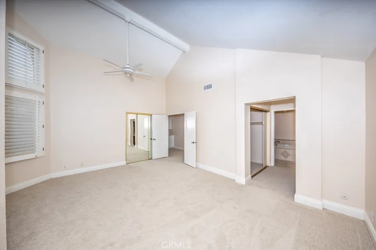
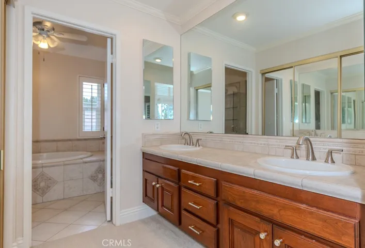
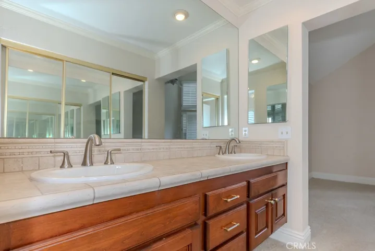
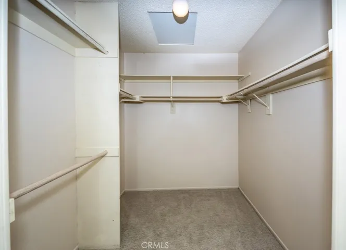
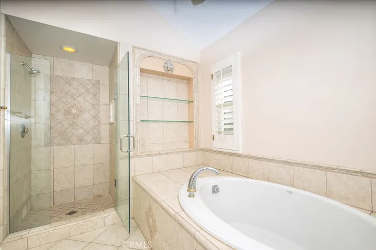
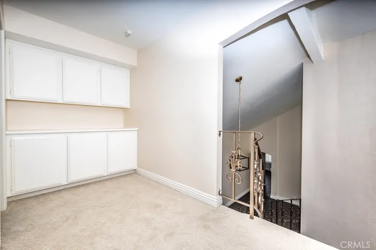
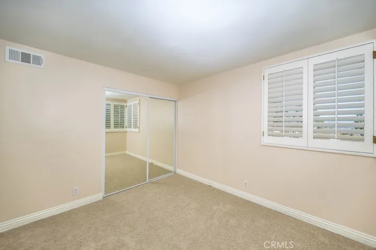
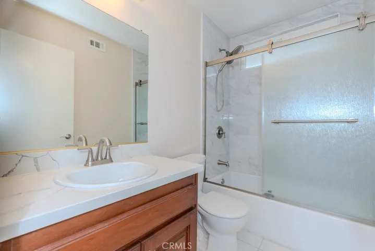
Wonderful Victoria model home located in the scenic hills of the Canyon Terrace Townhomes in Anaheim Hills. This spacious home welcomes you with a dramatic entryway featuring cathedral ceilings and a sweeping staircase. To the left, enjoy a bright and inviting family room with large windows and a private atrium. Just steps away is a full bathroom and a convenient downstairs bedroom—perfect for guests, extended family, or a home office. To the right, a generous living room with fireplace flows into the formal dining area, complete with a built-in credenza and wet bar. The kitchen offers plenty of counter space, a cooktop, oven, microwave, dishwasher, and a walk-in pantry. A cozy breakfast nook just off the kitchen leads to the backyard patio. Out back, the spacious patio offers a relaxing setting with views of the mountains and city lights. Upstairs, the expansive primary suite features high ceilings, oversized windows, dual mirrored closet doors—including a large walk-in—and stunning views of the mountains and city lights. The en-suite bathroom includes dual sinks, large vanity mirrors, a walk-in shower, and a deep soaking tub. An additional upstairs bedroom with its own full bathroom offers added flexibility. The attached two-car garage has direct home access. This home is clean, well maintained, and move-in ready. The community offers a pool and spa heated year-round, and you’re just minutes from award-winning schools, dining, and shopping.
Address
Open on Google Maps-
Address: 4711 E Fairfield Street
-
City: Anaheim Hills
-
State/county: CA
-
Zip/Postal Code: 92807
-
Country: US
Details
Updated on July 9, 2025 at 7:27 pm-
Property ID PW25072818
-
Price $4,400
-
Land Area 0.0568 Acres
-
Bedrooms 3
-
Bathrooms 3
-
Garages 2.0
-
Year Built 1981
-
Property Type Single Family Residence, Residential Lease
-
Property Status Closed
Additional details
-
Roof Concrete, Tile
-
Utilities Cable Connected, Electricity Connected, Natural Gas Connected, Phone Connected, Sewer Connected, Water Connected
-
Sewer Public Sewer, Sewer Tap Paid
-
Cooling Central Air, Electric
-
Heating Central, Forced Air, Fireplace(s), Natural Gas
-
Flooring Carpet, Laminate, Tile
-
County Orange
-
Property Type Residential Lease
-
Pool Fenced, Gunite, Heated, In Ground, Association
-
Parking Direct Access, Door-Single, Driveway, Garage Faces Front, Garage
-
Elementary School Nohl Ranch
-
Middle School Cerro Villa
-
High School Villa Park
-
Community Features Curbs, Gutter(s), Sidewalks, Park
-
Architectural Style Traditional
Features
- Cable Connected,Electricity Connected,Natural Gas Connected,Phone Connected,Sewer Connected,Water Connected
- Carpet, Laminate, Tile
- Central Air,Electric
- Central,Forced Air,Fireplace(s),Natural Gas
- Cerro Villa
- Concrete, Tile
- Direct Access,Door-Single,Driveway,Garage Faces Front,Garage
- Orange
- Public Sewer,Sewer Tap Paid
- Rain Gutters
- Residential Lease
- Traditional
- Villa Park
Mortgage Calculator
-
Down Payment
-
Loan Amount
-
Monthly Mortgage Payment
-
Property Tax
-
Home Insurance
-
PMI
-
Monthly HOA Fees