519 S Westford Street, Anaheim Hills, California 92807
- $1,100,000
- $1,000,000

- $1,100,000
- $1,000,000
Overview
- Single Family Residence, Residential
- 3
- 3
- 2.0
- 1981
Description
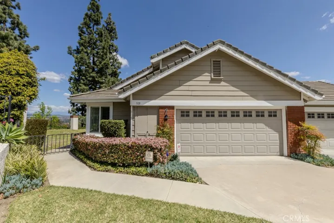
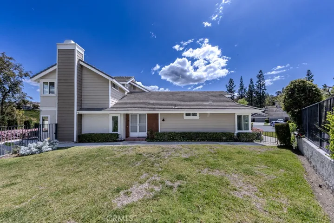
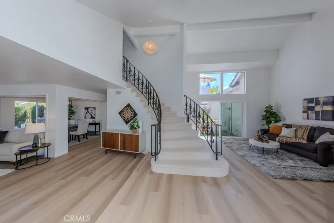
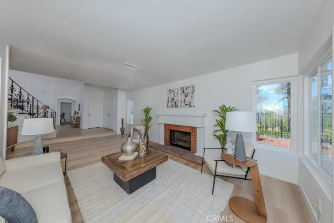
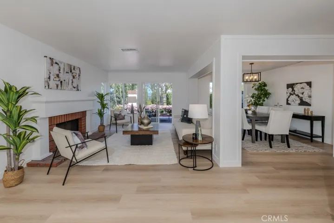
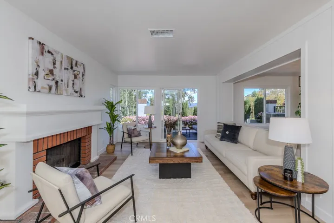
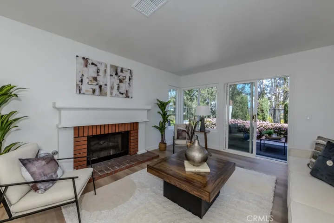
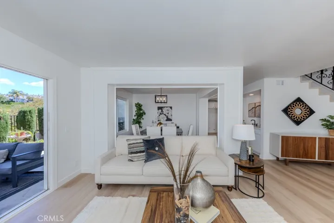
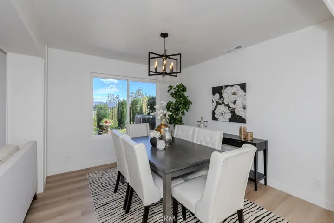
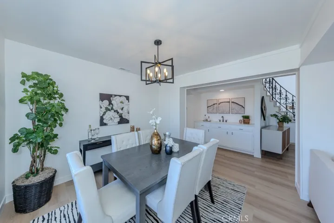
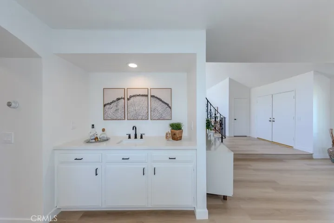
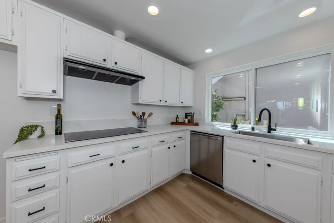
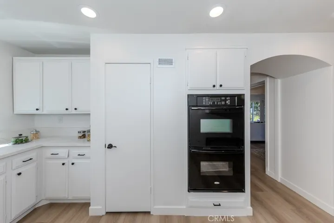
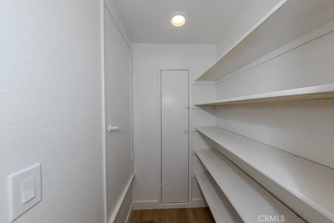
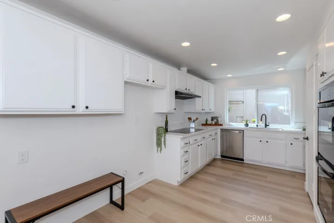
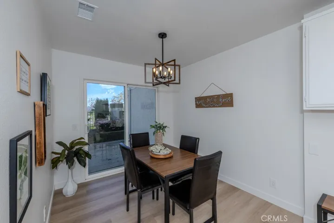
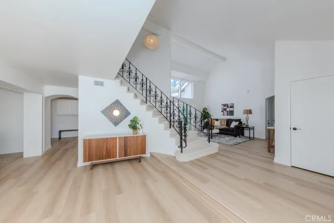
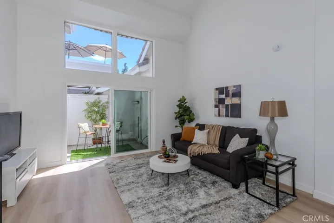
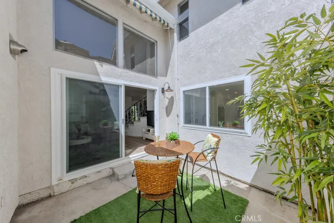
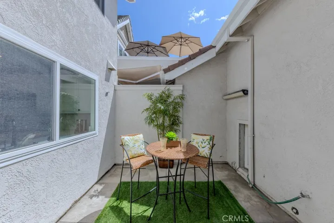
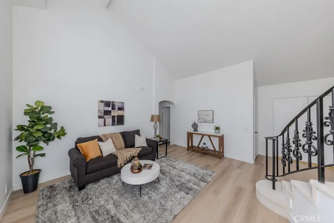
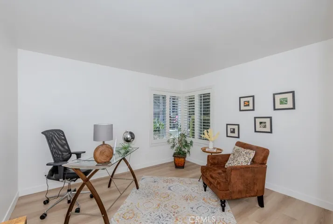
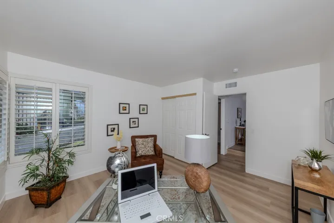
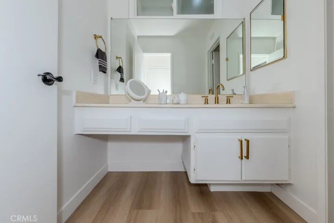
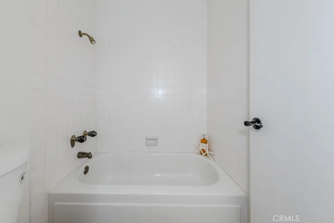
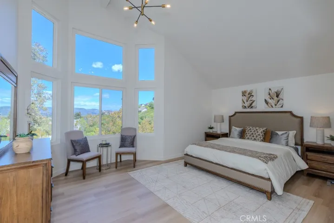
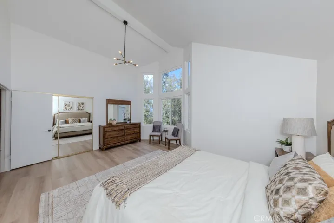
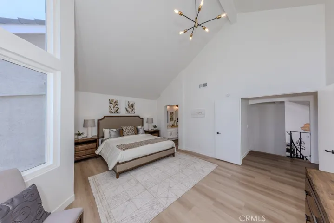
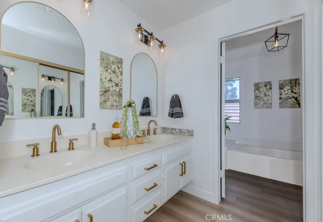
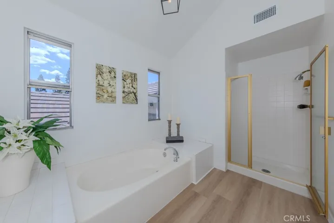
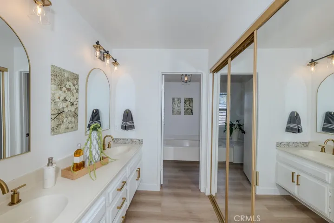
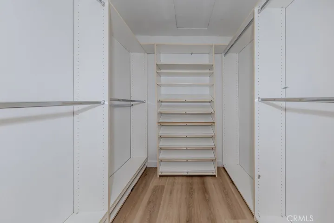
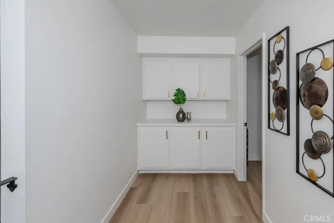
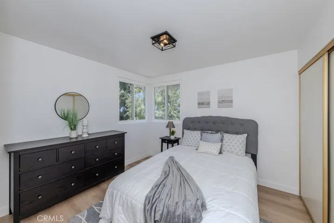
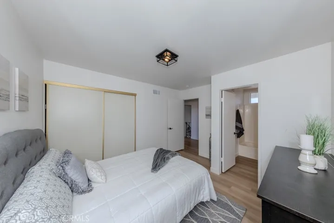
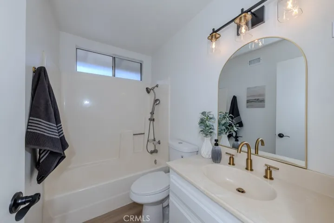
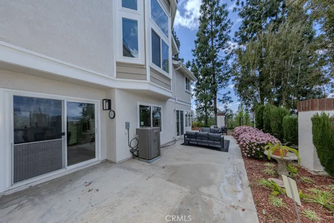
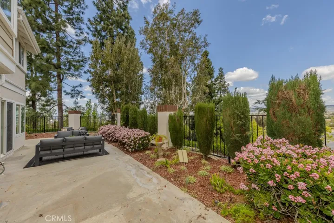
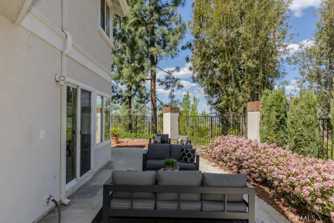
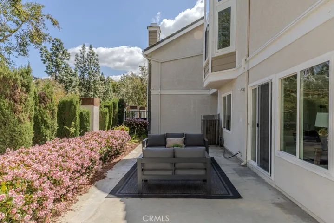
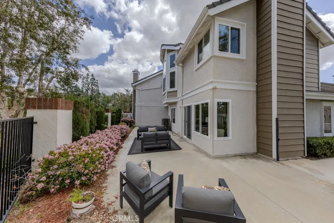
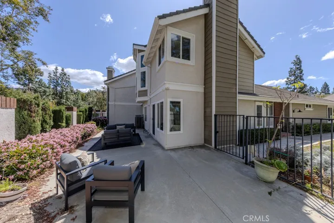
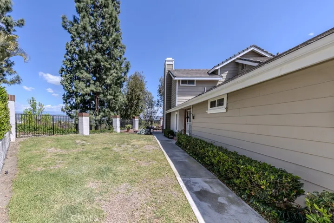
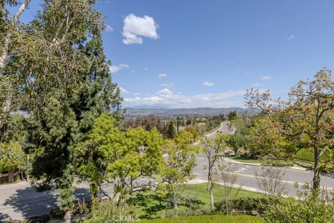
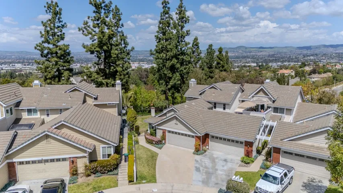
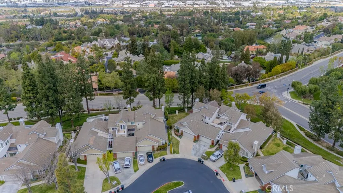
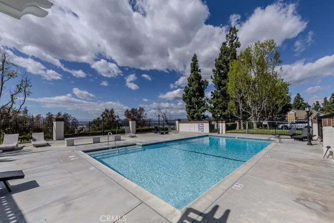
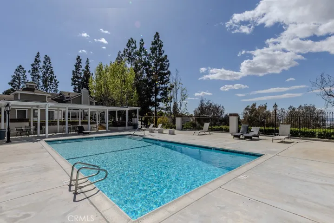
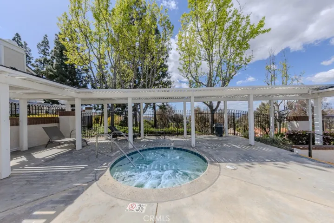
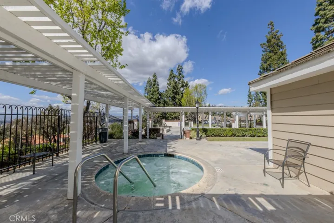
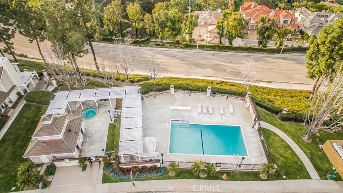
Located at the end of a quiet cul-de-sac, 519 S Westford St is a refreshed home in the desirable Canyon Terrace community of Anaheim Hills. With stunning views of city lights and mountains, this 3-bedroom, 3-bathroom property offers 2, 178 square feet of well-designed living space. Step through the double-door entry into soaring ceilings, abundant natural light, and an elegant spiral staircase. To the left, the spacious living room features a fireplace and a sliding glass door to the back patio. The formal dining area includes a new light fixture and connects to a quartz-topped wet bar with updated fixtures. On the right, the family room has vaulted ceilings, tall windows, and another sliding door leading to a private atrium. Just past that is a downstairs bedroom with plantation shutters, perfect for guests, extended family, or an office. Nearby is a full bathroom with an enclosed shower, vanity, and modern finishes. The kitchen offers new quartz countertops, a new cooktop, sink, faucet, recessed lighting, a walk-in pantry, and a breakfast nook with patio access. Upstairs, a landing with linen cabinetry leads to two bedrooms. The primary suite includes double-door entry, cathedral ceilings, dual mirrored closets including one large walk-in, and high windows that fill the space with light. Enjoy panoramic mountain and city views right from the bedroom. The en-suite bath features dual sinks, updated mirrors and lights, a walk-in shower, and a deep soaking tub. The third bedroom upstairs is another en-suite with a full bath, updated fixtures, and scenic views. Upstairs areas have matching LVP flooring, with carpet only on the staircase. Fresh interior paint, new wood-look LVP flooring throughout, and updated lighting and faucet fixtures complete the home with a clean, modern feel. A standout feature is the gated grassy side yard, maintained by the HOA, which is rare in this community where most homes have only patios. From this yard, take in peaceful views of the mountains, city lights, and nearby reservoir. The private backyard patio also offers a relaxing outdoor space. Additional features include a two-car garage with direct access, a wide driveway, and front landscaping maintained by the HOA. Community amenities include a heated pool and spa open year-round and a shaded lounge area. Conveniently located within the Orange Unified School District and near award-winning schools, shopping, and dining, this home captures the best of Anaheim Hills living.
Address
Open on Google Maps-
Address: 519 S Westford Street
-
City: Anaheim Hills
-
State/county: CA
-
Zip/Postal Code: 92807
-
Country: US
Details
Updated on July 8, 2025 at 10:37 pm-
Property ID PW25066140
-
Price $1,100,000
-
Land Area 0.0735 Acres
-
Bedrooms 3
-
Bathrooms 3
-
Garages 2.0
-
Year Built 1981
-
Property Type Single Family Residence, Residential
-
Property Status Closed
Additional details
-
Listing Terms Cash, Cash to New Loan, Conventional, FHA, VA Loan
-
Association Fee 397.0
-
Roof Concrete, Tile
-
Utilities Cable Connected, Electricity Connected, Natural Gas Connected, Phone Connected, Sewer Connected, Water Connected
-
Sewer Public Sewer
-
Cooling Central Air, Electric
-
Heating Central, Forced Air, Fireplace(s), Natural Gas
-
Flooring Carpet, Vinyl
-
County Orange
-
Property Type Residential
-
Pool Fenced, Gunite, Heated, In Ground, Association
-
Parking Concrete, Direct Access, Door-Single, Driveway, Garage Faces Front, Garage
-
Elementary School Nohl Canyon
-
Middle School Cerro Villa
-
High School Villa Park
-
Community Features Curbs, Gutter(s), Street Lights, Sidewalks, Park
-
Architectural Style Traditional
Features
- Cable Connected,Electricity Connected,Natural Gas Connected,Phone Connected,Sewer Connected,Water Connected
- Carpet, Vinyl
- Cash,Cash to New Loan,Conventional,FHA,VA Loan
- Central Air,Electric
- Central,Forced Air,Fireplace(s),Natural Gas
- Cerro Villa
- Concrete, Tile
- Concrete,Direct Access,Door-Single,Driveway,Garage Faces Front,Garage
- Curbs,Gutter(s),Street Lights,Sidewalks,Park
- Orange
- Public Sewer
- Rain Gutters
- Residential
- Traditional
- Villa Park
Mortgage Calculator
-
Down Payment
-
Loan Amount
-
Monthly Mortgage Payment
-
Property Tax
-
Home Insurance
-
PMI
-
Monthly HOA Fees