665 S Gentry Lane S, Anaheim Hills, California 92807
- $1,150,000
- $1,150,000
Overview
- Townhouse, Residential
- 3
- 3
- 2.0
- 1981
Description
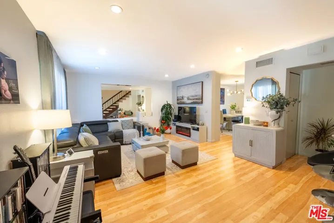
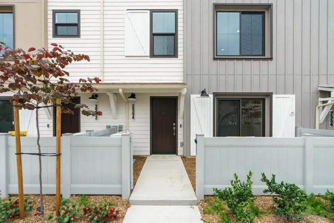
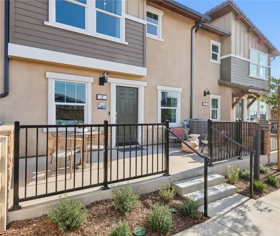
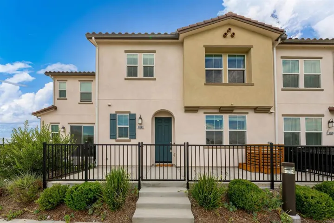
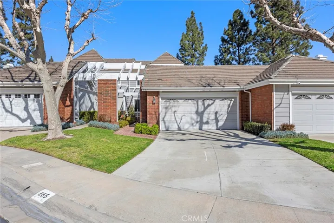
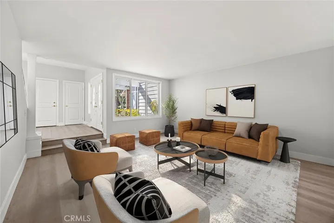
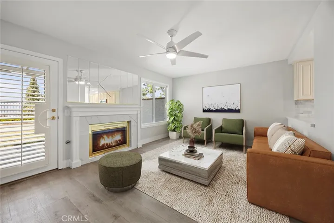
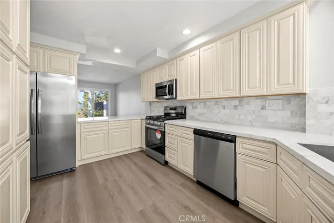
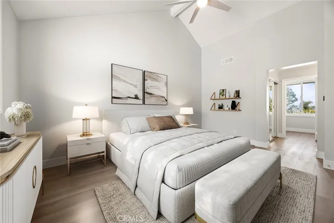
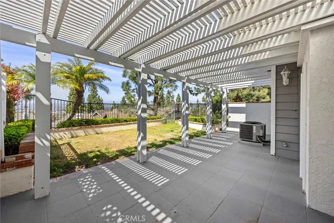
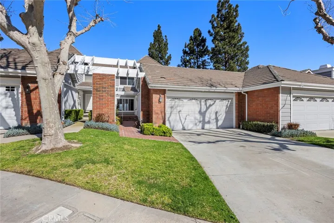
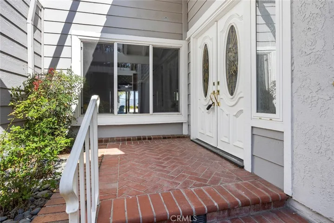
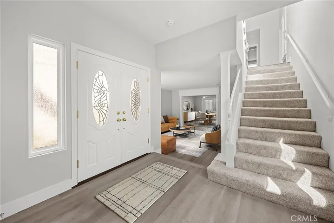
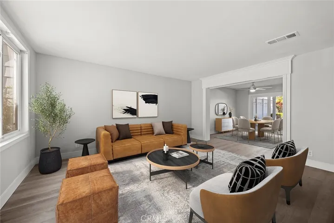
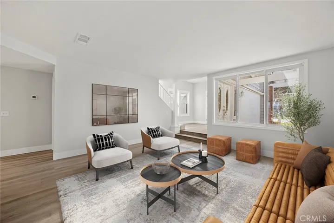
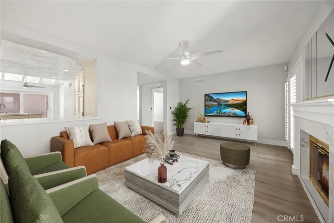
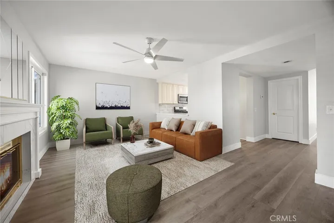
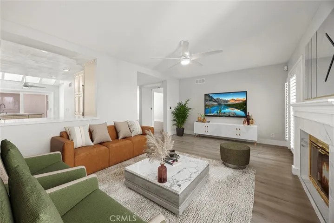
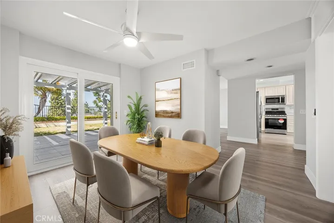
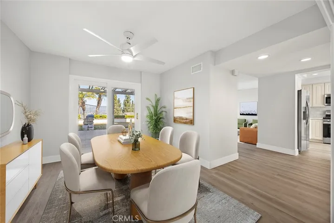
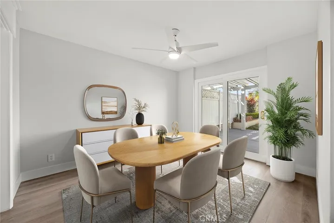
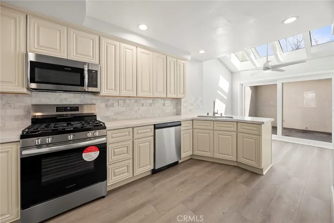
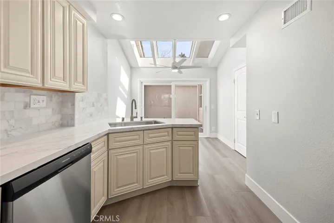
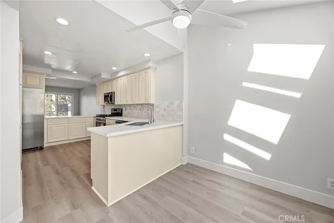
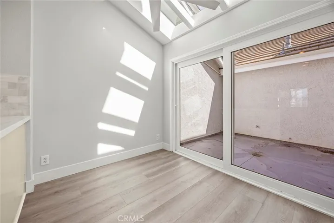
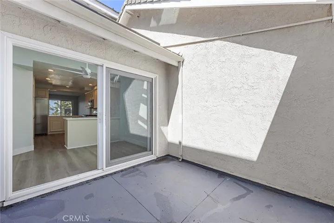
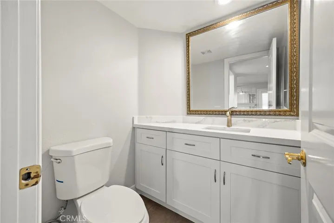
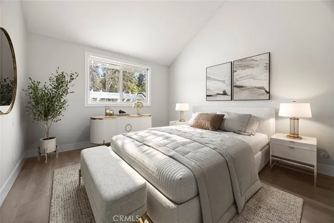
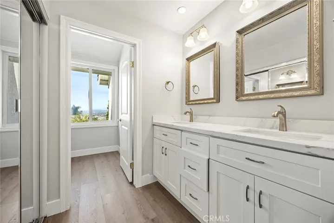
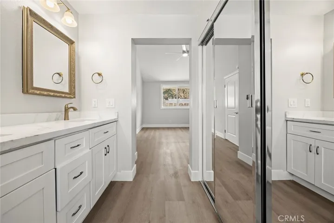
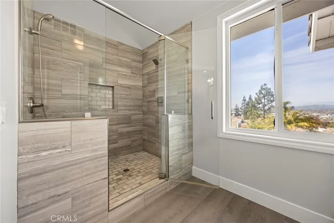
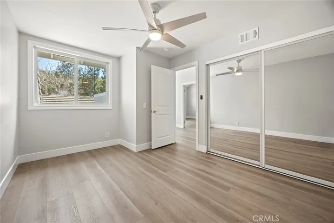
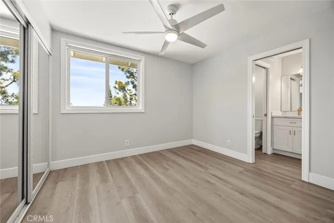
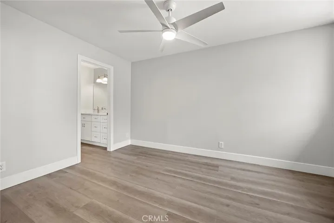
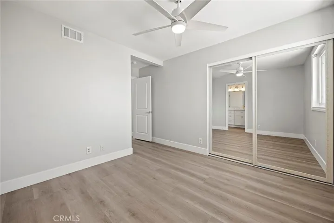
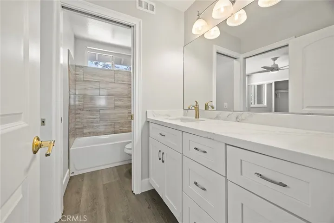
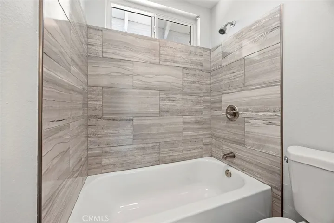
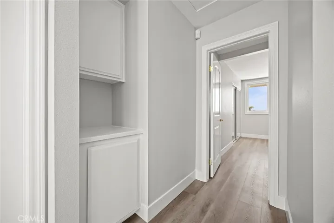
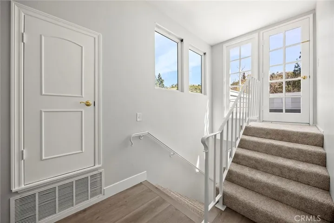
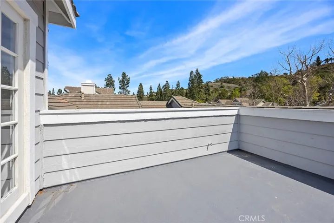
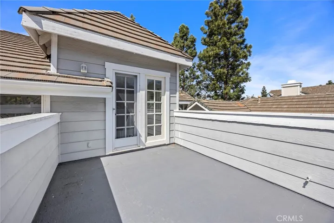
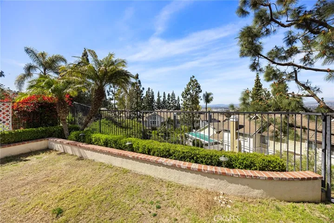
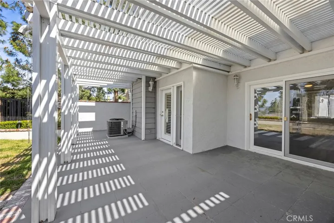
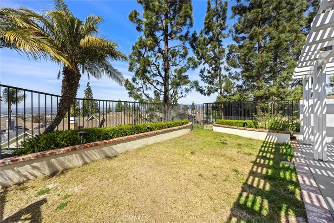
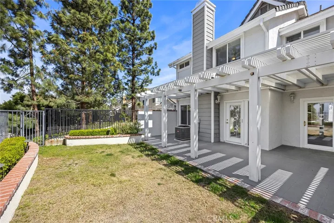
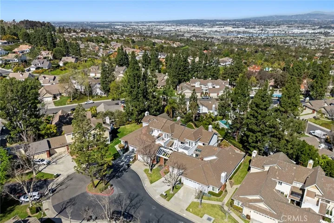
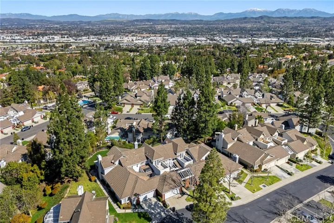
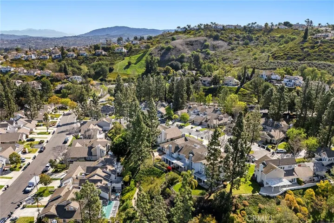
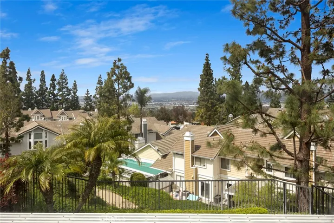
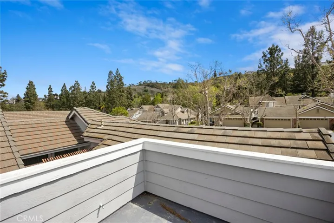
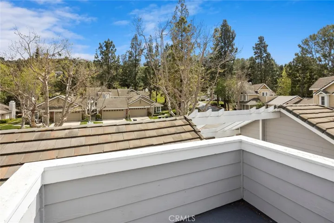
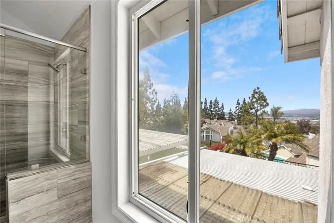
This beautifully upgraded home, nestled in the desirable Canyon Terrace neighborhood of Anaheim’s rolling hills, offers breathtaking panoramic city light views. Completely remodeled, the home welcomes you through elegant double doors with stained glass windows into a formal entryway leading to a step-down living room. The open floor plan seamlessly connects the dining room and cozy family room with a fireplace, both providing access to a covered patio and spacious yard. The gourmet kitchen boasts brand-new self-closing cabinets, quartz countertops, a tile backsplash, and new high-end stainless steel appliances, including a double-door refrigerator with a water and ice dispenser, a five-burner gas range, a microwave, a dishwasher, and a farmhouse sink. A bright kitchen nook with skylights and a ceiling fan opens to a sunny atrium, while a large walk-in pantry offers ample storage. Upstairs, the expansive master bedroom features a ceiling fan, a dressing area with a dual-sink vanity and quartz countertop, a cedar-lined walk-in closet with organizers, and a luxurious walk-in shower. Additional guest bedrooms have ceiling fans and mirrored closet doors, connected by a remodeled Jack-and-Jill bathroom with a new vanity and quartz countertop. A front balcony offers picturesque views of the surrounding hills and neighborhood. Throughout the home, neutral paint, wood laminate flooring, dual-pane windows, and updated fixtures enhance the modern aesthetic. The two-car attached garage includes washer and gas dryer hookups, as well as a workbench. Located within walking distance to the association pool and spa, and close to top-rated schools, public transportation, and freeways, this stunning home is a must-see!
Address
Open on Google Maps-
Address: 665 S Gentry S Lane
-
City: Anaheim Hills
-
State/county: CA
-
Zip/Postal Code: 92807
-
Country: US
Details
Updated on August 16, 2025 at 4:30 pm-
Property ID PW25066644
-
Price $1,150,000
-
Land Area 0.0606 Acres
-
Bedrooms 3
-
Bathrooms 3
-
Garages 2.0
-
Year Built 1981
-
Property Type Townhouse, Residential
-
Property Status Closed
Additional details
-
Listing Terms Cash, Cash to New Loan, Conventional
-
Association Fee 397.0
-
Roof Concrete, Tile
-
Utilities Cable Available, Electricity Connected, Natural Gas Connected, Sewer Connected, Water Connected
-
Sewer Public Sewer, Sewer Tap Paid
-
Cooling Central Air
-
Heating Forced Air
-
Flooring Laminate
-
County Orange
-
Property Type Residential
-
Pool Community, Fenced, Filtered, Gunite, Heated, In Ground, Association
-
Parking Concrete, Direct Access, Driveway Level, Door-Single, Driveway, Garage Faces Front, Garage, Guest, On Street
-
Elementary School Nohl Ranch
-
Middle School Cerra Villa
-
High School Villa Park
-
Community Features Curbs, Foothills, Gutter(s), Storm Drain(s), Street Lights, Suburban, Pool
-
Architectural Style Traditional
Mortgage Calculator
-
Down Payment
-
Loan Amount
-
Monthly Mortgage Payment
-
Property Tax
-
Home Insurance
-
PMI
-
Monthly HOA Fees