1131 Glenelder Avenue, Hacienda Heights, California 91745
- $1,149,990
- $1,199,990
- $1,149,990
- $1,199,990
Overview
- Single Family Residence, Residential
- 3
- 3
- 2.0
- 2025
Description
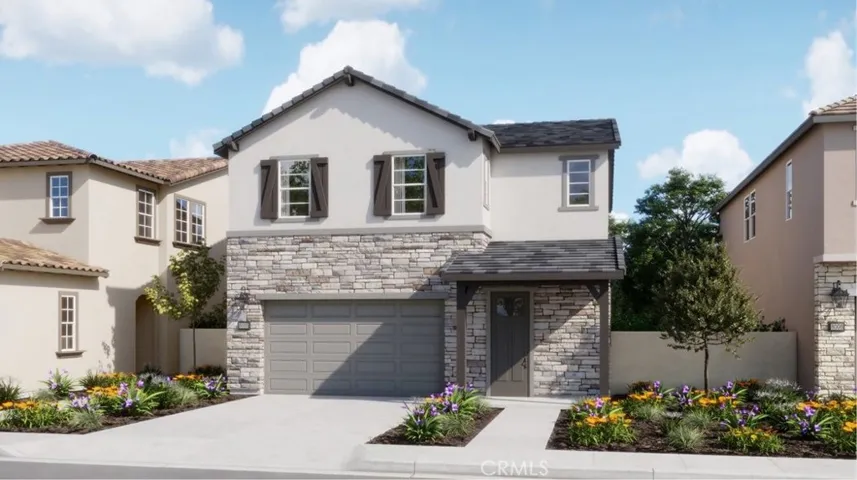
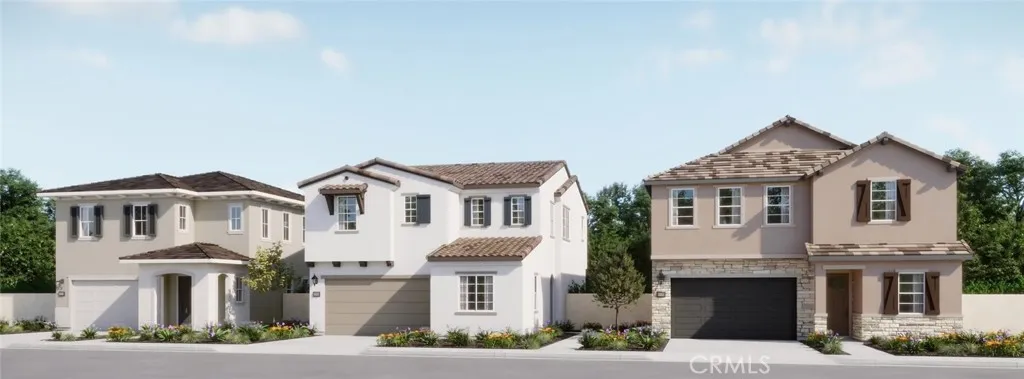
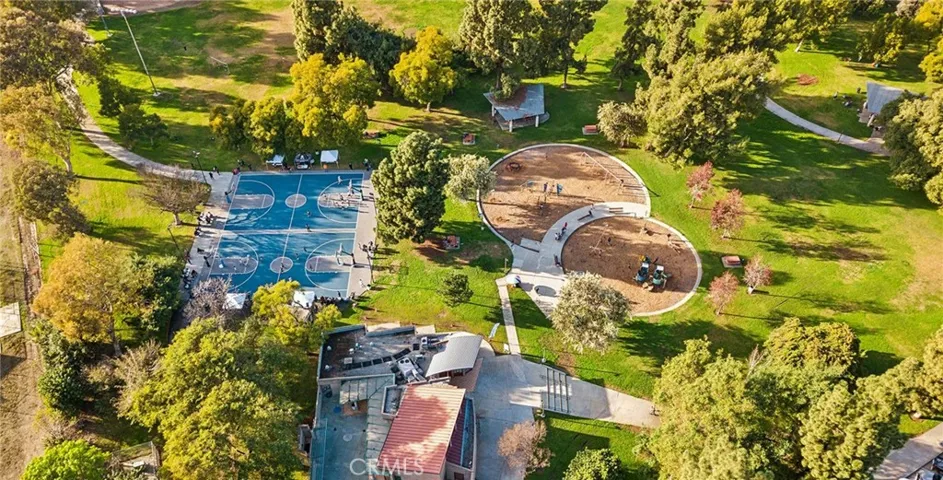
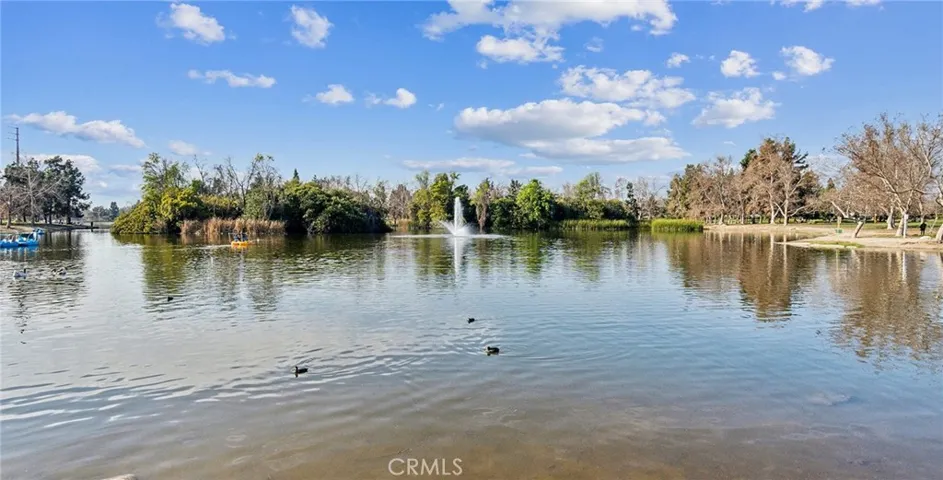
Welcome to your dream home in the heart of Hacienda Heights, a sought-after community known for its excellent schools, vibrant local dining, and convenient access to parks, shopping, and major freeways. Nestled in a brand-new development, this gorgeous two-story home offers modern elegance, high-end finishes, and a thoughtfully designed floor plan that perfectly blends comfort and style. Spanning 2, 307 square feet, this spacious residence features 3 bedrooms, 2.5 bathrooms, a versatile loft, and a 2-car garage. As you step inside, you will be greeted by an open-concept living space that seamlessly flows into the gourmet kitchen, complete with top-of-the-line Cafe Series appliances, sleek quartz counter-tops, and stylish shaker cabinets are a true delight. Upstairs, the generous loft provides the perfect space for a home office, playroom, or additional lounge area. The primary suite is a true retreat, offering ample space, a spa-like en-suite bath, and a large walk-in closet. The secondary bedrooms are well-sized, ideal for family or guests. Designed with modern lifestyles in mind, this home boasts contemporary architecture, energy-efficient features, and premium craftsmanship throughout. Enjoy the convenience of being close to top-rated schools, recreational parks, shopping centers, and easy freeway access, making commuting a breeze. Don’t miss this rare opportunity to own a brand-new home in one of Southern California’s most desirable communities! Contact us today for a private tour!
Address
Open on Google Maps-
Address: 1131 Glenelder Avenue
-
City: Hacienda Heights
-
State/county: CA
-
Zip/Postal Code: 91745
-
Country: US
Details
Updated on November 26, 2025 at 6:53 pm-
Property ID OC25067238
-
Price $1,149,990
-
Land Area 0.0829 Acres
-
Bedrooms 3
-
Bathrooms 3
-
Garages 2.0
-
Year Built 2025
-
Property Type Single Family Residence, Residential
-
Property Status Closed
Additional details
-
Listing Terms Cash, Conventional, 1031 Exchange, FHA, VA Loan
-
Association Fee 114.0
-
Sewer Public Sewer
-
Cooling Central Air
-
Heating Central
-
Flooring Carpet, Tile
-
County Los Angeles
-
Property Type Residential
-
Pool None
-
Parking Direct Access, Garage Faces Front, Garage, Garage Door Opener
-
Elementary School Other
-
Middle School Cedarlane
-
High School Wilson
-
Community Features Curbs, Gutter(s), Park, Storm Drain(s), Suburban, Sidewalks
Mortgage Calculator
-
Down Payment
-
Loan Amount
-
Monthly Mortgage Payment
-
Property Tax
-
Home Insurance
-
PMI
-
Monthly HOA Fees