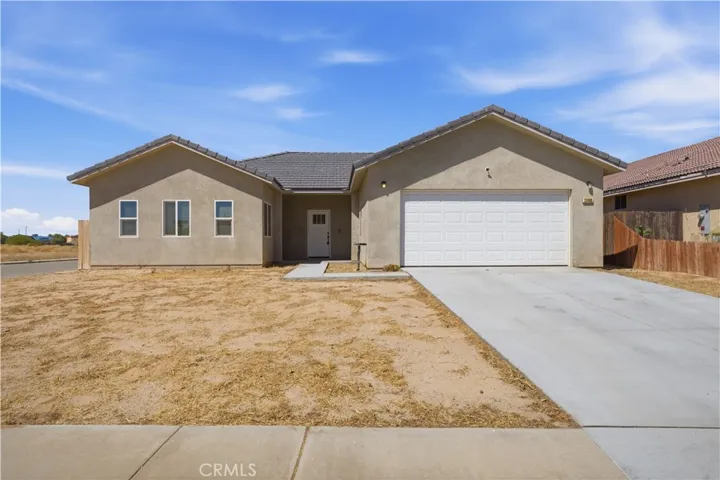
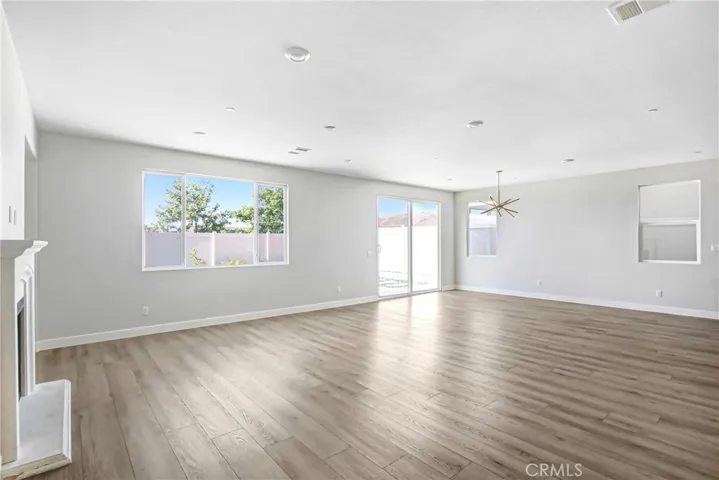
80527 Anacapa Drive, Indio, California 92201
- $659,900
- $669,900
- $659,900
- $669,900
Overview
- Single Family Residence, Residential
- 5
- 3
- 2.0
- 2025
Description
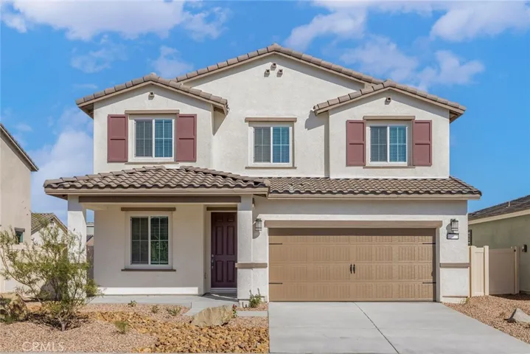
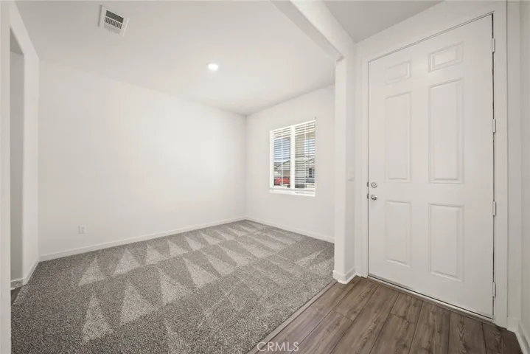
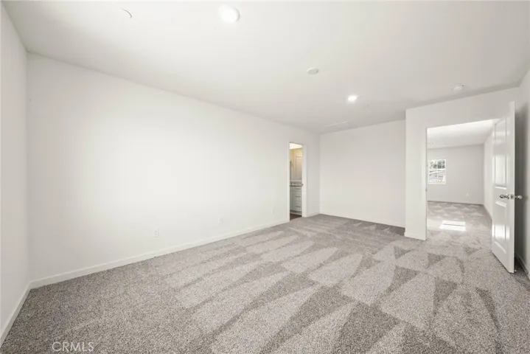
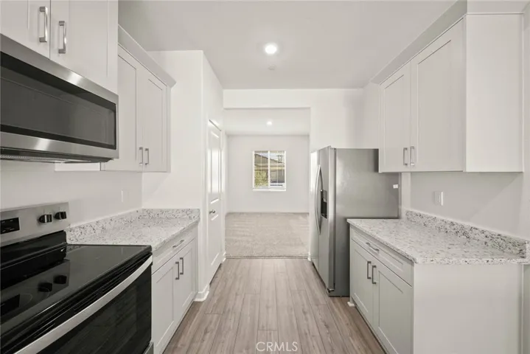
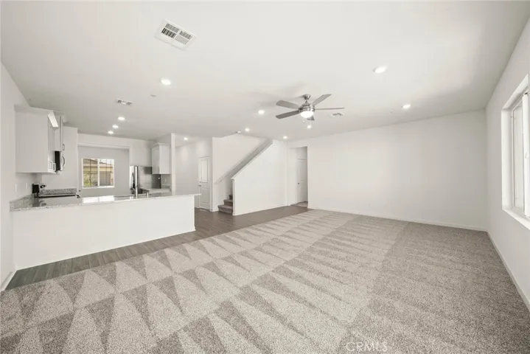
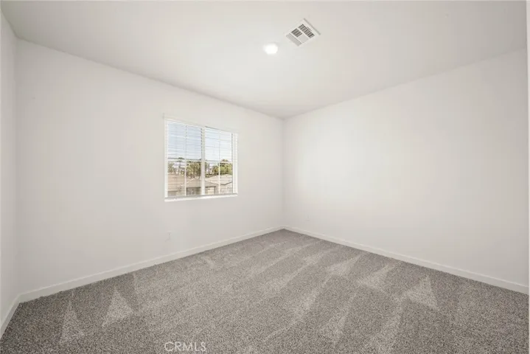
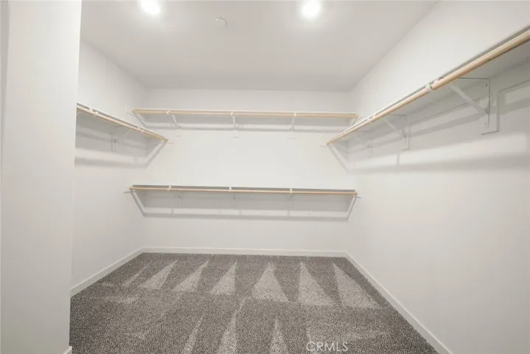
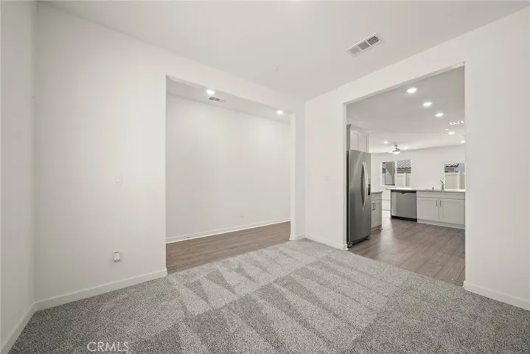
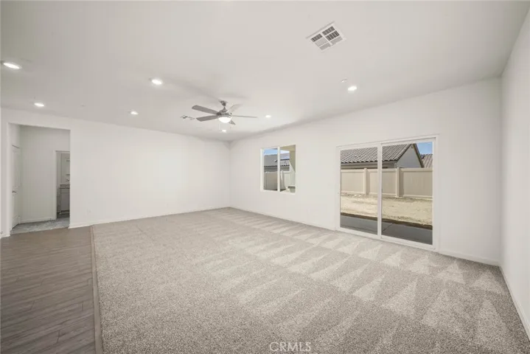
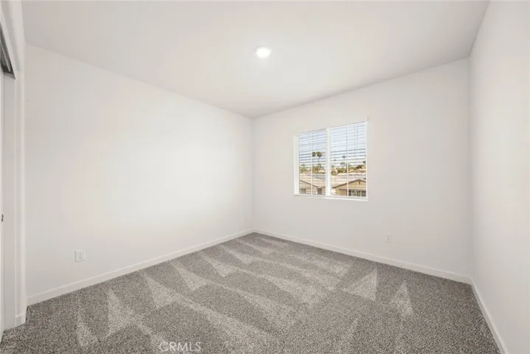
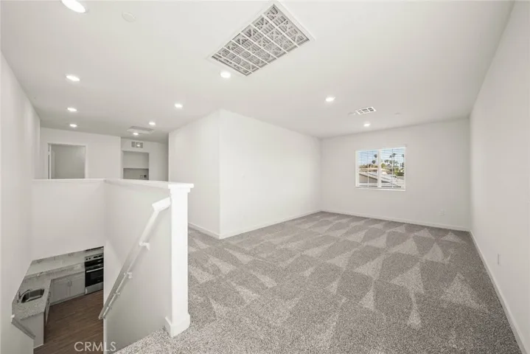
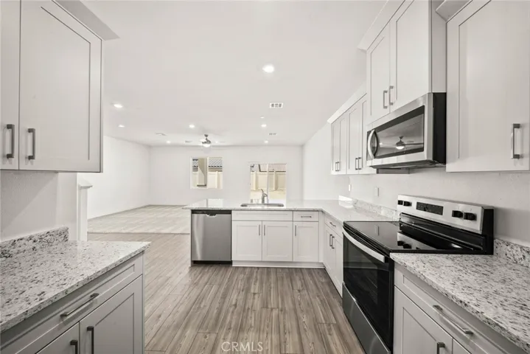
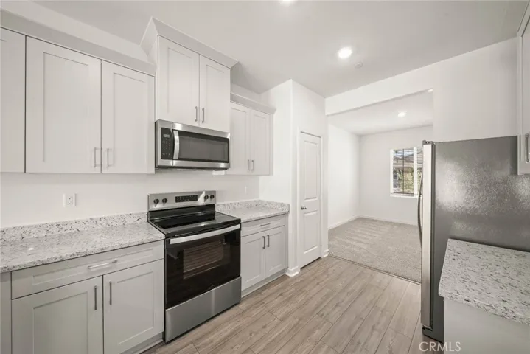
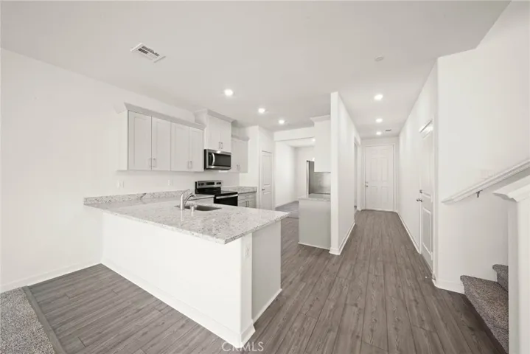
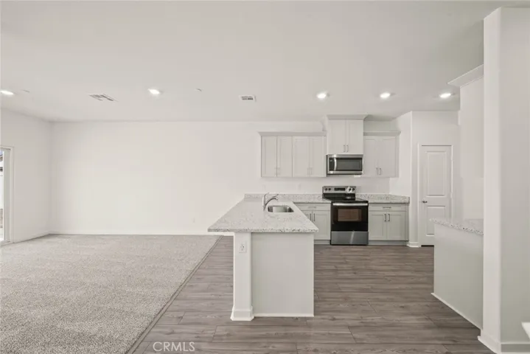
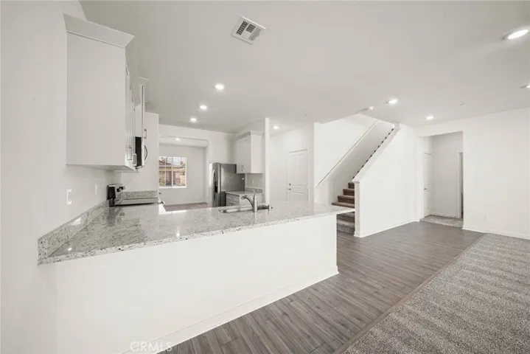
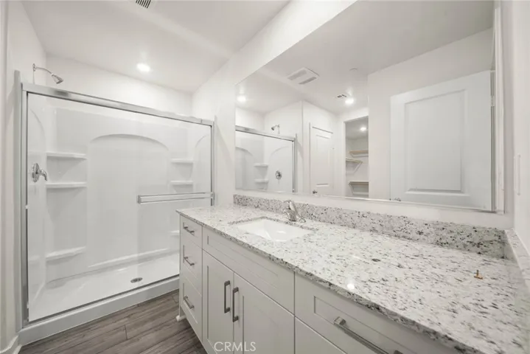
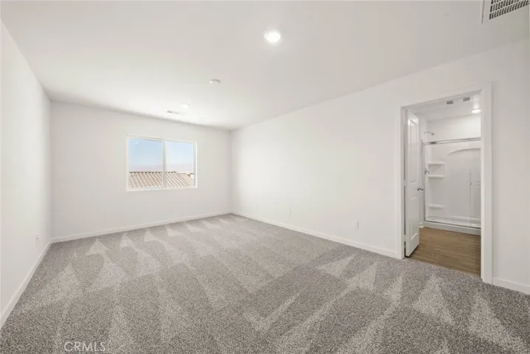
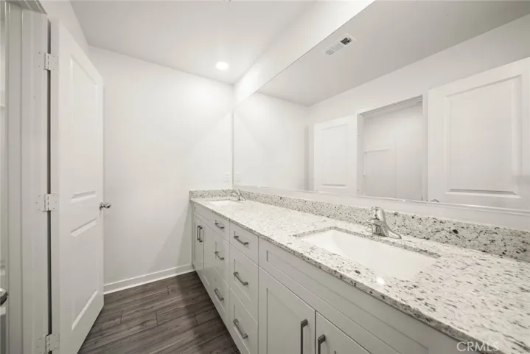
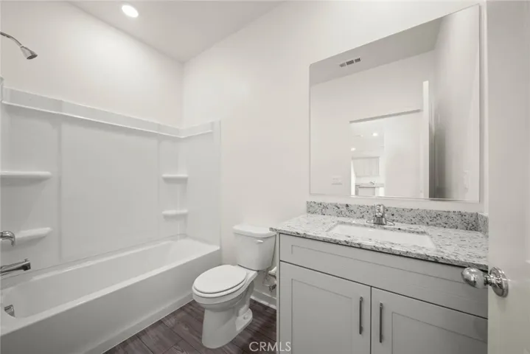
Victoria A formal living room and formal dining room provides an ideal entertaining area for special events. The incredible kitchen is loaded with upgrades such as granite countertops, a breakfast bar, wood cabinetry with crown molding and a complete suite of Whirlpool® appliances. This home has a downstairs bedroom and full bath! A loft provides flex space for you to use to meet your family’s needs. In the master suite, you will enjoy a spacious bedroom with large windows and an attached bath that includes a step in shower and large walk-in closet. In addition, this home comes with designer-selected upgrades included at no extra cost such as luxury vinyl-plank flooring, a Wi-Fi-enabled garage door opener, programmable thermostat, granite countertops in kitchen and bathroom, stainless steel appliances included solar panels and more. Buyers Concessions-Builder paid closing costs, Different zero-down options, Interest rate buydown, AND More !
Address
Open on Google Maps-
Address: 80527 Anacapa Drive
-
City: Indio
-
State/county: CA
-
Zip/Postal Code: 92201
-
Country: US
Details
Updated on July 21, 2025 at 5:40 pm-
Property ID SW25066458
-
Price $659,900
-
Land Area 0.1321 Acres
-
Bedrooms 5
-
Bathrooms 3
-
Garages 2.0
-
Year Built 2025
-
Property Type Single Family Residence, Residential
-
Property Status Closed
Additional details
-
Listing Terms Cash, Conventional, FHA, VA Loan
-
Association Fee 200.0
-
Roof Concrete, Shingle
-
Utilities Electricity Connected, Other, Sewer Connected, Water Connected
-
Sewer Public Sewer
-
Cooling Central Air, Electric, ENERGY STAR Qualified Equipment
-
Heating Electric, ENERGY STAR Qualified Equipment, Solar
-
Flooring Carpet, Laminate, Vinyl
-
County Riverside
-
Property Type Residential
-
Pool None
-
Parking Concrete, Direct Access, Driveway, Garage Faces Front, Garage
-
Elementary School James Monroe
-
Middle School Colonel Mitchell
-
High School Palm Desert
-
Community Features Storm Drain(s), Gated, Park
-
Architectural Style Traditional
Mortgage Calculator
-
Down Payment
-
Loan Amount
-
Monthly Mortgage Payment
-
Property Tax
-
Home Insurance
-
PMI
-
Monthly HOA Fees