Overview
- Single Family Residence, Residential
- 4
- 2
- 3.0
- 1975
Description
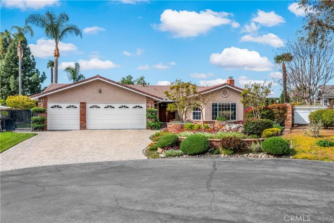
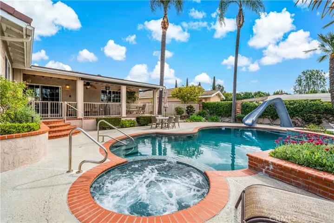
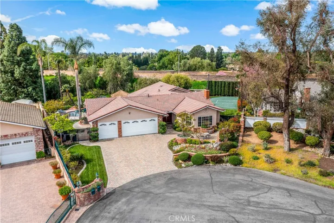
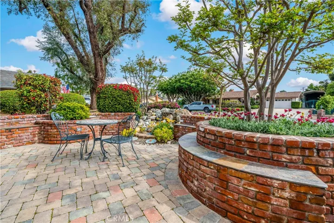
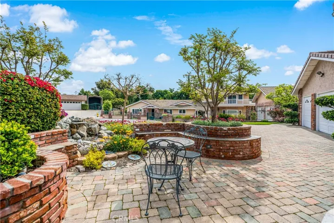
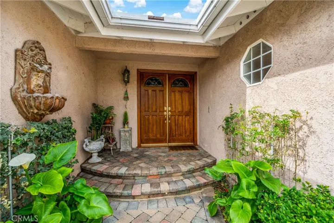
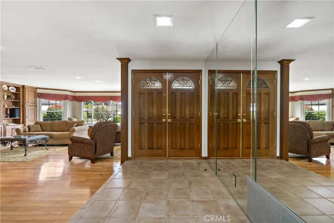
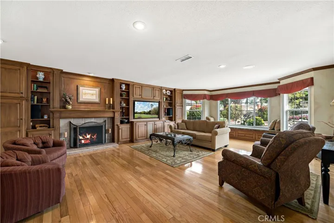
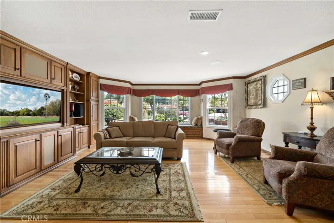
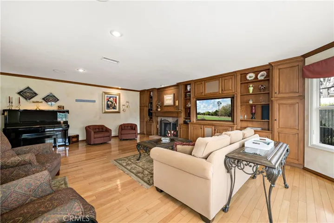
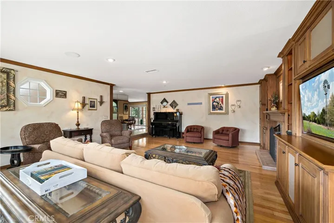
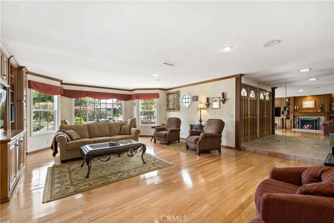
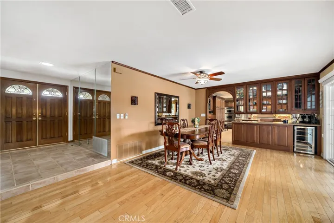
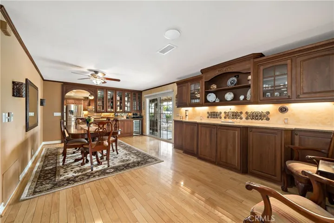
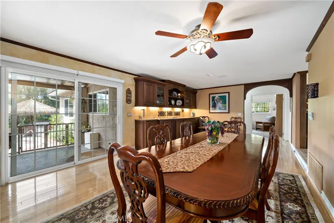
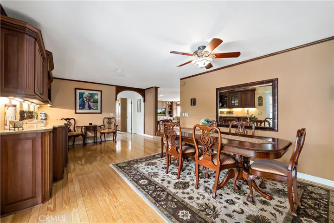
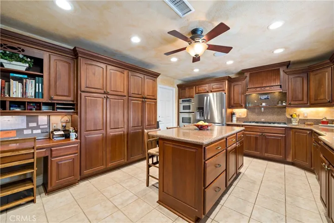
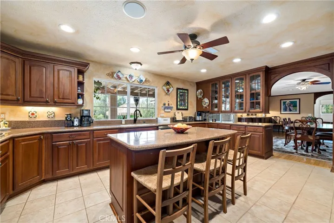
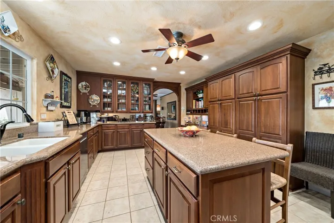
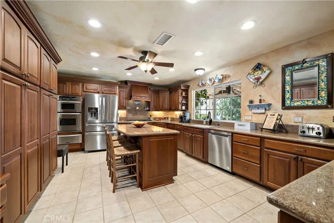
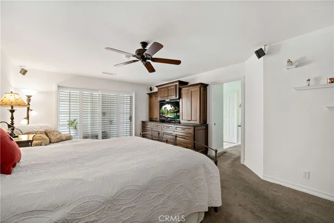
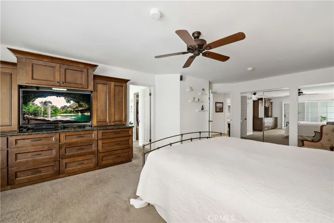
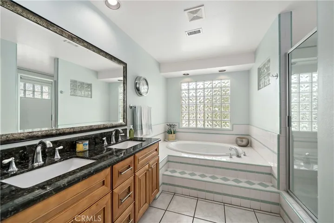
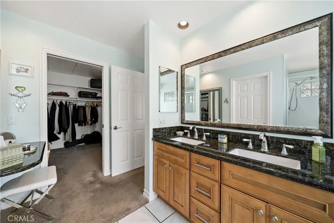
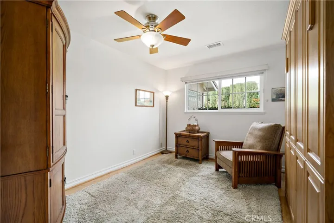
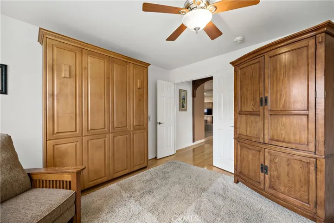
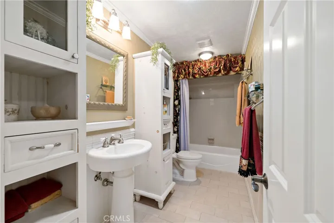
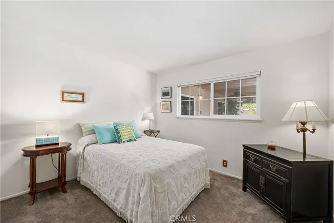
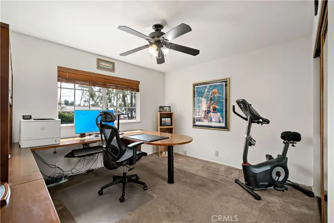
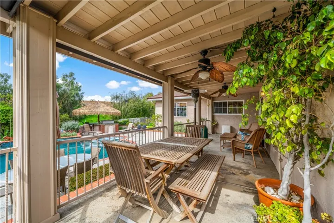
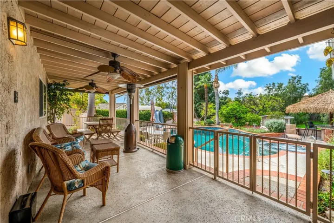
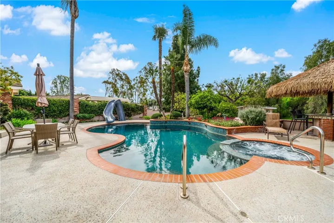
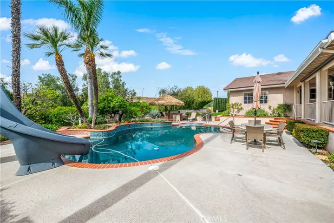
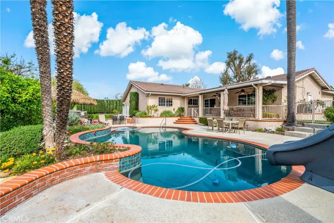
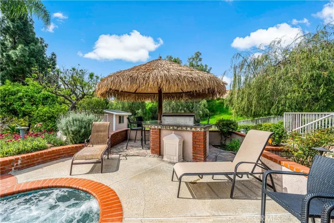
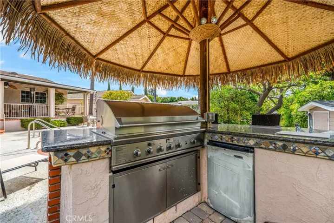
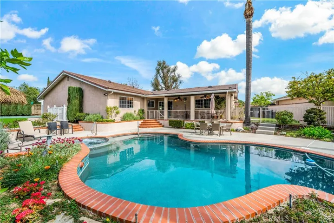
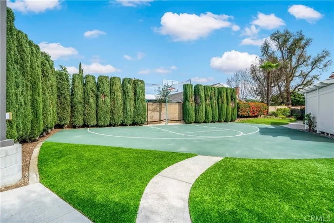
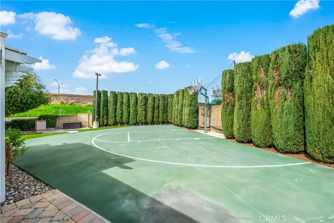
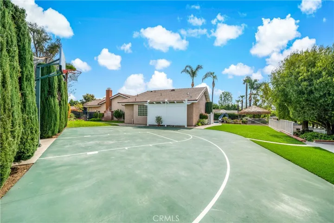
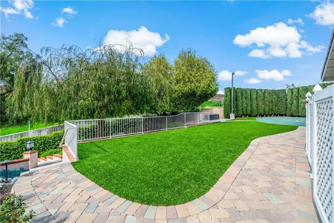
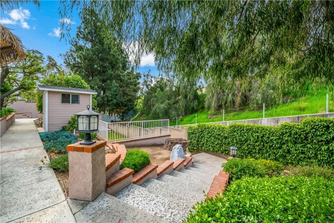
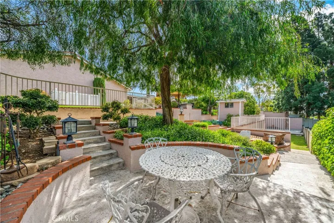
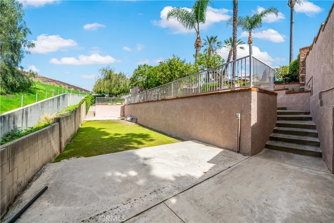
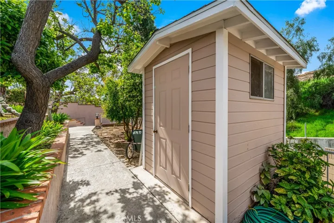
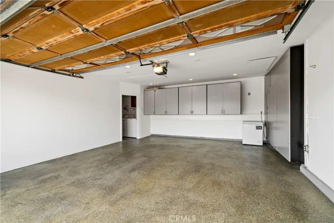
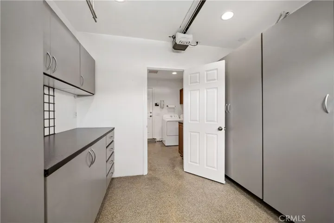
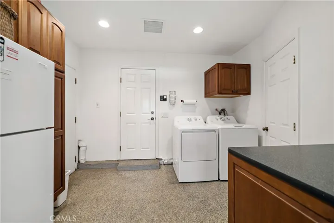
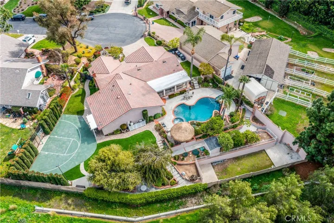
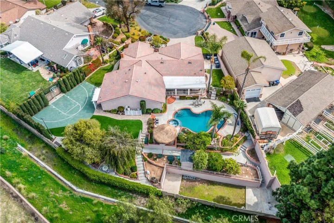
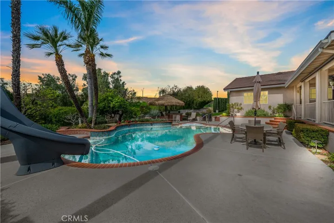
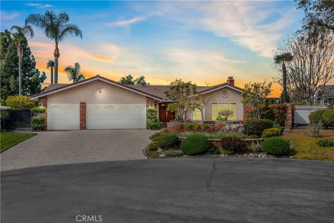
PRICE REDUCED on this stunning Yorba Linda Pool Home on Expansive Lot. This beautifully maintained single-story home is nestled at the end of a quiet cul-de-sac in one of Yorba Linda’s most sought-after neighborhoods. This 4-bedroom, 2-bathroom residence offers 2, 429 sq. ft. of inviting living space on an .45-acre lot, combining comfort, elegance, and outdoor enjoyment. Step inside to find hardwood flooring, custom interior paint, and a spacious great room that seamlessly flows into the large dining area—perfect for gatherings. The gourmet kitchen is a chef’s dream, featuring granite countertops, a center island with a breakfast bar, 5 burner gas range and newer stainless steel appliances with loads of cabinet and storage space. The oversized primary suite offers a serene retreat, complete with glass sliding doors to a cozy private patio for morning coffee, a spa-like en-suite bathroom with dual sinks, a separate tub and large walk-in shower and a walk-in closet. Generously sized secondary bedrooms share a well-appointed hallway bath. Outside, experience resort-style living in the spectacular backyard! Enjoy a covered patio for year-round entertaining, a heated in-ground pool & spa with a Pebble Tec finish and a sports court. The beautifully landscaped grounds offer extra space which could easily accommodate a potential ADU or additional recreational areas. Located in the ‘land of gracious living’, with custom details throughout and true pride of ownership, this home is ideal for entertaining, quiet evenings and fun-filled summer days. The Paxton Equestrian Center is a 2-minute walk via a peaceful community trail. Or use the trail to visit the Yorba Linda Town Center and downtown Main Street with restaurants and shopping. This home is also ‘Golf Cart Distance’ from Yorba Linda Country Club for Golf and Tennis enthusiasts and you can walk your kids to Linda Vista Elementary, one of the best schools in an award-winning school district. Don’t miss this rare opportunity to own a slice of paradise.
Address
Open on Google Maps-
Address: 5367 Los Altos Lane
-
City: Yorba Linda
-
State/county: CA
-
Zip/Postal Code: 92886
-
Country: US
Details
Updated on June 11, 2025 at 4:53 am-
Property ID SW25066345
-
Price $1,675,500
-
Land Area 0.4488 Acres
-
Bedrooms 4
-
Bathrooms 2
-
Garages 3.0
-
Year Built 1975
-
Property Type Single Family Residence, Residential
-
Property Status Closed
Additional details
-
Listing Terms Cash, Cash to New Loan, Conventional
-
Roof Flat Tile
-
Utilities Cable Connected, Electricity Connected, Natural Gas Connected, Phone Connected, Sewer Connected, Water Connected
-
Sewer Sewer Tap Paid
-
Cooling Central Air, ENERGY STAR Qualified Equipment, High Efficiency
-
Heating Central, Forced Air, Natural Gas
-
Flooring Carpet, Tile, Wood
-
County Orange
-
Property Type Residential
-
Pool Gunite, Gas Heat, Heated, In Ground, Pebble, Private
-
Parking Door-Multi, Direct Access, Driveway, Garage Faces Front, Garage, Garage Door Opener
-
Elementary School Linda Vista
-
Middle School Yorba Linda
-
High School Esperanza
-
Community Features Horse Trails, Stable(s), Rural
-
Architectural Style Ranch
Features
- Cable Connected,Electricity Connected,Natural Gas Connected,Phone Connected,Sewer Connected,Water Connected
- Carpet, Tile, Wood
- Cash,Cash to New Loan,Conventional
- Central Air,ENERGY STAR Qualified Equipment,High Efficiency
- Central,Forced Air,Natural Gas
- Door-Multi,Direct Access,Driveway,Garage Faces Front,Garage,Garage Door Opener
- Esperanza
- Flat Tile
- Linda Vista
- Orange
- Rain Gutters
- Ranch
- Residential
- Sewer Tap Paid
- Yorba Linda
Mortgage Calculator
-
Down Payment
-
Loan Amount
-
Monthly Mortgage Payment
-
Property Tax
-
Home Insurance
-
PMI
-
Monthly HOA Fees