Overview
- Single Family Residence, Residential
- 4
- 2
- 2.0
- 1972
Description
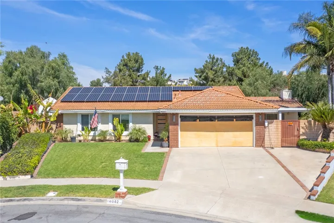
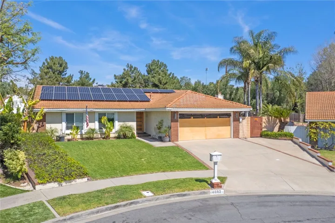
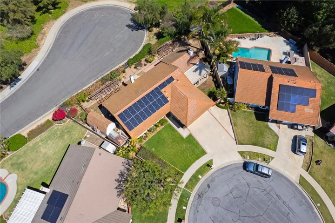
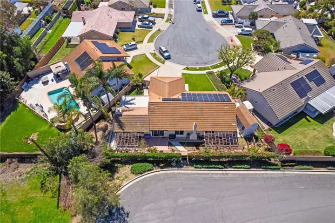
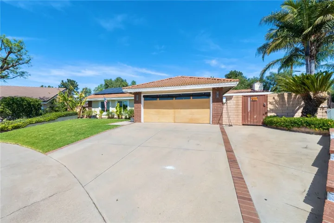
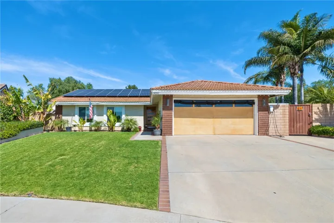
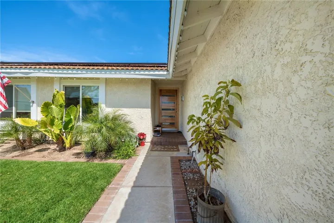
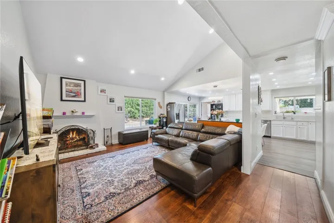
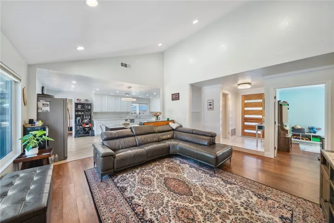
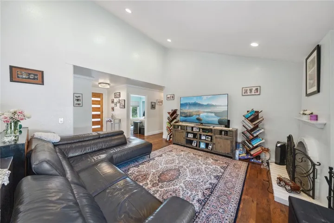
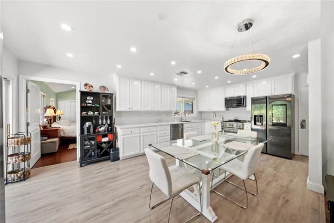
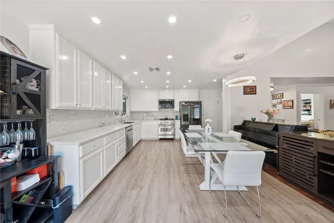
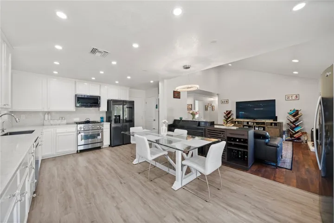
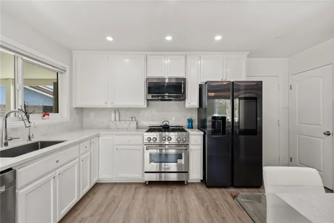
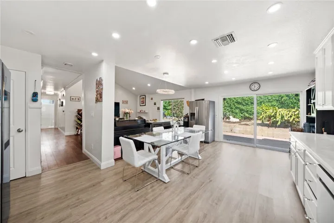
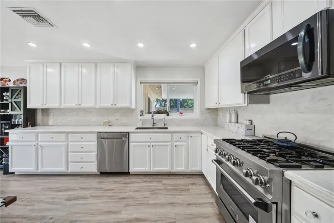
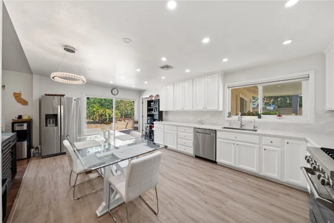
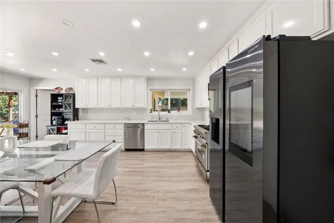
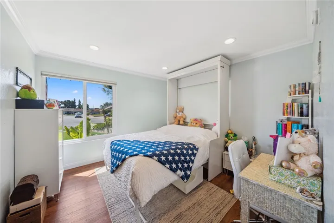
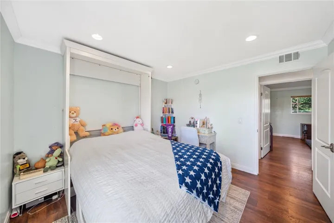
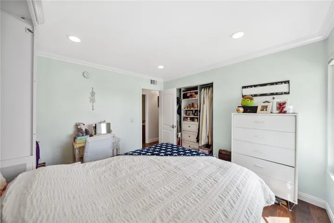
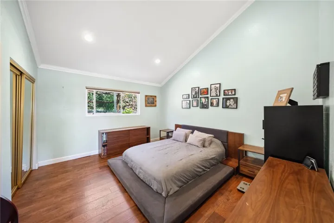
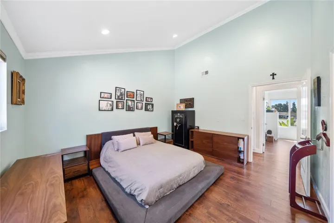
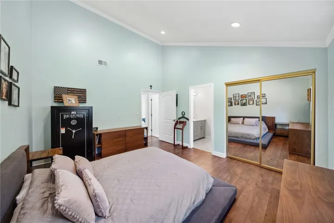
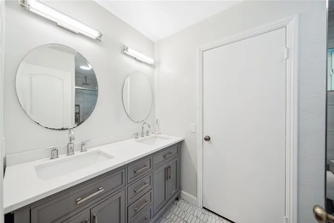
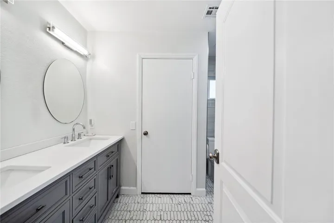
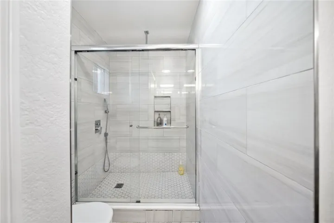
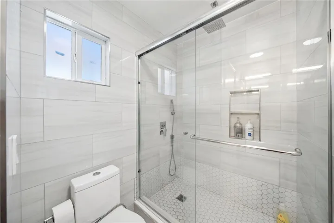
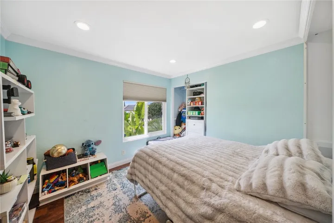
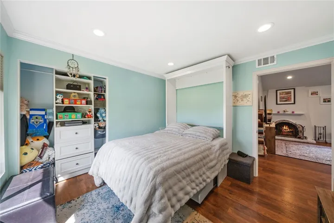
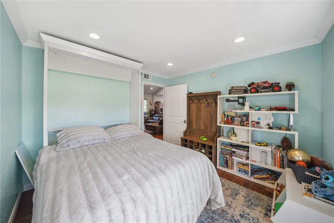
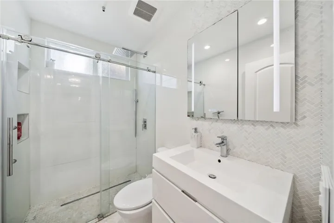
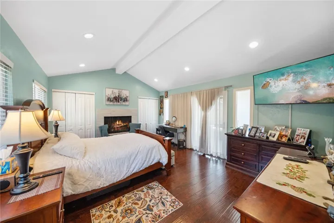
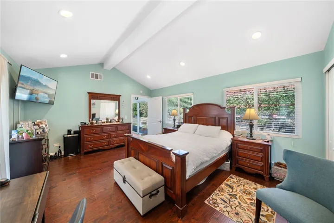
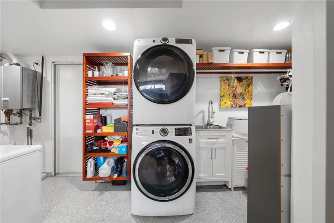
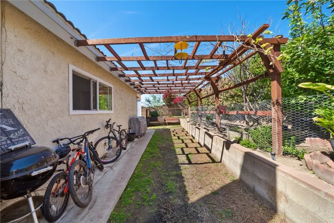
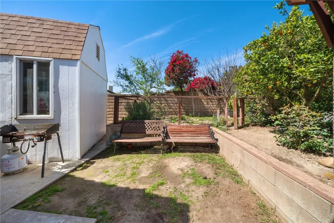
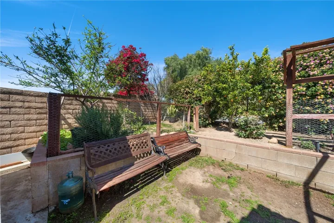
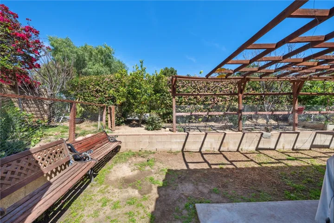
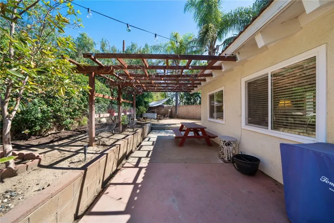
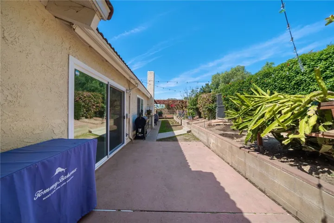
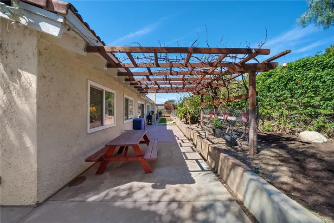
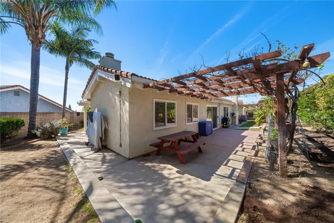
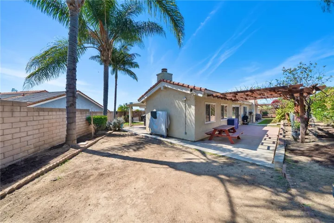
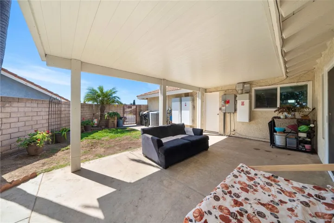
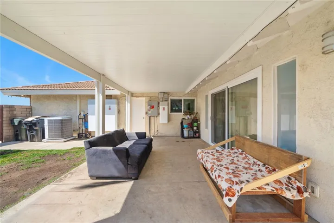
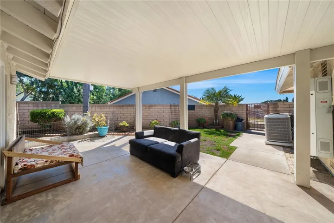
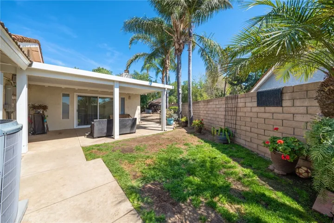
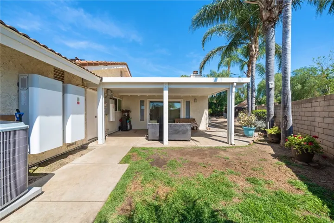
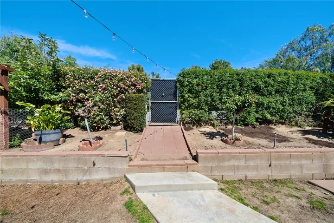
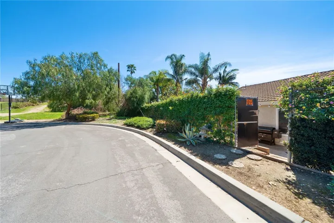
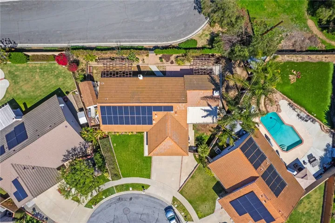
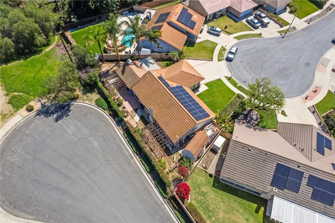
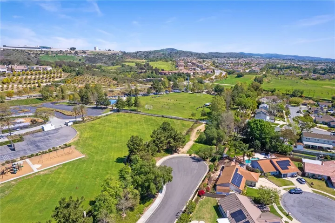
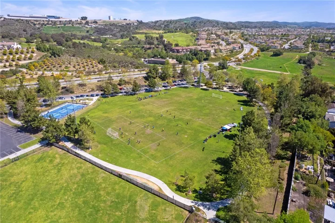
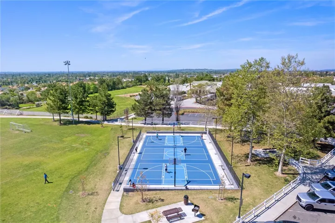
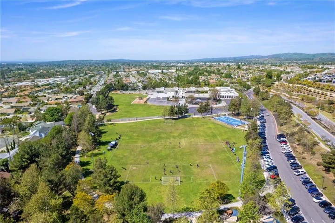
Stunning Upgraded Home in Prime Yorba Linda Location! Welcome to this beautifully upgraded home, nestled in one of Yorba Linda’s most desirable neighborhoods. Situated on a rare double cul-de-sac, this property offers both privacy and exceptional convenience. Step inside to discover an inviting open floor plan, ideal for entertaining and everyday living. The tastefully remodeled kitchen features quartz countertops, solid-wood cabinetry, and commercial-grade stainless steel appliances, blending style and functionality seamlessly. The spacious primary suite provides a very private retreat, complete with a fully renovated en-suite bathroom showcasing elegant white marble, a floating vanity, a built-in medicine cabinet, full-wall tile, and sleek glass shower doors. Down the hall, you’ll find two additional bedrooms and another beautifully upgraded bathroom. For added privacy, a fourth bedroom is located separately, featuring direct access to the side patio—perfect for guests, a home office, or multi-generational living. Home is equipped with a 26kWh SP SunVault solar energy system paired with solar panels, allowing for off-grid functionality and energy independence—all fully manageable from your smartphone, Plus an EV charger. The finished garage has been transformed into a versatile space, currently used as a home gym and office, with electrical access for a sauna or workshop. Additional Upgrades Include: Whole-home water softening and reverse osmosis systems for purified water, Tankless water heater for on-demand hot water, New HVAC ductwork for enhanced efficiency, Energy-efficient windows for improved insulation, New front door, garage door, and smart garage motor for added convenience, Retractable blackout shades throughout the home for optimal light control and insulation. The meticulously landscaped yard is adorned with a variety of fruit trees and two grapevine trellises, providing natural shade and a serene outdoor setting. One of the cul-de-sacs directly connects to Lakeview Elementary School, part of an award-winning school district. Just steps away, Vista del Verde Park offers a full basketball court, three pickleball courts, a soccer field, and access to scenic trails. A brisk 20-minute walk leads you into the breathtaking “Orange County Redwoods.” This home has been thoughtfully upgraded, meticulously maintained and is truly move-in ready. Don’t miss this opportunity to own a home in one of Yorba Linda’s most sought-after locations!
Address
Open on Google Maps-
Address: 4042 Jeffrey Drive
-
City: Yorba Linda
-
State/county: CA
-
Zip/Postal Code: 92886
-
Country: US
Details
Updated on May 17, 2025 at 3:33 pm-
Property ID SW25065833
-
Price $1,199,000
-
Land Area 0.1653 Acres
-
Bedrooms 4
-
Bathrooms 2
-
Garages 2.0
-
Year Built 1972
-
Property Type Single Family Residence, Residential
-
Property Status Closed
Additional details
-
Listing Terms Submit
-
Roof Slate
-
Utilities Cable Available, Electricity Available, Natural Gas Available, Phone Available, Sewer Available, Water Available
-
Sewer Public Sewer
-
Cooling Central Air
-
Heating Central
-
Flooring Wood
-
County Orange
-
Property Type Residential
-
Pool None
-
Parking Driveway, Garage
-
Elementary School Lakeview
-
Middle School Yorba Linda
-
High School Yorba Linda
-
Community Features Biking, Hiking, Park
Mortgage Calculator
-
Down Payment
-
Loan Amount
-
Monthly Mortgage Payment
-
Property Tax
-
Home Insurance
-
PMI
-
Monthly HOA Fees