918 S Dylan Way, Anaheim Hills, California 92808
- $1,175,000
- $1,175,000
Overview
- Single Family Residence, Residential
- 3
- 3
- 2.0
- 1995
Description
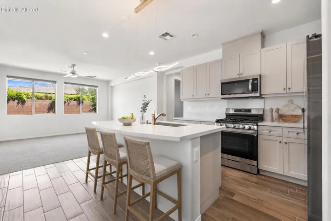
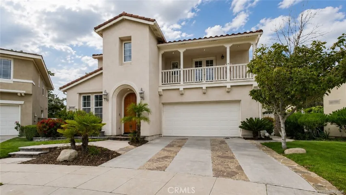
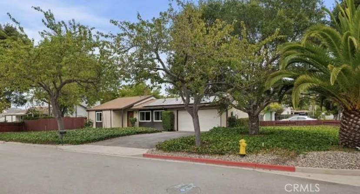
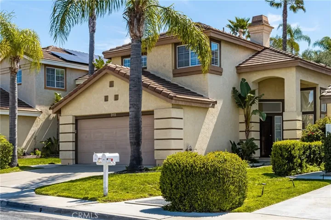
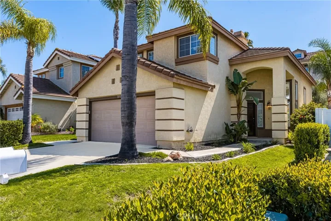
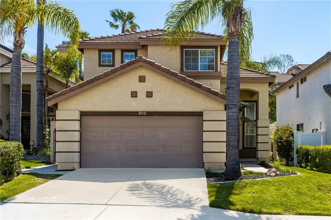
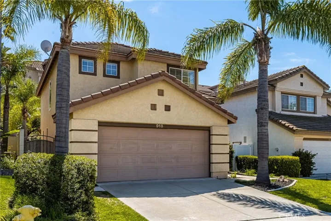
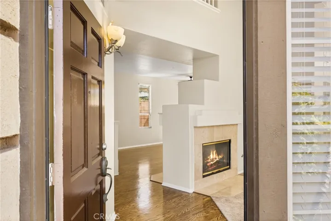
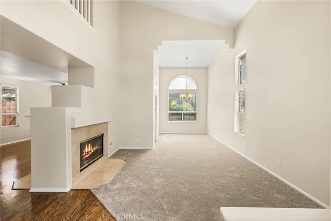
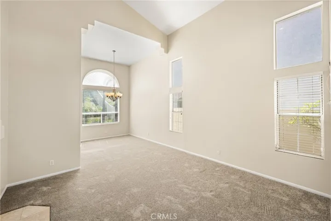
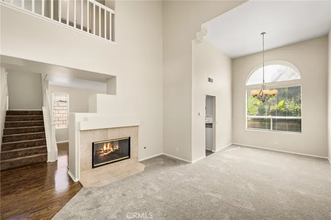
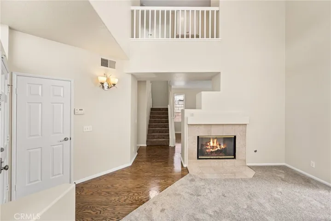
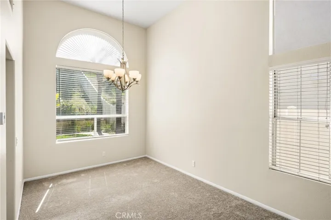
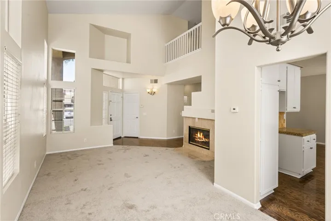
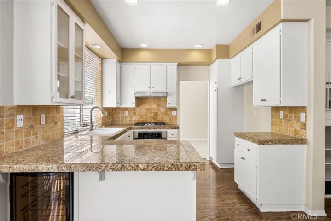
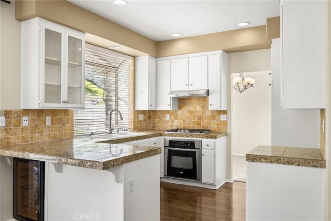
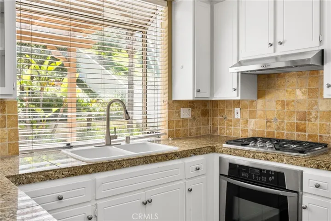
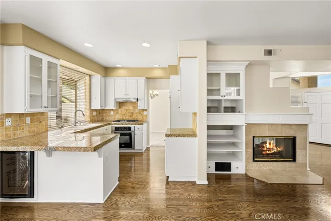
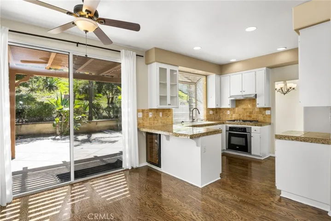
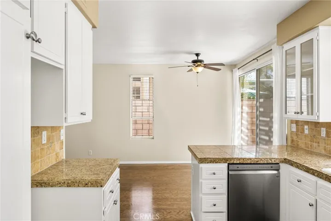
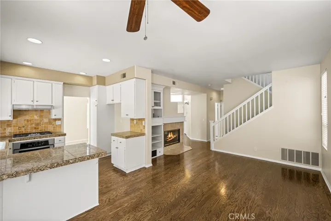
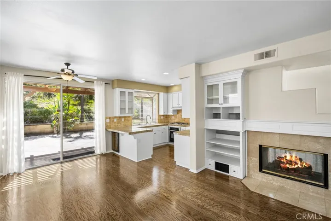
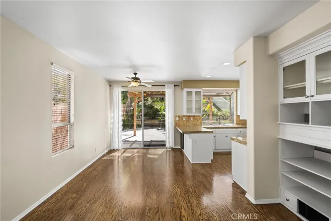
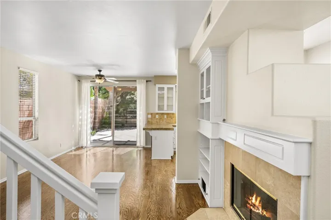
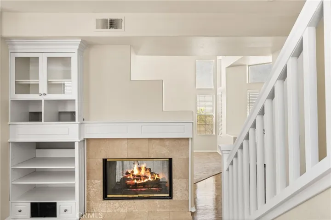
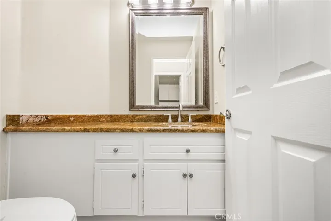
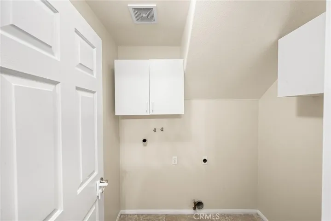
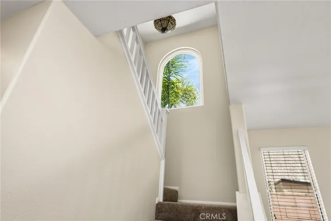
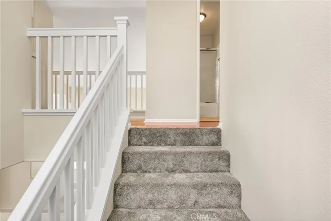
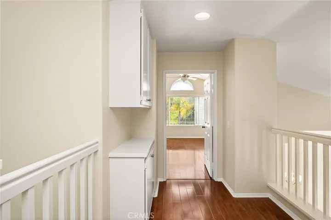
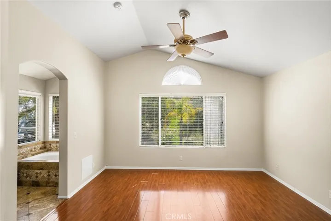
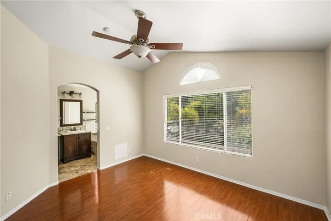
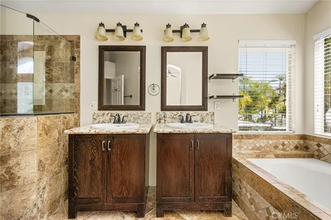
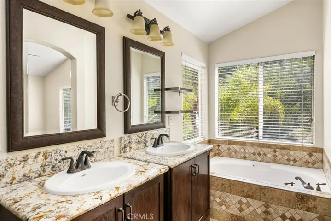
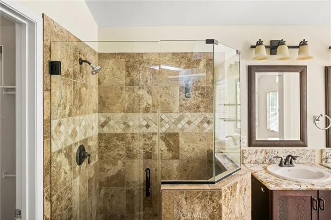
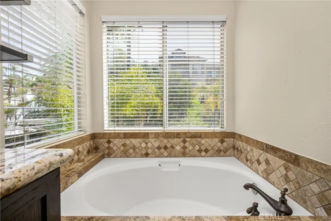
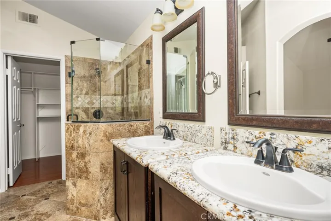
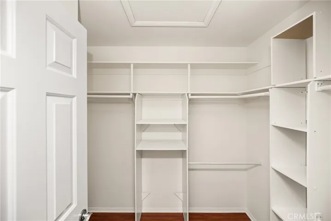
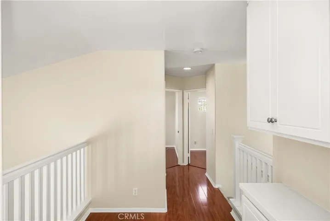
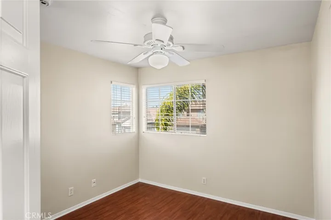
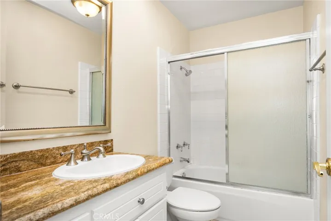
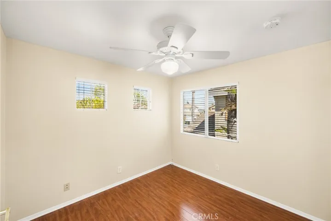
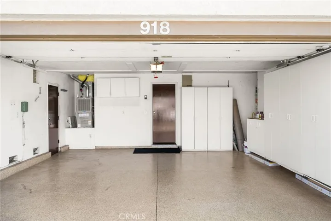
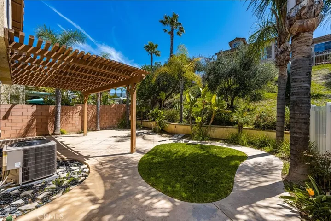
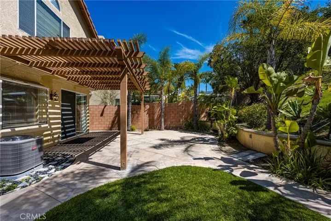
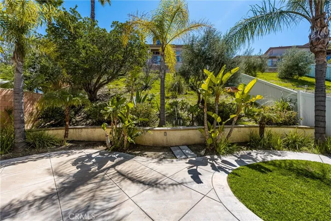
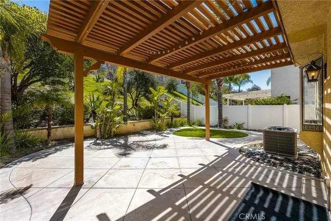
Located At The End Of A Cul De Sac Street, Great 2 Story Home With Dramatic High Ceilings In Formal Living & Formal Dining Rooms, 3 Bedrooms, 2.5 Bathrooms, Approximately 1, 709 Square Feet Of Living Space, Dual Sided Fireplace (LR & FR) With Marble Fascia, Beautiful Updated Kitchen With Granite Counter Tops & Stainless Appliances, Breakfast Nook Area, and Breakfast Counter/Bar, Ceiling Fans, Wood Blinds, and Mirrored Closet Doors, Upgraded Wood, Laminate and Tile Floorings, Plus New Carpeting All Throughout, Fresh Interior Paint, Nice Sized Family Room With Built-In Entertainment Unit, Completely Remodeled Primary Bathroom With Separate Soaking Tub & Standing Shower, and Dual Sinks With Granite Countertops, Updated Secondary Bathrooms With Granite Countertops, Primary Suite Has Walk-In Closet With Organizers, Interior Laundry Room With 220V Electric & Gas Dryer Hookups, Newer Central Cooling System, Furnace With Newer Blower Unit, Gorgeous Paradise-Like Backyard With Large Covered Patio, and Some Grassy Area, Ideal For Entertainment, The Back Hillside/Slope Adds Additional Privacy & Beauty, Property Is Secured With Block wall & Vinyl Fencings, 2 Car Side By Side Attached Garage With Built-In Cabinets, and 220V Charging Station, Approximately 5, 800 Square Foot Lot, Built In 1995, Just Minutes From Canyon Rim Elementary School & Local Parks
Address
Open on Google Maps-
Address: 918 S Dylan Way
-
City: Anaheim Hills
-
State/county: CA
-
Zip/Postal Code: 92808
-
Country: US
Details
Updated on May 8, 2025 at 2:25 am-
Property ID PW25062270
-
Price $1,175,000
-
Land Area 0.1331 Acres
-
Bedrooms 3
-
Bathrooms 3
-
Garages 2.0
-
Year Built 1995
-
Property Type Single Family Residence, Residential
-
Property Status Closed
Additional details
-
Listing Terms Cash, Cash to New Loan, Conventional, 1031 Exchange
-
Association Fee 95.0
-
Roof Concrete, Tile
-
Utilities Cable Connected, Electricity Connected, Natural Gas Connected, Phone Connected, Sewer Connected, Underground Utilities, Water Connected
-
Sewer Public Sewer, Sewer Tap Paid
-
Cooling Central Air
-
Heating Central, Forced Air, Fireplace(s)
-
Flooring Carpet, Laminate, Wood
-
County Orange
-
Property Type Residential
-
Pool None
-
Parking Direct Access, Driveway, Garage, Garage Door Opener, Side By Side
-
Elementary School Canyon Rim
-
Middle School El Rancho Charter
-
High School Canyon
-
Community Features Storm Drain(s), Street Lights, Suburban, Sidewalks
-
Architectural Style Mediterranean
Features
- Cable Connected,Electricity Connected,Natural Gas Connected,Phone Connected,Sewer Connected,Underground Utilities,Water Connected
- Canyon
- Canyon Rim
- Carpet, Laminate, Wood
- Cash,Cash to New Loan,Conventional,1031 Exchange
- Central Air
- Central,Forced Air,Fireplace(s)
- Concrete, Tile
- Direct Access,Driveway,Garage,Garage Door Opener,Side By Side
- El Rancho Charter
- Mediterranean
- None
- Orange
- Public Sewer,Sewer Tap Paid
- Residential
- Storm Drain(s),Street Lights,Suburban,Sidewalks
Mortgage Calculator
-
Down Payment
-
Loan Amount
-
Monthly Mortgage Payment
-
Property Tax
-
Home Insurance
-
PMI
-
Monthly HOA Fees