Overview
- Single Family Residence, Residential
- 4
- 3
- 2.0
- 1965
Description
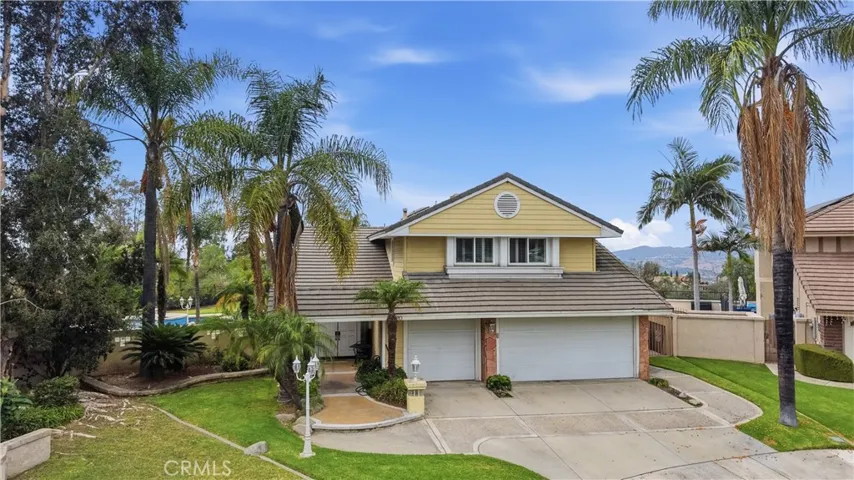
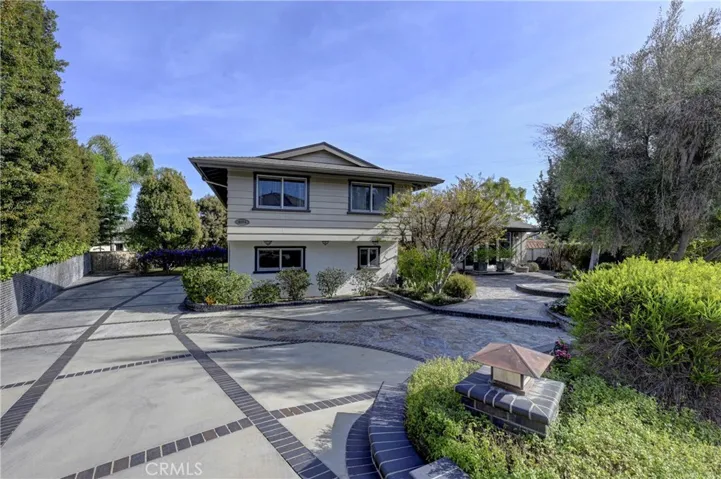
Nestled in a peaceful cul-de-sac within the sought-after Yorba Linda community, this beautifully remodeled split-level home blends style, space, and comfort. Situated on a sprawling 12, 000 sq. ft. lot, the home feels even larger than its listed square footage, thanks to its thoughtfully designed indoor and outdoor living areas. Walk through custom-built Fortner doors into a grand entryway that leads to the formal living room, where a stunning fireplace sets the tone for warmth and elegance. The adjacent chef’s dream kitchen boasts granite countertops, rich cherry wood cabinetry, white limestone flooring, and a one-year-old Subzero refrigerator. The formal dining room and hallway are adorned with exquisite white alabaster chandeliers, adding a touch of sophistication. This versatile split-level home offers a spacious living and dining area along with an upgraded kitchen on the entry level. The lower level features a generous family room with a cozy fireplace, perfect for gatherings. Upstairs, four spacious bedrooms include a primary suite, while the guest bath features a spa tub and skylight, creating a relaxing retreat. Step outside into your private backyard paradise, a gardener’s dream with a lush grassy area and a custom-built, raised IPE wood deck designed for durability and beauty. An automatic awning provides ample shade, making the backyard patio ideal for entertaining. Additional highlights include an inside laundry room for convenience, direct access to a two-car garage, and 34 feet of RV space with a deep driveway that can accommodate up to six cars. Bonus, no HOA or Mello Roos. This stunning home is move-in ready and designed for comfort, elegance, and lasting enjoyment. Don’t miss this incredible opportunity!
Address
Open on Google Maps-
Address: 4674 Prospect Avenue
-
City: Yorba Linda
-
State/county: CA
-
Zip/Postal Code: 92886
-
Country: US
Details
Updated on May 1, 2025 at 10:01 pm-
Property ID PW25056837
-
Price $1,500,000
-
Land Area 0.2755 Acres
-
Bedrooms 4
-
Bathrooms 3
-
Garages 2.0
-
Year Built 1965
-
Property Type Single Family Residence, Residential
-
Property Status Closed
Additional details
-
Listing Terms Cash, Cash to New Loan, Conventional
-
Roof Asphalt, Shingle
-
Utilities Cable Connected, Electricity Connected, Natural Gas Connected, Phone Connected, Sewer Connected, Water Connected, Overhead Utilities
-
Sewer Public Sewer
-
Cooling Central Air, Electric, Attic Fan
-
Heating Central, Natural Gas
-
Flooring Carpet, Stone
-
County Orange
-
Property Type Residential
-
Pool None
-
Parking Driveway Down Slope From Street, Direct Access, Door-Single, Driveway, Garage, Garage Door Opener, RV Potential, RV Access/Parking, Garage Faces Side
-
Elementary School Rose Drive
-
Middle School Yorba Linda
-
High School El Dorado
-
Community Features Biking, Curbs, Dog Park, Foothills, Fishing, Golf, Gutter(s), Hiking, Horse Trails, Lake, Park, Street Lights, Suburban, Sidewalks
-
Architectural Style Traditional
Features
- Asphalt, Shingle
- Awning(s)
- Cable Connected,Electricity Connected,Natural Gas Connected,Phone Connected,Sewer Connected,Water Connected,Overhead Utilities
- Carpet, Stone
- Cash,Cash to New Loan,Conventional
- Central Air,Electric,Attic Fan
- Central,Natural Gas
- El Dorado
- None
- Orange
- Public Sewer
- Residential
- Traditional
- Yorba Linda
Mortgage Calculator
-
Down Payment
-
Loan Amount
-
Monthly Mortgage Payment
-
Property Tax
-
Home Insurance
-
PMI
-
Monthly HOA Fees