Overview
- Single Family Residence, Residential Lease
- 3
- 2
- 2.0
- 1977
Description
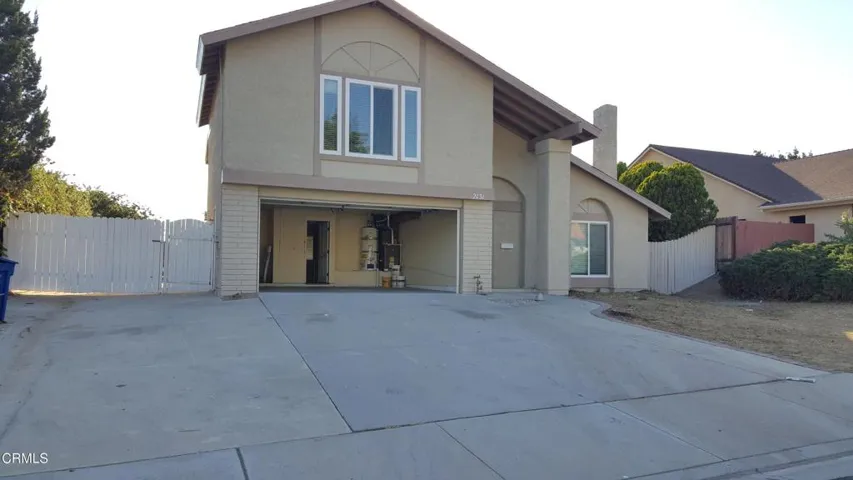
Welcome to your next home—a tranquil retreat designed for modern living and memorable moments. Nestled in a serene cul-de-sac, this charming 3-bedroom, 2-bathroom home offers the ideal blend of comfort, convenience, and modern upgrades. Located just a short stroll away from Bon Vi Elementary School, this property is perfect for families seeking a quiet neighborhood with accessibility. Step inside to find freshly painted interiors, plush new carpeting, and ceiling lights throughout, creating a bright and inviting atmosphere. The spacious living room, complete with a cozy fireplace and prewiring for a home entertainment system, is perfect for relaxing evenings or hosting gatherings. The dining room features a stylish ceiling fan for added comfort and charm. The kitchen is a dream, boasting upgraded appliances, including a high-end GE Monogram stove and dishwasher, ensuring every culinary adventure is a delight. Retreat to the luxurious master suite, complete with closet organizers for a touch of elegance in every bedroom. Outdoor living is equally impressive, with a large-covered Aluminumwood patio, surrounded by a lush automatic sprinkler systems, fruit-filled backyard featuring apple, guava, and orange trees. Whether you’re entertaining guests or simply unwinding, the expansive yard and convenient storage options make it easy to enjoy. ** Listing price may subject to change without advance notice.
Address
Open on Google Maps-
Address: 2064 S Taylor Place
-
City: Ontario
-
State/county: CA
-
Zip/Postal Code: 91761
-
Country: US
Details
Updated on March 29, 2025 at 6:05 pm-
Property ID TR25057976
-
Price $3,150
-
Land Area 0.1791 Acres
-
Bedrooms 3
-
Bathrooms 2
-
Garages 2.0
-
Year Built 1977
-
Property Type Single Family Residence, Residential Lease
-
Property Status Closed
Additional details
-
Roof Composition
-
Utilities Cable Connected, Electricity Connected, Natural Gas Connected, Sewer Connected, Water Connected
-
Sewer Public Sewer
-
Cooling Central Air
-
Heating Central
-
Flooring Carpet, Concrete, Stone
-
County San Bernardino
-
Property Type Residential Lease
-
Pool None
-
Parking Attached Carport, Concrete, Door-Multi, Garage
-
Middle School De Anza
-
High School Ontario
-
Community Features Curbs, Storm Drain(s), Sidewalks
-
Architectural Style Contemporary
Mortgage Calculator
-
Down Payment
-
Loan Amount
-
Monthly Mortgage Payment
-
Property Tax
-
Home Insurance
-
PMI
-
Monthly HOA Fees