Overview
- Single Family Residence, Residential
- 5
- 5
- 4.0
- 1997
Description
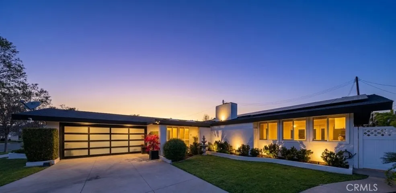
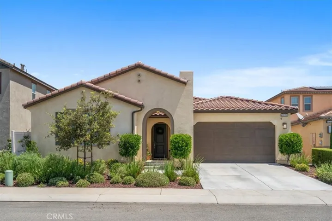
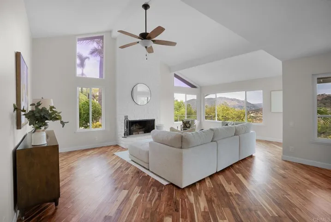
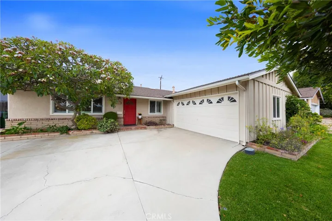
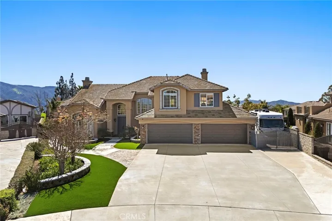
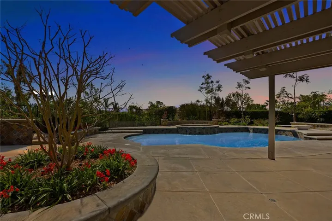
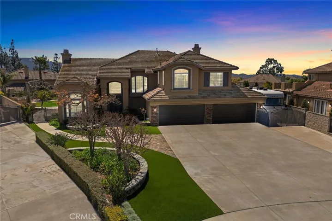
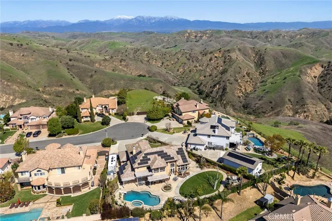
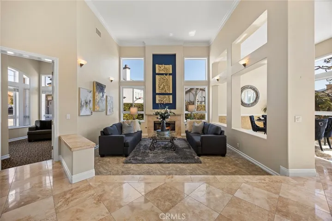
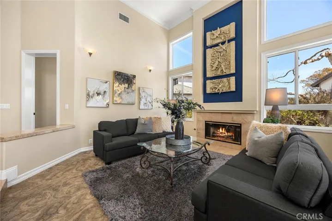
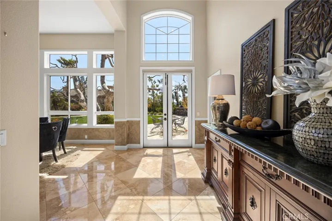
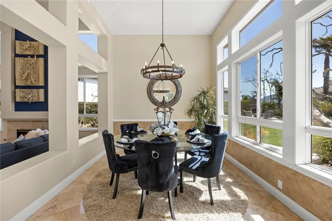
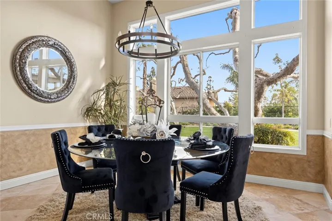
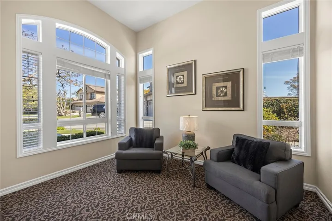
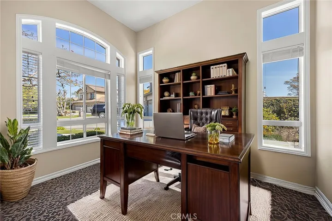
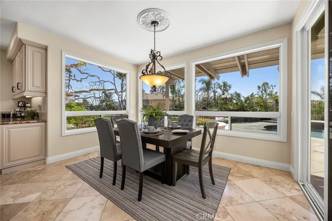
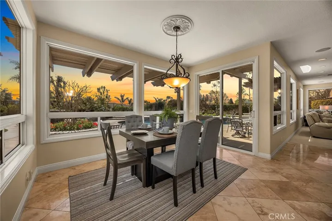
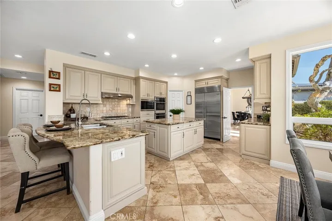
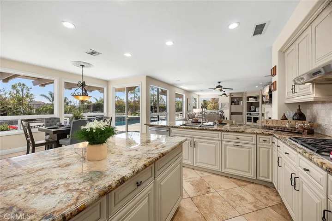
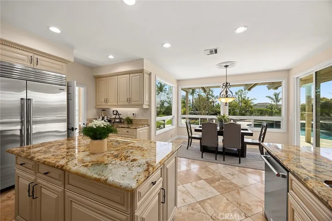
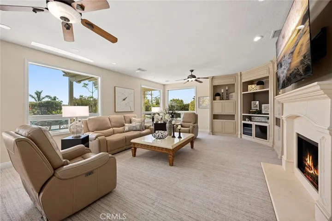
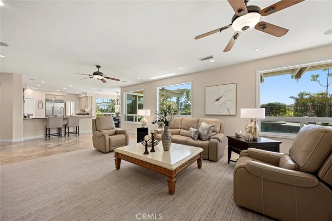
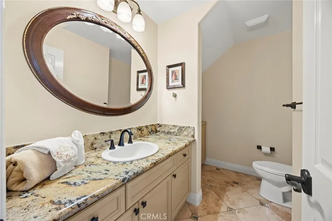
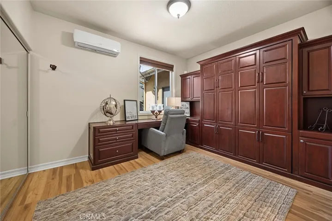
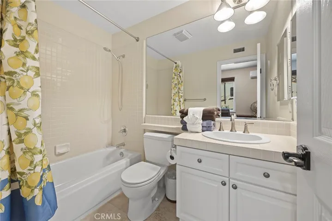
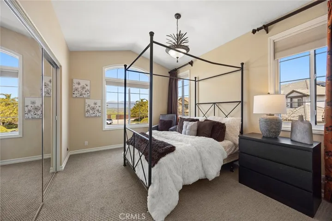
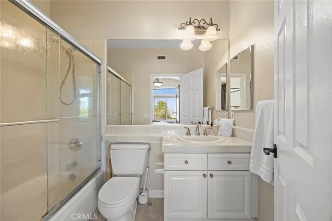
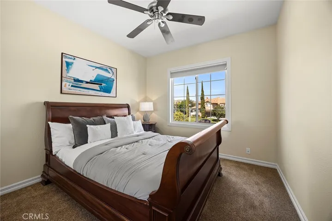
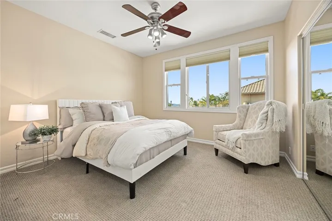
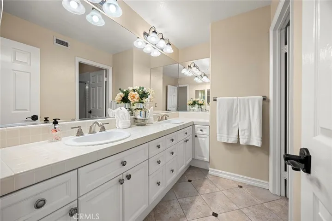
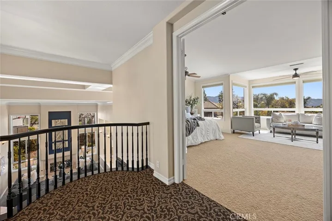
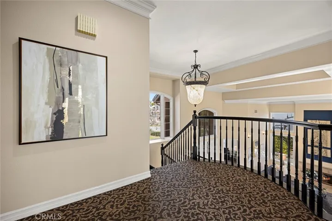
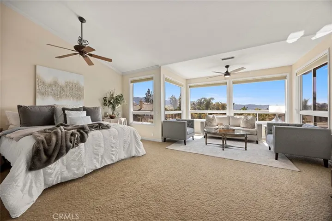
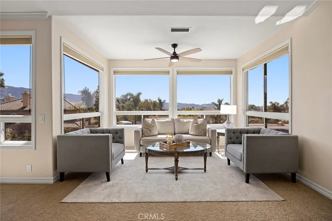
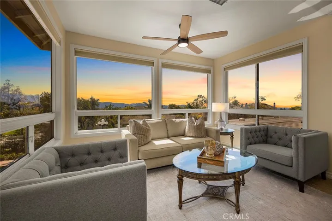
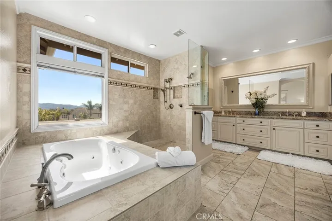
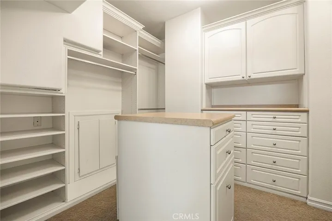
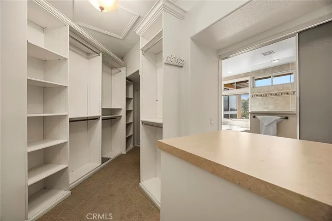
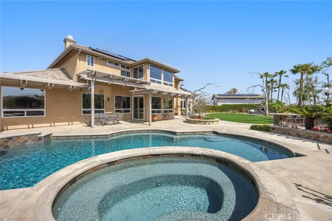
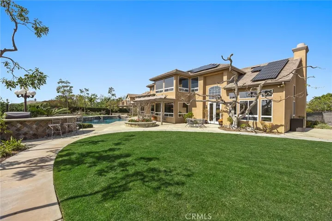
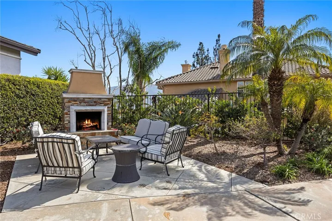
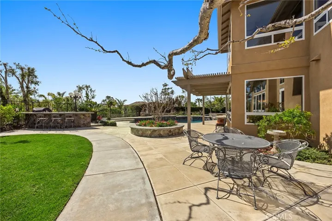
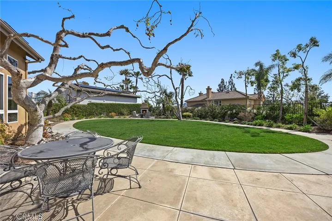
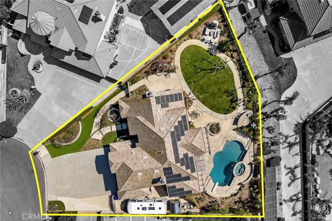
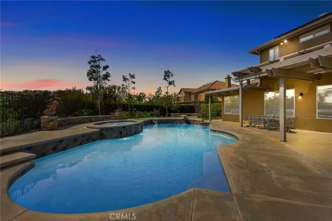
Spectacular Yorba Linda Estate with PICTURESQUE STUNNING OUTDOOR VIEWS that are captured throughout the home, bestowing NATURE as it’s BACKGROUND. So many Luxurious Amenities**PAID SOLAR**4 car**RV PARKING** Pool & Spa**Larger lot**Cul de Sac**5 bed 4 1/2 baths, & Study. From the moment you arrive, the presence of the immaculate landscaping, striking hardscape, & lush greenery create an inviting entrance, setting the tone for the sophistication inside. Expansive windows bathe the home in natural light, highlighting the soaring high ceilings & open-concept design. There is a private study as you enter, away from all the traffic of the home. 20-foot ceilings flow into a formal living room with fireplace that encompasses the opening to the formal dining room, overlooking an expansive backyard, providing a perfect setting for entertaining. The updated gourmet kitchen features high-end appliances including a Wolf stove top, warming drawer, Sub Zero built-in Refrigerator, a spacious island, breakfast bar peninsula, & featuring a cozy breakfast nook. The Kitchen opens to the oversized family room boasting a fireplace, built-ins, & large scenic expansive windows offering serene backyard views. A private downstairs bedroom/office ensuite has a Murphy Bed that ensures both comfort and functionality. A stylish oversized powder room, & convenient laundry room complete the main level. Upstairs, the luxurious Primary suite is a private retreat, featuring a spacious sitting area surrounded by picture windows, where you can soak in the breathtaking city light and rolling mountainous views. The spa-like primary bath boasts a large spa soaking tub, walk-in shower, his & her vanities, & a custom walk-in closets with built-ins. Three additional upstairs bedrooms, including one ensuite, along with an additional hallway bathroom, provide ample space for family & guests. Step outside to a resort-style backyard, complete with a sparkling Pool & Spa, an expansive patio space, outdoor Fireplace, BBQ, large grassy area, manicured & lush landscaping, all designed to embrace California’s indoor-outdoor lifestyle. A 4-car garage w/epoxy flooring & RV parking offer plenty of storage. Located in the award-winning Yorba Linda High School district, this exceptional home is the epitome of elegance, comfort, & breathtaking scenery. Schedule your private tour today! This stunning property seamlessly blends elegance, comfort, and practicality, offering the best of luxury living in Yorba Linda.
Address
Open on Google Maps-
Address: 27160 Big Horn Mountain
-
City: Yorba Linda
-
State/county: CA
-
Zip/Postal Code: 92887
-
Country: US
Details
Updated on May 10, 2025 at 6:03 pm-
Property ID PW25054201
-
Price $2,474,999
-
Land Area 0.3673 Acres
-
Bedrooms 5
-
Bathrooms 5
-
Garages 4.0
-
Year Built 1997
-
Property Type Single Family Residence, Residential
-
Property Status Closed
Additional details
-
Listing Terms Cash, Cash to New Loan
-
Roof Tile
-
Utilities Electricity Connected, Natural Gas Connected, Sewer Connected, Water Connected
-
Sewer Public Sewer
-
Cooling Central Air, Dual, Zoned
-
Heating Central, Forced Air, Fireplace(s), Solar, Zoned
-
Flooring Carpet, Tile
-
County Orange
-
Property Type Residential
-
Pool Diving Board, Filtered, Gunite, Gas Heat, Heated, In Ground, Pebble, Private, Solar Heat
-
Parking Concrete, Driveway, Garage Faces Front, Garage, RV Access/Parking
-
Elementary School Bryant Ranch
-
Middle School Travis Ranch
-
High School Yorba Linda
-
Community Features Foothills, Hiking, Mountainous, Park, Storm Drain(s), Street Lights, Sidewalks
-
Architectural Style Traditional
Mortgage Calculator
-
Down Payment
-
Loan Amount
-
Monthly Mortgage Payment
-
Property Tax
-
Home Insurance
-
PMI
-
Monthly HOA Fees