Overview
- Single Family Residence, Residential
- 4
- 3
- 3.0
- 2019
Description
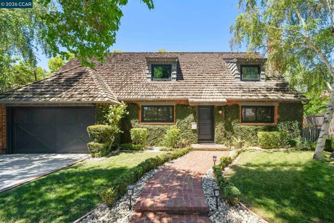
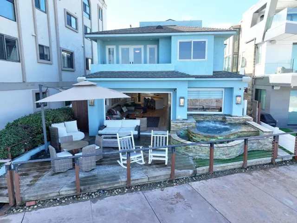
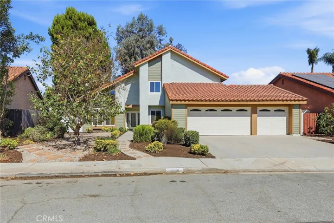
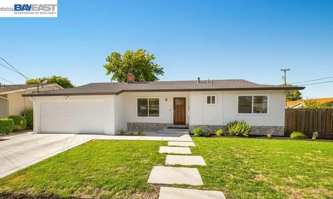
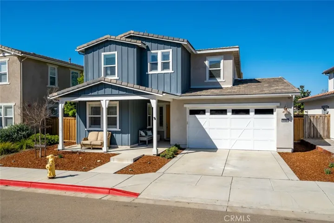
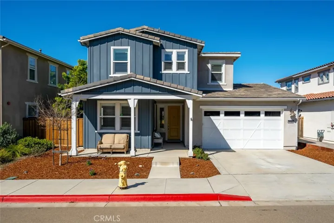
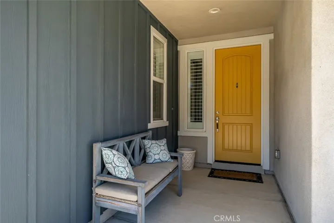
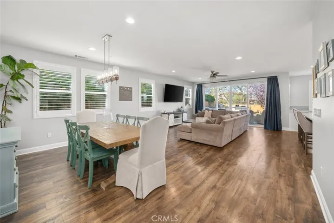
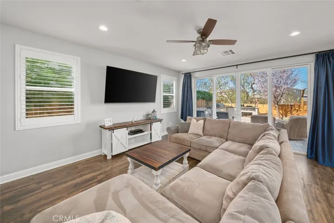
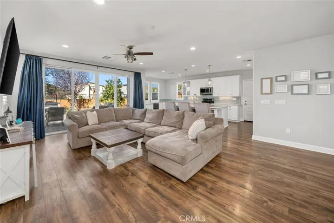
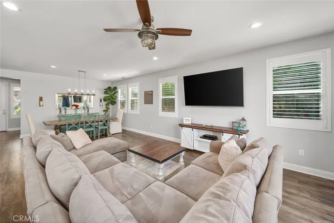
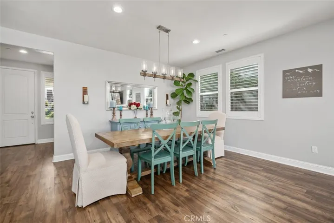
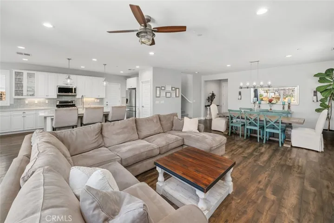
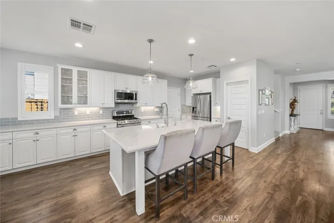
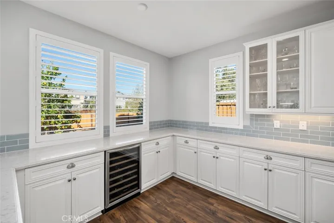
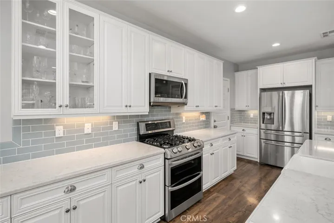
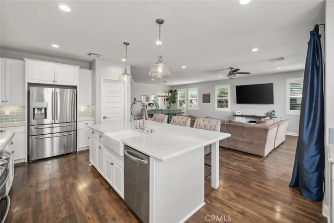
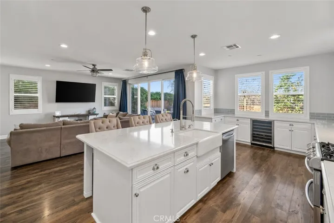
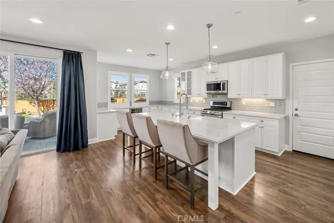
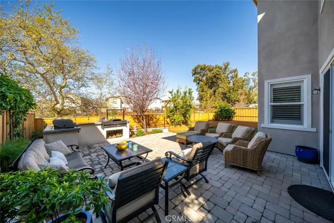
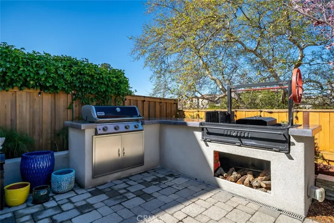
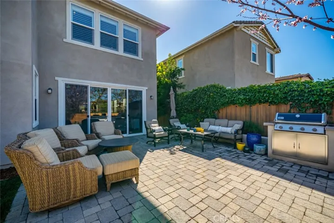
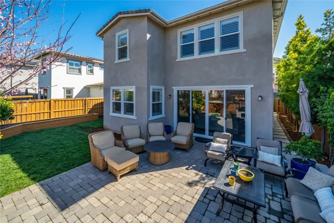
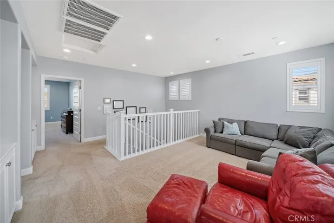
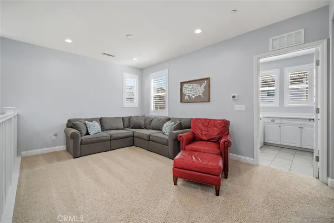
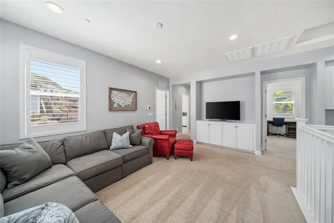
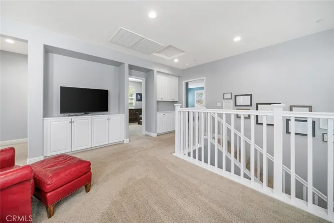
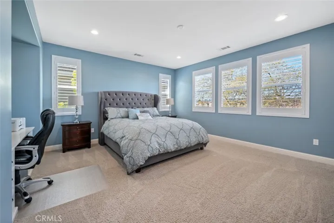
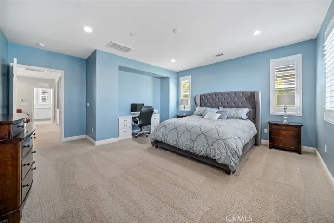
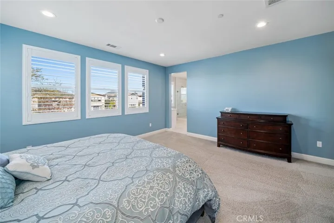
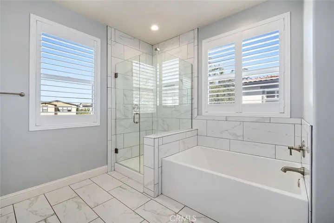
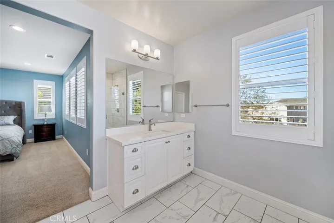
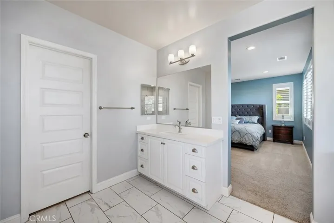
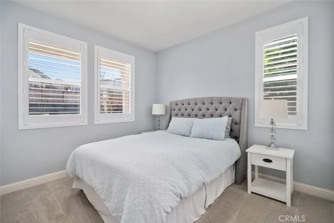
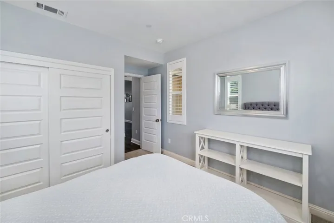
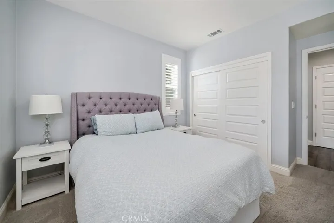
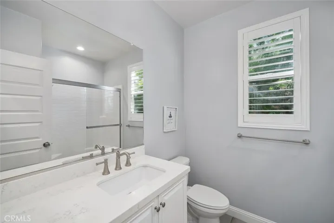
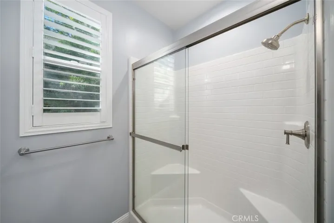
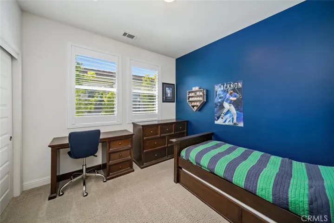
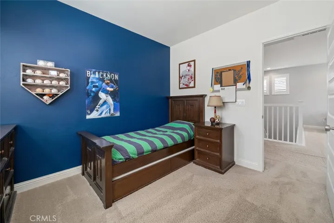
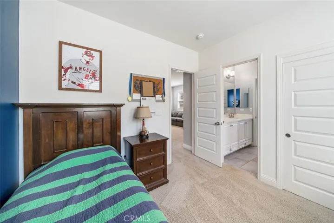
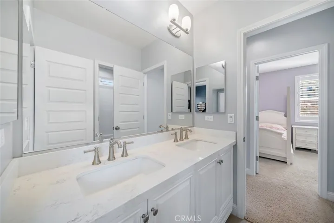
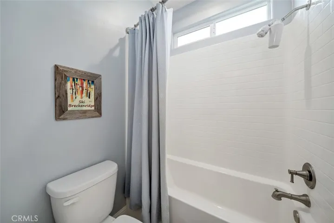
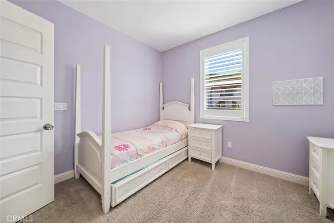
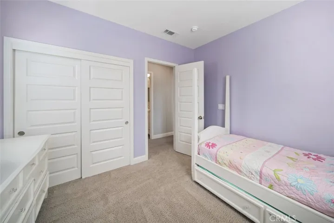
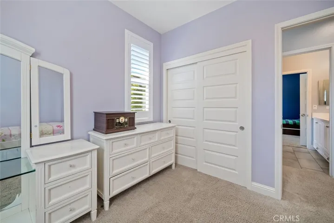
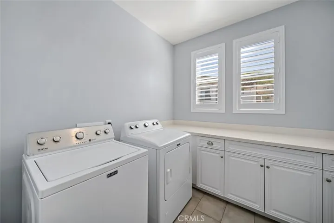
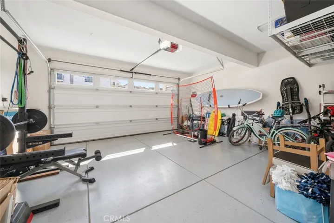
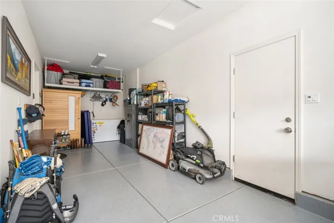
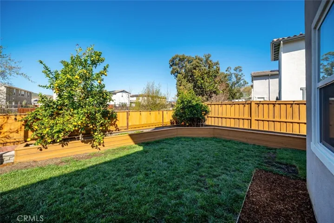
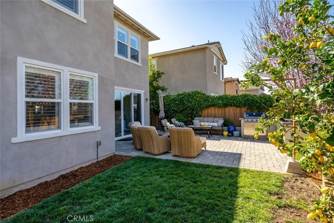
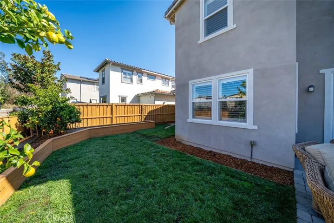
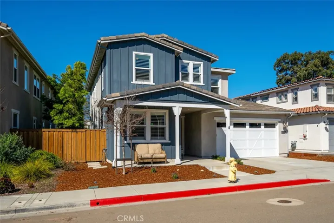
Nestled in the Righetti Ranch neighborhood, this exceptional four-bedroom, three-bathroom residence offers 2, 537 sq. ft. of refined living space, blending modern elegance with effortless comfort. Thoughtfully designed with custom upgrades and high-end finishes, this home stands out with its attention to detail and superior craftsmanship. At its heart, the expansive kitchen features a sprawling island, wrap-around cabinetry, a built-in wine cooler, and sleek countertops, perfect for both everyday living and entertaining. The open-concept design flows seamlessly into the dining and living areas, where natural light enhances the inviting ambiance. Upgraded baseboards, plantation shutters, and custom paint add to the home’s polished aesthetic. A well-appointed guest bedroom and full bath on the main level provide privacy and convenience. Upstairs, the primary suite is a true retreat, offering a generous walk-in closet and a spa-inspired ensuite with dual vanities, a soaking tub, and a walk-in shower. Two additional guest bedrooms, a laundry room, and a versatile loft-style space complete the upper level, providing endless possibilities for a media room, home office, or lounge. Designed for effortless indoor-outdoor living, the backyard is a private oasis with a beautifully paved patio, an authentic Argentine grill, and a flourishing organic garden, perfect for fresh, homegrown ingredients. Unlike many homes in the neighborhood, this property offers ample parking, along with a tandem three-car garage featuring an epoxy-coated floor. Additional highlights include owned solar, a tankless water heater, and energy-efficient upgrades throughout. Located within a top-rated school district and just moments from world-renowned wineries, shopping, dining, and outdoor recreation, this home embodies the essence of the Central Coast lifestyle, luxurious, convenient, and undeniably inviting.
Address
Open on Google Maps-
Address: 1150 Twin Creek Road
-
City: San Luis Obispo
-
State/county: CA
-
Zip/Postal Code: 93401
-
Area: San Luis Obispo(380)
-
Country: US
Details
Updated on April 1, 2025 at 4:27 pm-
Property ID SC25032353
-
Price $1,650,000
-
Land Area 0.1112 Acres
-
Bedrooms 4
-
Bathrooms 3
-
Garages 3.0
-
Year Built 2019
-
Property Type Single Family Residence, Residential
-
Property Status Closed
Additional details
-
Listing Terms Submit
-
Association Fee 131.0
-
Roof Shingle
-
Utilities Water Connected
-
Sewer Public Sewer
-
Cooling Central Air
-
Heating Forced Air
-
Flooring Carpet, Tile, Vinyl
-
County San Luis Obispo
-
Property Type Residential
-
Pool None
-
Parking Driveway, Garage, Tandem
-
Community Features Hiking, Park, Sidewalks
-
Architectural Style Craftsman
Mortgage Calculator
-
Down Payment
-
Loan Amount
-
Monthly Mortgage Payment
-
Property Tax
-
Home Insurance
-
PMI
-
Monthly HOA Fees