21526 Via Serpiente, Lake Forest, California 92630
- $1,375,000
- $1,375,000
Overview
- Single Family Residence, Residential
- 3
- 3
- 2.0
- 1976
Description
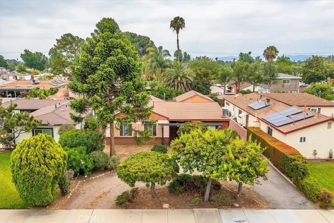
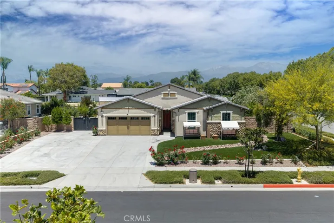
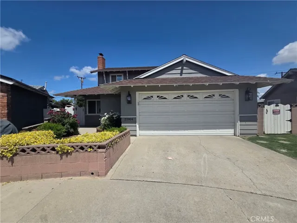
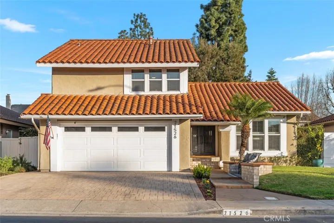
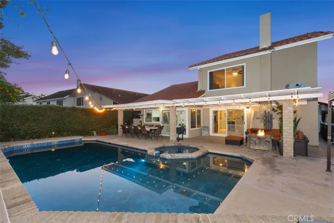
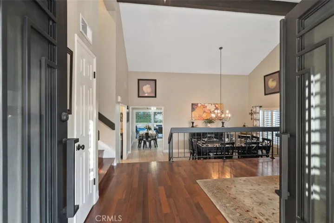
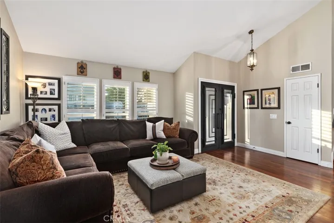
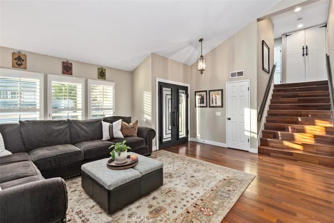
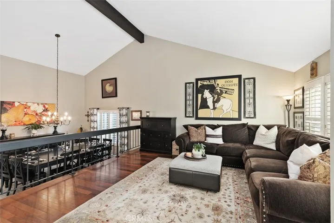
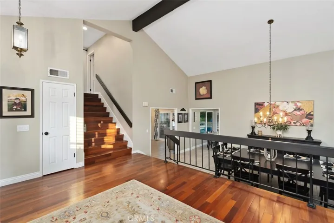
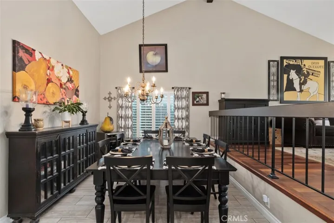
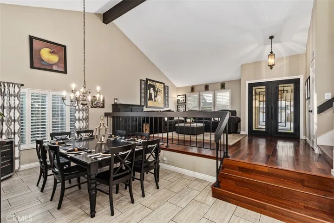
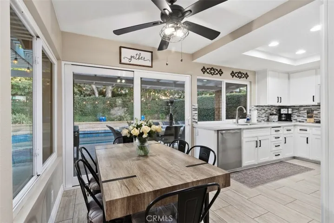
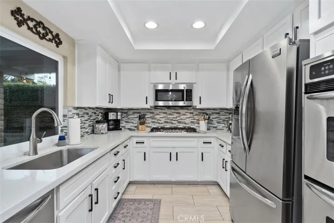
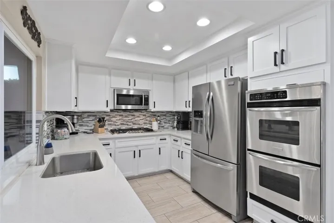
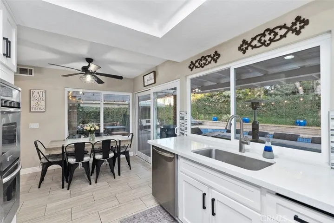
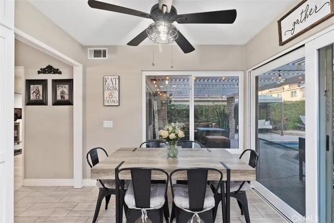
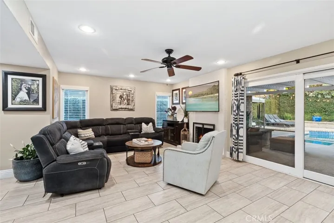
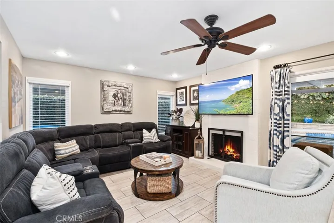
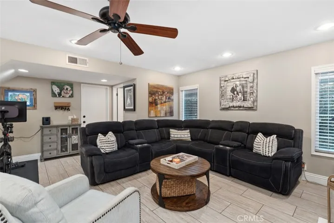
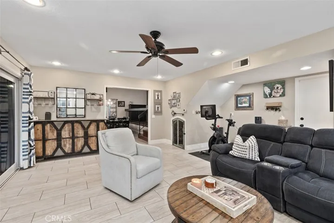
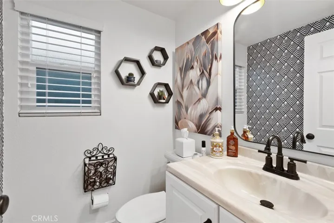
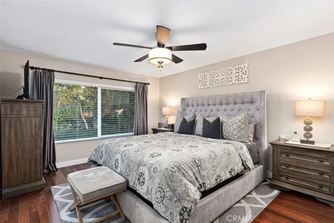
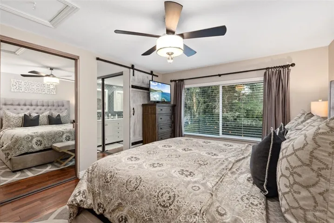
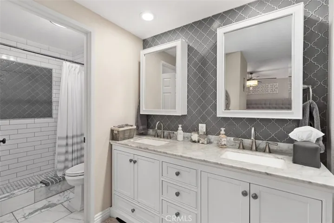
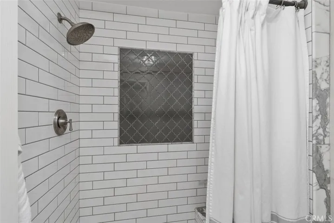
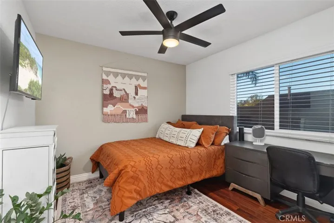
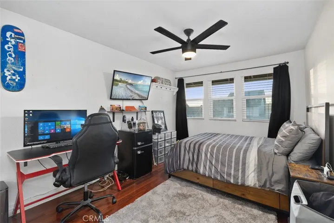
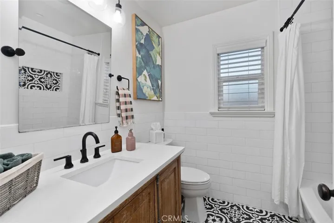
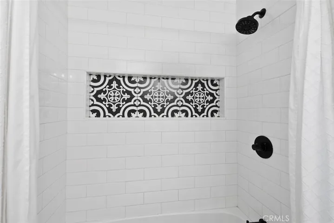
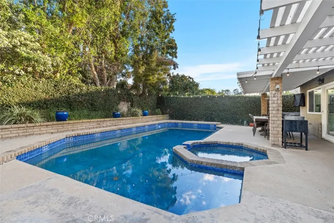
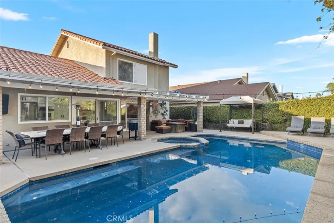
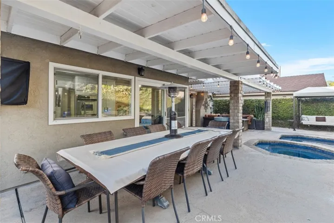
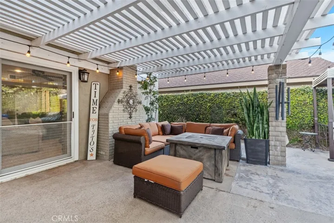
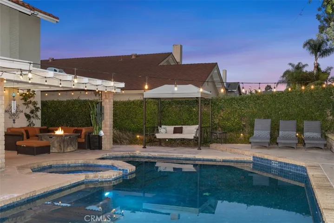
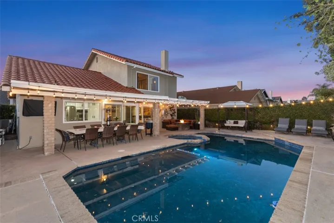
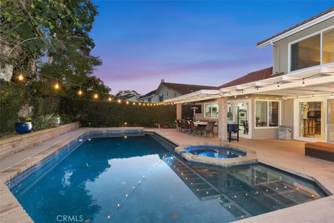
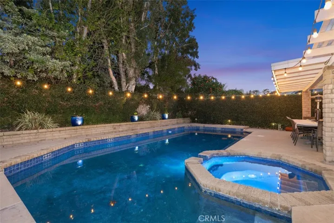
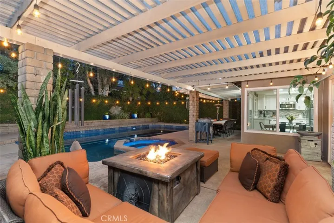
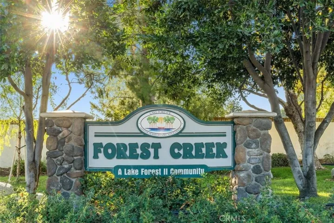
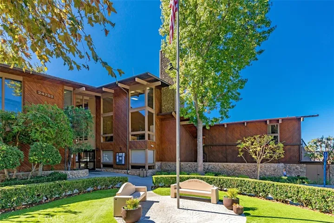
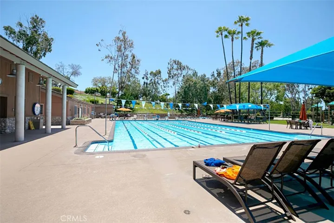
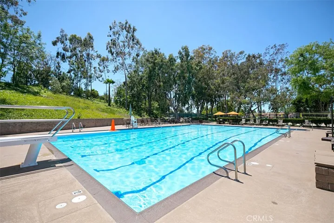
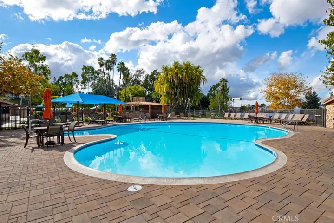
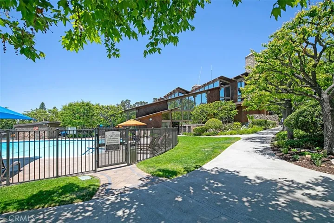
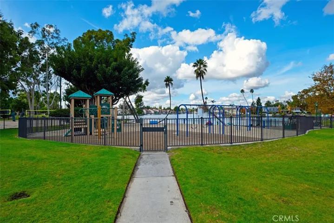
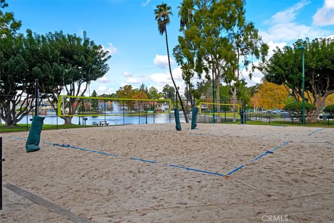
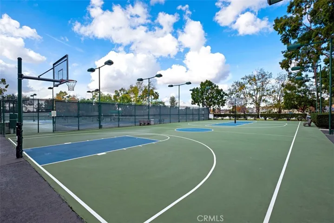
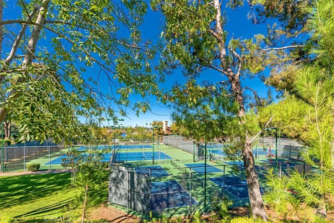
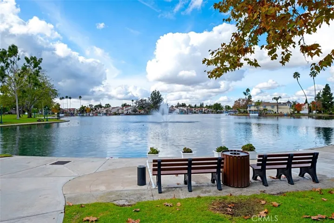
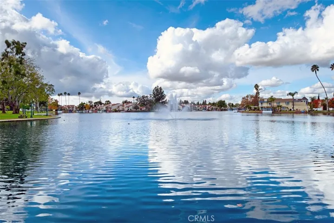
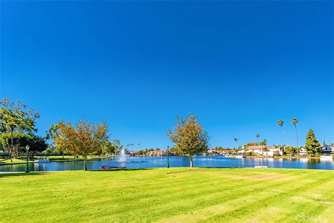
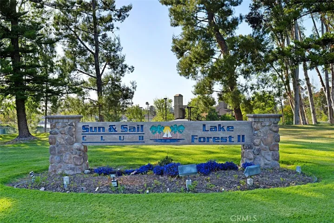
Fabulous family home with large pool & spa in a private backyard! This 3 bedroom, 3 bath beautiful home is completely remodeled! This home has a remodeled beautiful kitchen, spacious family room, open living & dining room & completely remodeled bathrooms. Some of the amazing features are: remodeled kitchen with double oven & stainless steel appliances, pool & spa, gorgeous wood flooring, re-piped with PEX piping, custom front doors, custom storage area in the attic with pull down ladder, new water heater, newer HVAC, double pane vinyl windows & sliders & is beautifully landscaped. This home has plenty of windows & large sliders with vaulted ceilings which makes it nice & bright with lots of natural lighting. Enjoy the resort like private backyard with an amazing pool & spa! This home belongs to the awesome Sun & Sail Club that offers resort living featuring 4 pools, basketball, beach volleyball, & sports courts, children’s play area, gym with a view of the lake, party room, spa & much more! This absolutely fantastic family home is located close to the 133, 5 & 405 freeways & Irvine Spectrum. There is no Mello Roos & low HOA! Lake Forest is truly the hidden gem of So Orange Co. with its award winning schools, feeling of community, walking/hiking trails, awesome skatepark & beautiful new sports park! This fabulous Forest Creek neighborhood remodeled home with amazing pool & spa will go quickly! Let your family be the one that gets to experience this awesome home! The Forest Creek neighbor is family friendly with several greenbelts & is located by the walking/biking trail along the Serrano Creek area.
Address
Open on Google Maps-
Address: 21526 Via Serpiente
-
City: Lake Forest
-
State/county: CA
-
Zip/Postal Code: 92630
-
Country: US
Details
Updated on April 25, 2025 at 11:55 pm-
Property ID OC25052898
-
Price $1,375,000
-
Land Area 0.1205 Acres
-
Bedrooms 3
-
Bathrooms 3
-
Garages 2.0
-
Year Built 1976
-
Property Type Single Family Residence, Residential
-
Property Status Closed
Additional details
-
Listing Terms Cash, Cash to New Loan, Conventional, 1031 Exchange
-
Association Fee 145.0
-
Sewer Public Sewer
-
Cooling Central Air, Attic Fan
-
Heating Central
-
Flooring Tile, Wood
-
County Orange
-
Property Type Residential
-
Pool Heated, In Ground, Lap, Private, Association
-
Parking Door-Multi, Direct Access, Driveway, Garage
-
Elementary School Rancho Canada
-
Middle School Serrano Intermediate
-
High School El Toro
-
Community Features Biking, Curbs, Dog Park, Fishing, Golf, Gutter(s), Hiking, Horse Trails, Stable(s), Lake, Park, Storm Drain(s), Street Lights, Suburban, Sidewalks, Water Sports
Mortgage Calculator
-
Down Payment
-
Loan Amount
-
Monthly Mortgage Payment
-
Property Tax
-
Home Insurance
-
PMI
-
Monthly HOA Fees