5295 Via Del Jinete, Yorba Linda, California 92887
- $950,000
- $950,000
Overview
- Single Family Residence, Residential
- 3
- 2
- 2.0
- 1984
Description
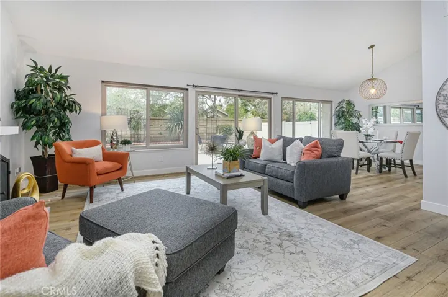
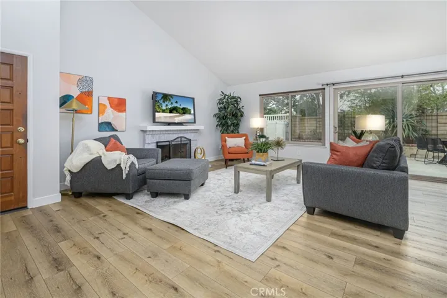
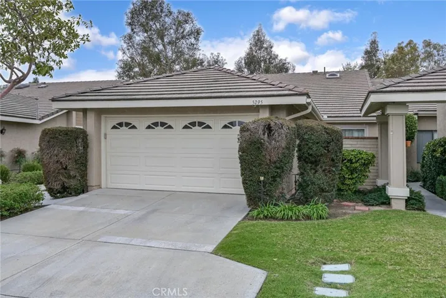
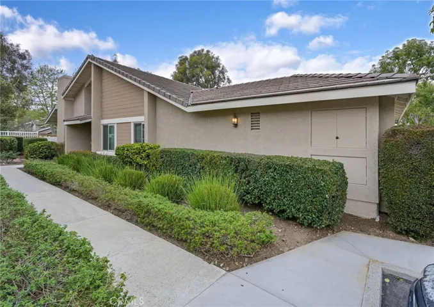
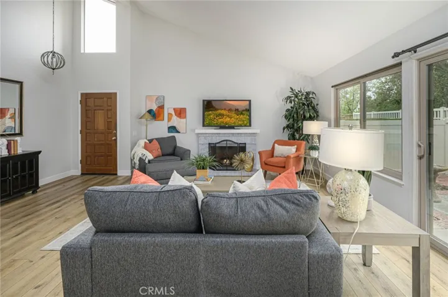
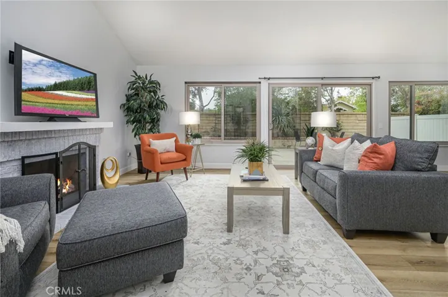
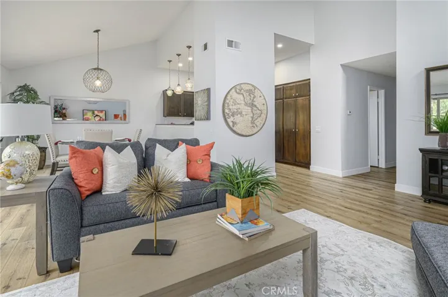
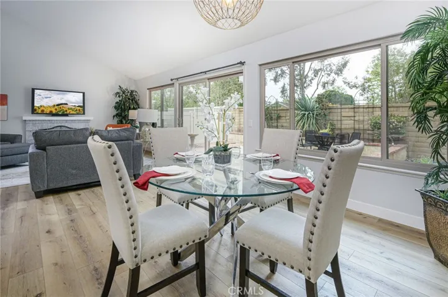
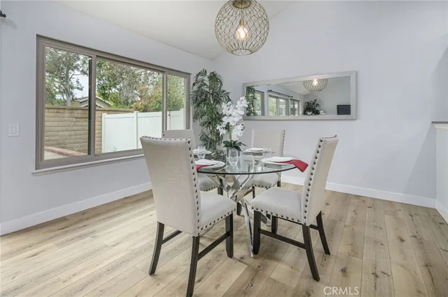
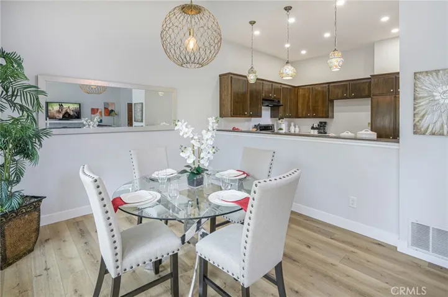
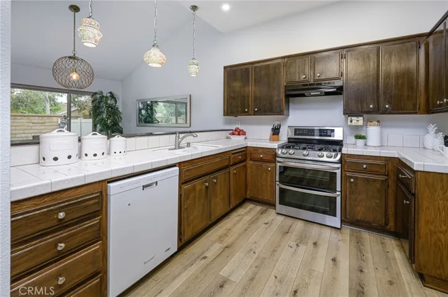
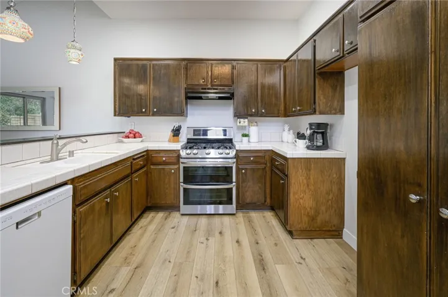
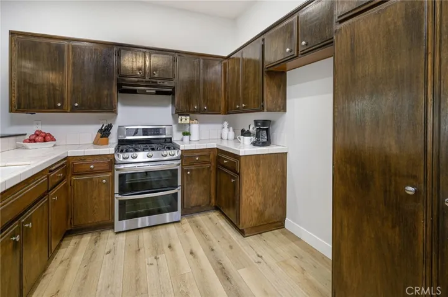
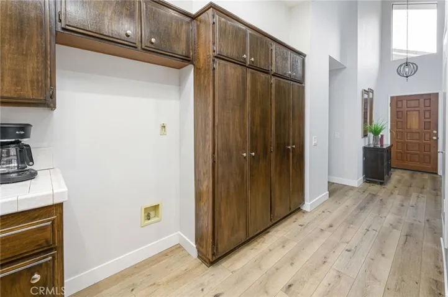
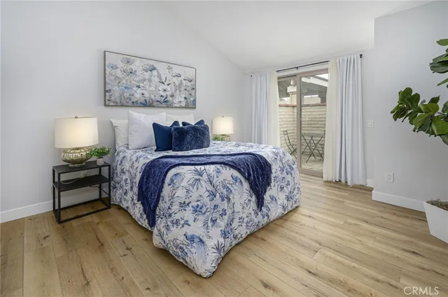
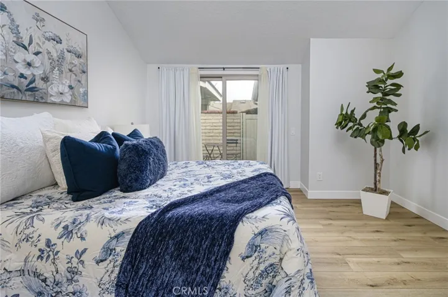
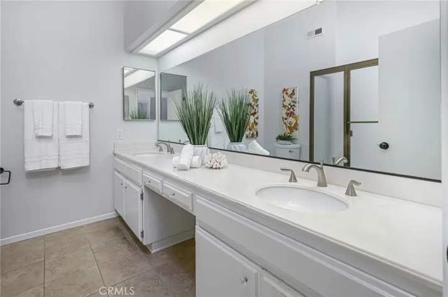
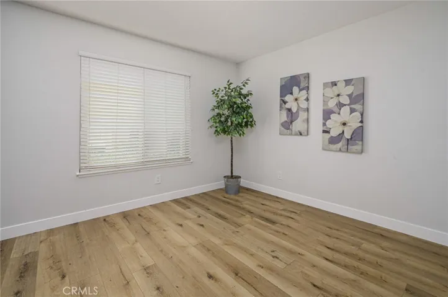
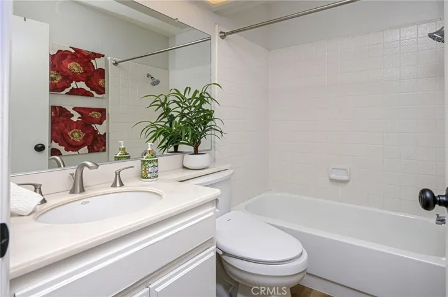
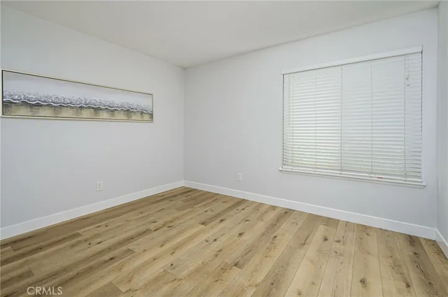
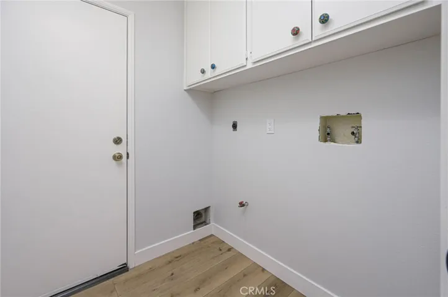
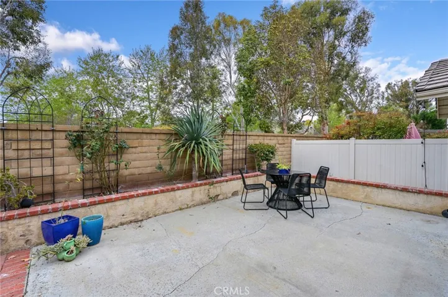
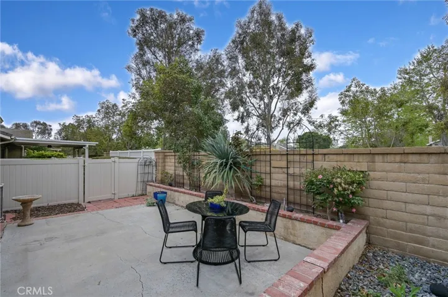
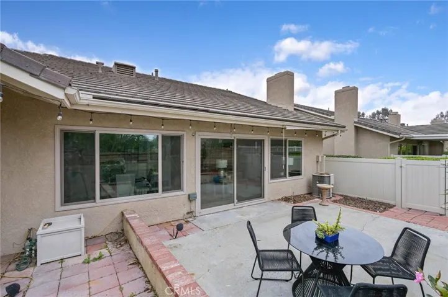
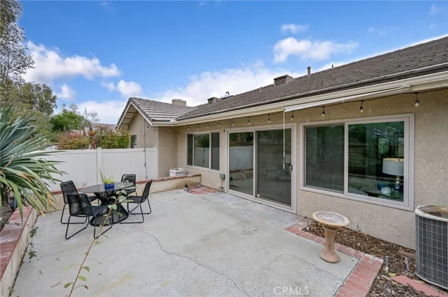
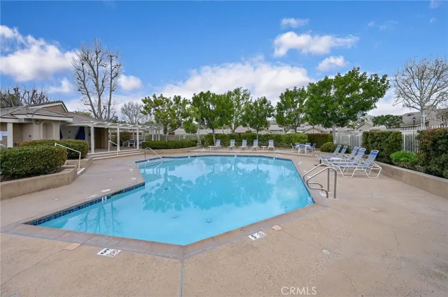
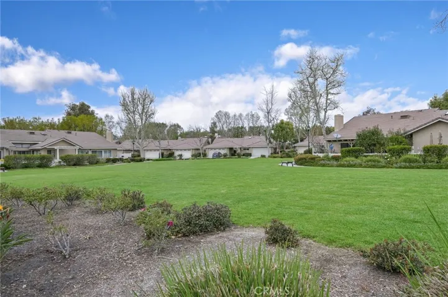
Light, Bright & Beautifully Updated 3-Bedroom Single Story with No Interior Steps! High Vaulted Ceilings, Handsome Wood Laminate Flooring & Stylish Custom Light Fixtures Throughout this Single Family Home in the Meadowood Community – Nearly All Newer Dual-Pane Windows & Sliding Glass Doors – Brand New Water Heater – Very Modern & Open Floorplan has a Huge Great Room for Both Living & Dining with Brick Fireplace & Slider to the Backyard – Large Chef’s Kitchen Features Re-Stained Cabinetry, Tile Countertops, Dishwasher & Stainless-Steel Gas Cooktop/Oven – Double Door Entry to Primary Suite with High Ceiling & Private Patio Space, a Perfect Spot to Sit & Sip Your Coffee or Read a Book – Primary En-Suite Bathroom Offers Dual Vanities, Tile Flooring, Shower, & Bright Skylight to Let in Natural Light – Two Additional Bedrooms have Mirrored Wardrobes – Full Hall Bathroom with Tub/Shower – Convenient Inside Laundry Room with Built-In Cabinetry – Attached 2-Car Garage has Direct Access Into the Home, Plus Parking for 2 More Cars in the Full Length Driveway (not all units have this!) Backyard is Peaceful & Private with Lovely Views of Tree Tops & Hills, This Home Does Not Back Another Unit – $480/mo HOA Dues to Enjoy Community Pool & Spa and the HOA Maintains the Roof & Exterior of Home, Including Paint, As Well As Front Yard Landscaping & a Master’s Homeowner Insurance Policy – Award-Winning Placentia-Yorba Linda School District, Zoned for Travis Ranch Elementary/Middle & Esperanza High Schools – Surrounded by Miles of Horse/Walking Trails & Close to 140-Acre Yorba Regional Park – Easy Access to the 91 Freeway/241 Toll Road Too!
Address
Open on Google Maps-
Address: 5295 VIA DEL JINETE
-
City: Yorba Linda
-
State/county: CA
-
Zip/Postal Code: 92887
-
Country: US
Details
Updated on April 3, 2025 at 6:50 am-
Property ID PW25052471
-
Price $950,000
-
Land Area 0.0716 Acres
-
Bedrooms 3
-
Bathrooms 2
-
Garages 2.0
-
Year Built 1984
-
Property Type Single Family Residence, Residential
-
Property Status Closed
Additional details
-
Listing Terms Cash, Cash to New Loan, Conventional, FHA, VA Loan
-
Association Fee 480.0
-
Roof Tile
-
Utilities Electricity Connected, Natural Gas Connected, Sewer Connected, Water Connected
-
Sewer Public Sewer
-
Cooling Central Air
-
Heating Forced Air
-
Flooring Laminate, Tile, Wood
-
County Orange
-
Property Type Residential
-
Pool Community, In Ground, Association
-
Parking Direct Access, Driveway, Garage
-
Elementary School Travis Ranch
-
Middle School Travis Ranch
-
High School Esperanza
-
Community Features Horse Trails, Street Lights, Suburban, Sidewalks, Pool
-
Architectural Style Ranch
Features
- Cash,Cash to New Loan,Conventional,FHA,VA Loan
- Central Air
- Community,In Ground,Association
- Direct Access,Driveway,Garage
- Dishwasher,Gas Cooktop,Disposal
- Electricity Connected,Natural Gas Connected,Sewer Connected,Water Connected
- Esperanza
- Forced Air
- Laminate, Tile, Wood
- Orange
- Public Sewer
- Rain Gutters
- Ranch
- Residential
- Tile
- Travis Ranch
Mortgage Calculator
-
Down Payment
-
Loan Amount
-
Monthly Mortgage Payment
-
Property Tax
-
Home Insurance
-
PMI
-
Monthly HOA Fees