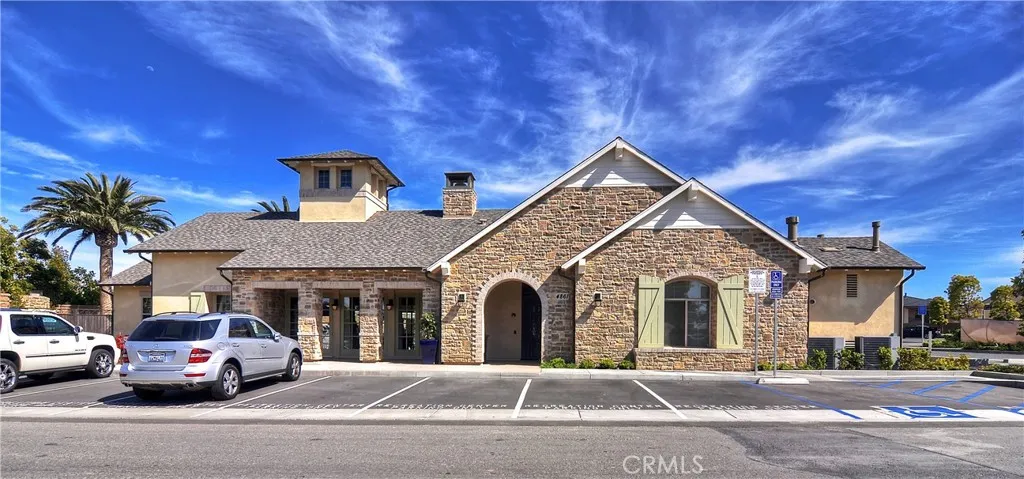
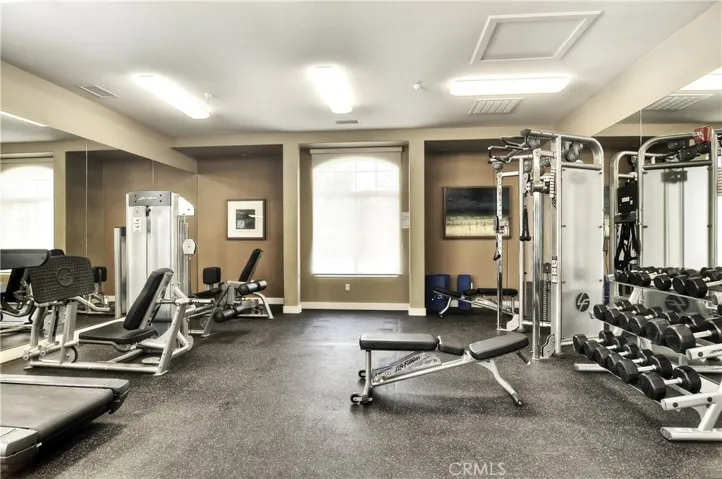
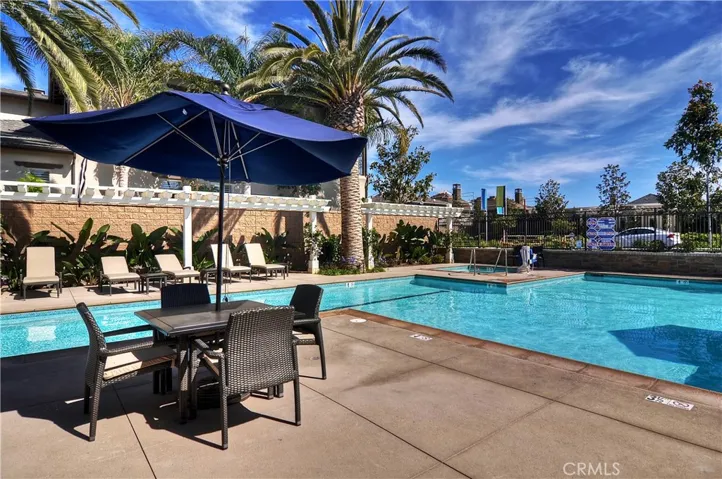
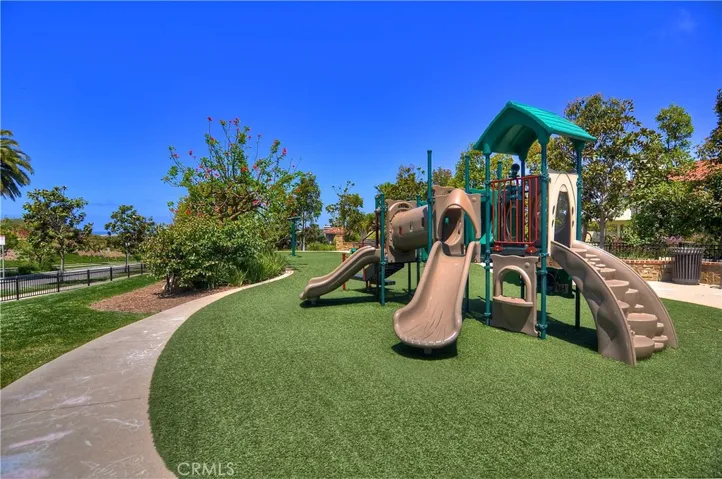
Overview
- Single Family Residence, Residential
- 3
- 3
- 2.0
- 2008
Description
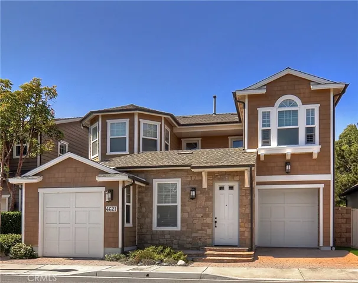
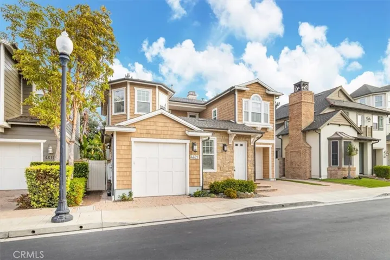
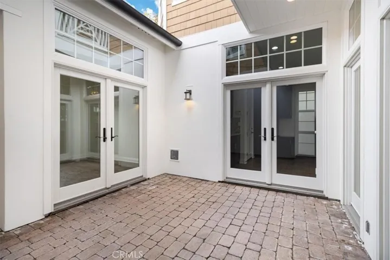
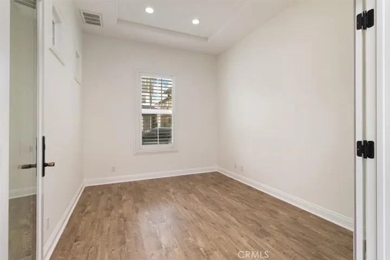
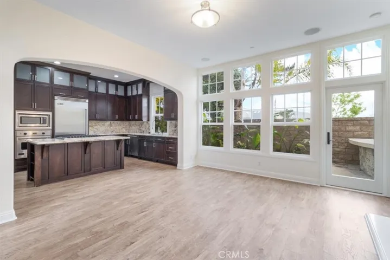
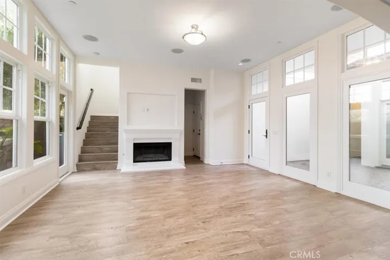
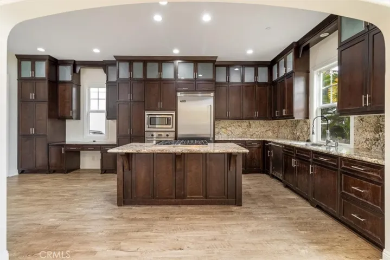
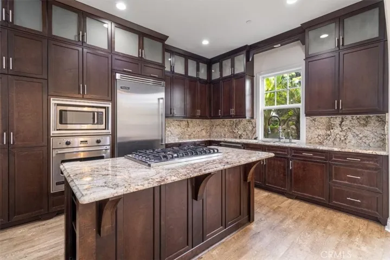
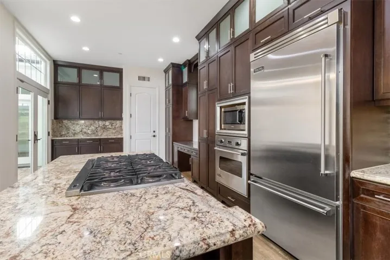
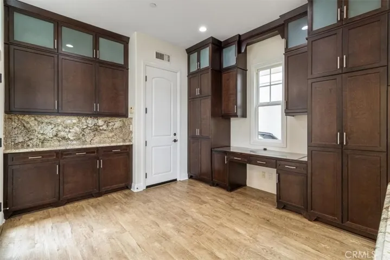
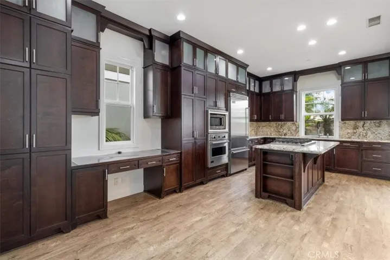
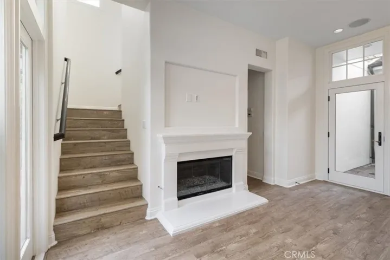
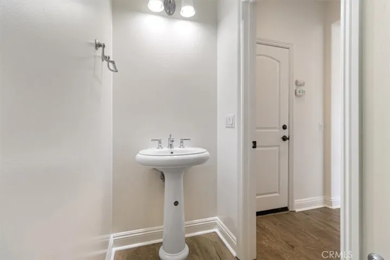
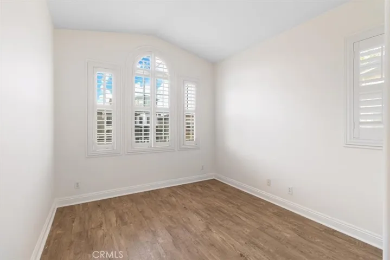
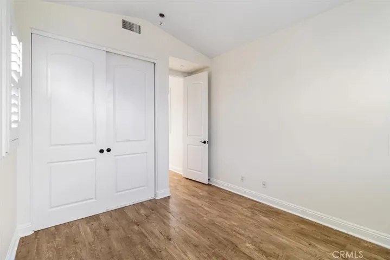
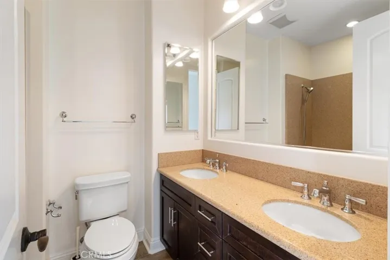
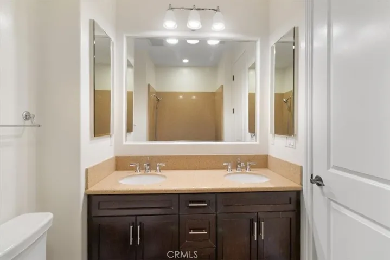
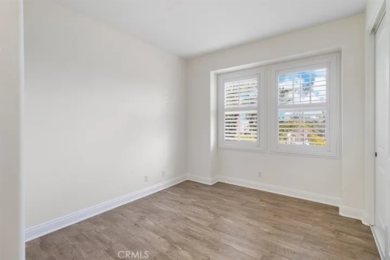
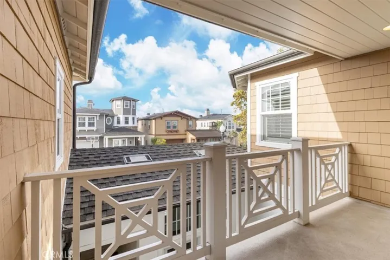
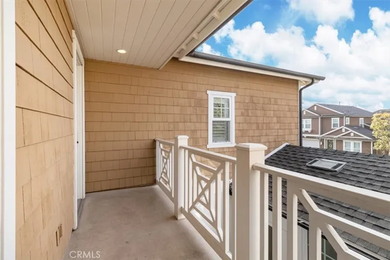
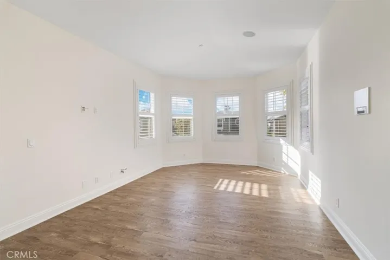
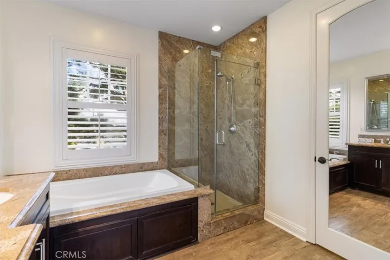
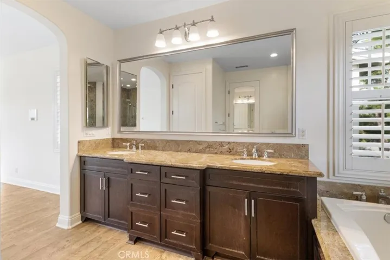
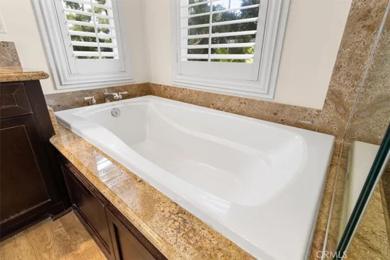
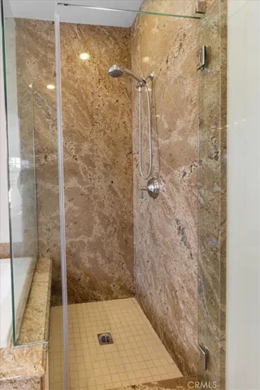
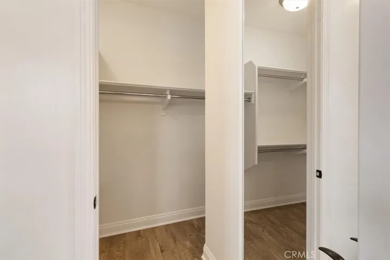
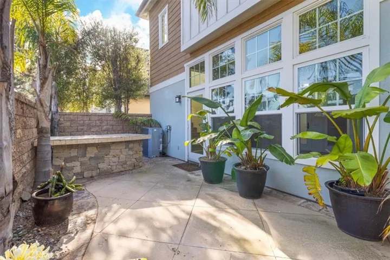
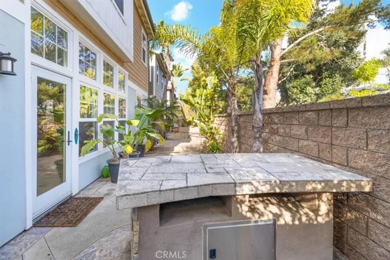
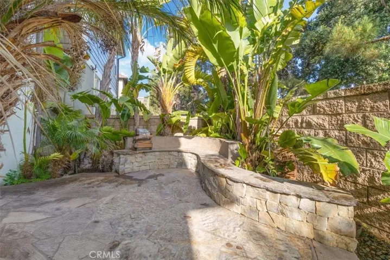
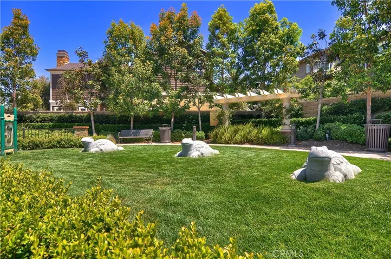
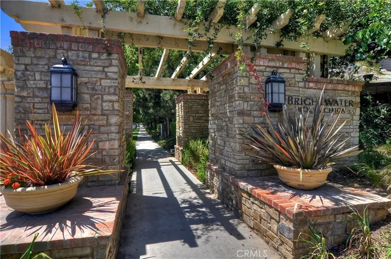
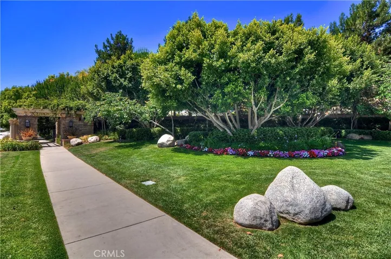
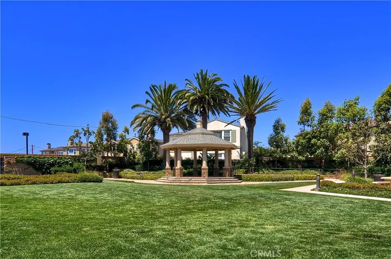
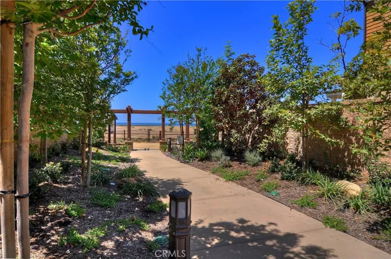
Welcome to the stunning community of Brightwater! This highly sought-after Trails Plan 2 home, built in 2008, offers three bedrooms, a downstairs office, and 2.5 bathrooms with exceptional upgrades throughout. Featuring wood-look tile flooring and soaring ceilings on both levels, this home exudes a sense of openness and elegance.The heart of the home is the chef’s kitchen, designed for both beauty and functionality. Outfitted with state-of-the-art Viking stainless steel appliances, including a six-burner gas cooktop, built-in microwave, oven, and refrigerator, this space is perfect for cooking enthusiasts. The granite-topped island provides additional prep space and casual seating, making it an ideal gathering spot. The inviting family room seamlessly connects to a private courtyard, creating a cozy retreat for relaxation. Step outside to the upgraded backyard oasis, complete with hardscaping and built-in seating, perfect for entertaining family and friends. Upstairs, you’ll find three spacious bedrooms and a convenient individual laundry room. The primary suite offers a tranquil escape, featuring a walk-in closet and a spa-inspired ensuite with dual sinks, a separate soaking tub, and a walk-in shower. Experience the unmatched Brightwater lifestyle, with easy access to breathtaking sunsets, pristine beaches, and the Bolsa Chica Wetlands. This is coastal living at its finest—don’t miss the opportunity to make this incredible home yours!
Address
Open on Google Maps-
Address: 4621 Winthrop Drive
-
City: Huntington Beach
-
State/county: CA
-
Zip/Postal Code: 92649
-
Country: US
Details
Updated on June 28, 2025 at 12:20 am-
Property ID OC25049409
-
Price $1,689,000
-
Land Area 0.068 Acres
-
Bedrooms 3
-
Bathrooms 3
-
Garages 2.0
-
Year Built 2008
-
Property Type Single Family Residence, Residential
-
Property Status Closed
Additional details
-
Listing Terms Cash to New Loan
-
Association Fee 325.0
-
Roof Composition, Flat Tile
-
Sewer Public Sewer
-
Cooling Central Air, Dual, Zoned
-
Heating Forced Air
-
Flooring Tile, Wood
-
County Orange
-
Property Type Residential
-
Pool Heated, Association
-
Parking Door-Multi, Driveway, Garage Faces Front, Garage
-
Elementary School Hopeview
-
Middle School Mesa View
-
Community Features Gutter(s), Street Lights, Sidewalks
Mortgage Calculator
-
Down Payment
-
Loan Amount
-
Monthly Mortgage Payment
-
Property Tax
-
Home Insurance
-
PMI
-
Monthly HOA Fees